Save
Ask
Tour
Hide
Share
$3,999,000
1 Day On Site

35 Alamo Oaks Lane
Alamo, CA 94507

For Sale|Single Family Residence|Active
5
Beds
5
Total Baths
4
Full Baths
1
Partial Bath
4,185
SqFt
$956
/SqFt
1990
Built
County:
Contra Costa
35 Alamo Oaks Lane35 Alamo Oaks Lane35 Alamo Oaks Lane35 Alamo Oaks Lane
Save
Ask
Tour
Hide
Share

Mortgage Calculator

Monthly Payment (Est.)

$18,245
Calculator powered by Showcase IDX, a Constellation1 Company. Copyright ©2026 Information is deemed reliable but not guaranteed.

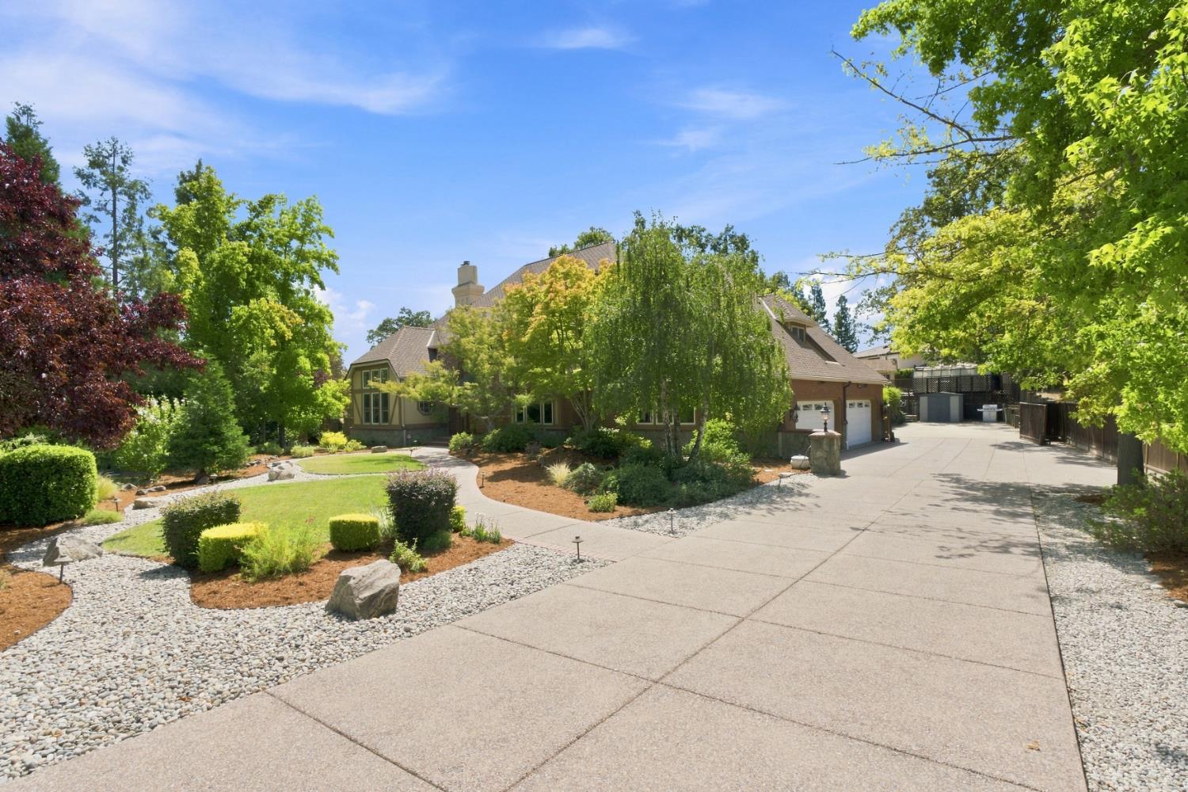
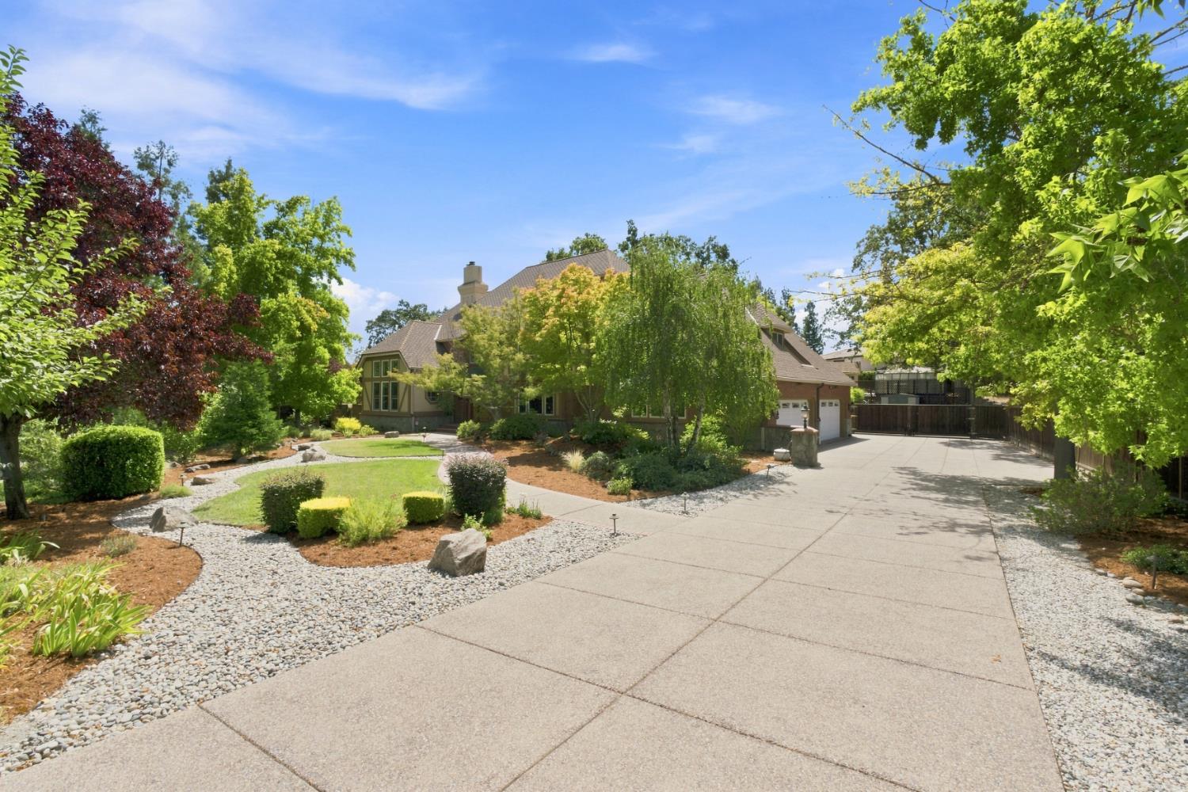
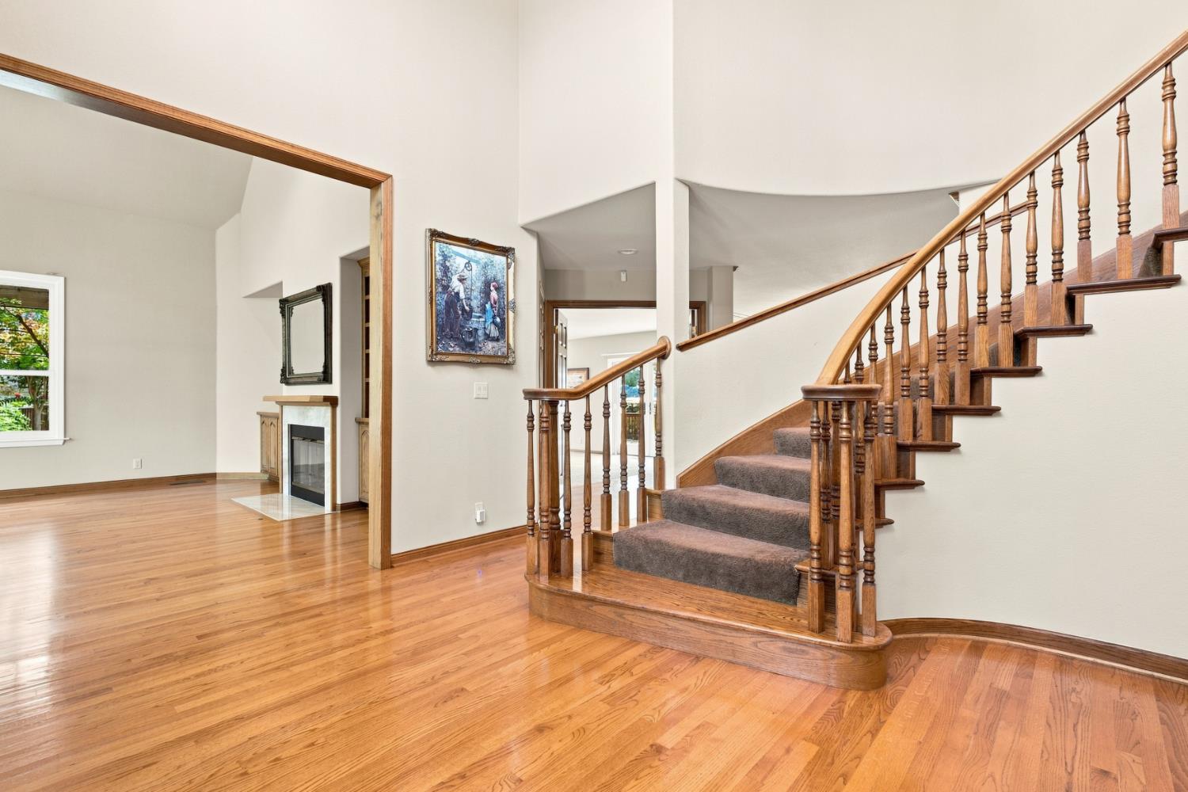
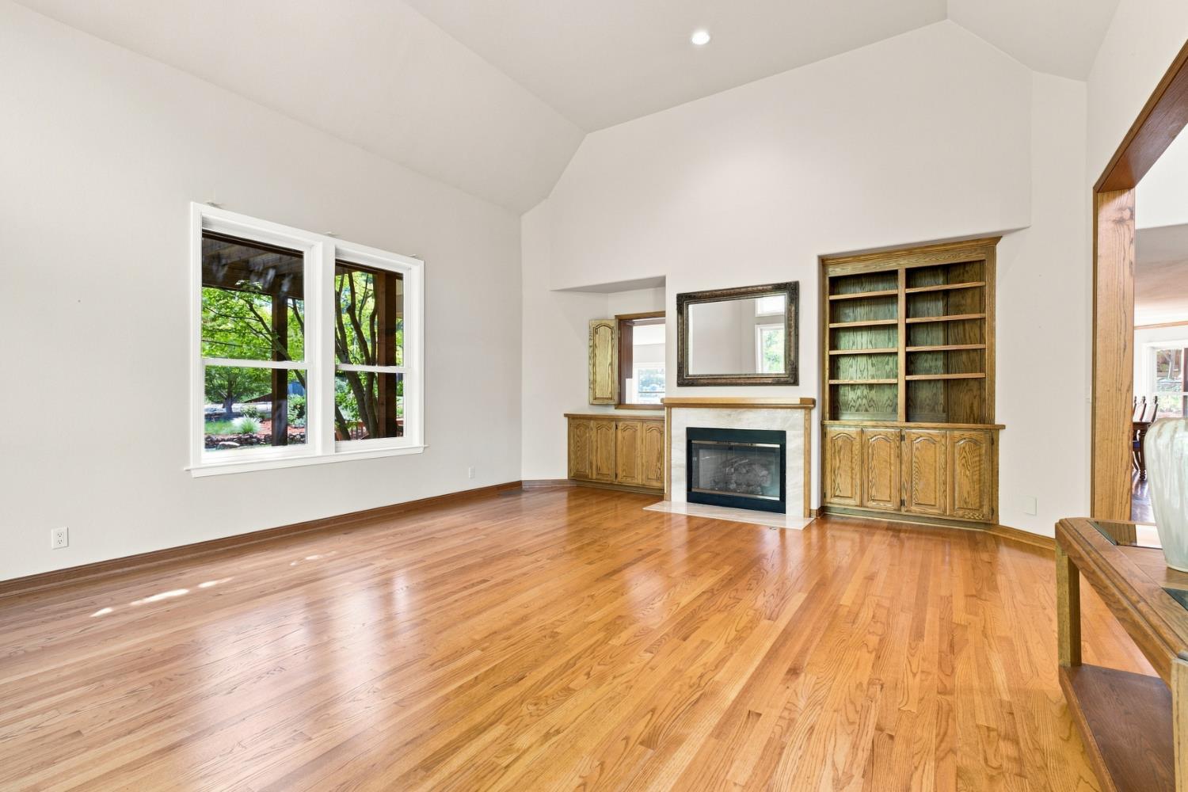
Tucked away on a tranquil, private cul-de-sac with sweeping views of Mt. Diablo, this masterfully refined Alamo estate pairs timeless elegance with exceptional indoor-outdoor living. Spanning 4,185 square feet on nearly an acre of manicured grounds (.92 AC), the residents offers five bedrooms, four and a half baths, and an unmatched sense of seclusion. Interior Highlights Chef's Kitchen: Outfitted with premium Monogram and Thermador stainless-steel appliances, dual ovens and a generous walk-in pantry built for effortless entertaining. Primary Sanctuary: A grand retreat featuring a dedicated private office and a cozy fireplace, creating the ultimate setting for rest and productivity. Living Spaces: An inviting family room anchored by a secondary fireplace, complemented by a versatile main-level guest suite. Core Upgrades: Outfitted with owned solar, upgraded Anderson windows, newer high efficiency HVAC, and durable roof. Dual washer/dryer sets included. Resort-Style Grounds & Storage Outdoor Oasis: Heated pool, integrated spa, and a custom fire pit positioned against iconic mountain vistas. Gardeners Haven: Fully equipped with private greenhouse, raised planter boxes, mature fruit trees, and two sheds. Substantial Parking: A 4-car garage complemented by a rare 1,100 SF dedicated RV/boat storage area. A rare offering of scale, luxury, and serenity in one of Alamo's most coveted enclaves.

Save
Ask
Tour
Hide
Share
Listing Snapshot
Price 
$3,999,000
Days On Site 
1 Day
Bedrooms 
5
Inside Area (SqFt) 
4,185 sqft
Total Baths 
5
Full Baths 
4
Partial Baths 
1
Lot Size 
0.92 Acres
Year Built 
1990
MLS® Number 
226108776
Status 
Active
Property Tax 
N/A
HOA/Condo/Coop Fees 
N/A
Sq Ft Source 
Appraiser
Friends & Family
Recent Activity
18 hours agoListing updated with changes from the MLS®
18 hours agoPrice changed to $3,999,000
yesterdayListing first seen on site
General Features
Acres 
0.92
Additional Property Use 
Residential
Attached Garage 
Yes
Cross Street 
Cross Road
Foundation 
Slab
Garage 
Yes
Garage Spaces 
4
Green Energy Efficient 
Windows
Levels 
Two
Parking 
PavedAttachedGarage Door OpenerBoatGarage Faces Side
Pets 
Yes
Property Condition 
Updated/Remodeled
Property Sub Type 
Single Family Residence
Sewer 
Public Sewer
Style 
TraditionalTudor
Utilities 
Natural Gas AvailableCable ConnectedUnderground UtilitiesNatural Gas ConnectedElectricity Available
Water Source 
Public
Zoning 
R-40 Residential Single Family
Interior Features
Appliances 
Trash CompactorWasherDryerBuilt-In Electric OvenBuilt-In FreezerGas CooktopGas Water HeaterBuilt-In RefrigeratorIce MakerDishwasherDisposalMicrowaveDouble OvenSelf Cleaning Oven
Basement 
None
Cooling 
Ceiling Fan(s)Central Air
Electric 
220 Volts in Kitchen220 Volts in Laundry
Fireplace 
Yes
Fireplace Features 
Living RoomFamily RoomGas StarterGas
Fireplaces 
3
Flooring 
CarpetWood
Heating 
Natural GasCentral
Interior 
Central VacuumWalk-In Closet(s)Wet BarStorageDouble VanityGranite CountersKitchen IslandStone Counters
Laundry Features 
Laundry RoomSinkIn GarageLaundry Chute
Spa 
Yes
Window Features 
Bay Window(s)Window CoveringsDouble Pane WindowsScreens
Save
Ask
Tour
Hide
Share
Exterior Features
Construction Details 
BrickConcreteStoneStuccoFrame
Exterior 
BalconyFire Pit
Fencing 
Back YardWoodFenced
Lot Features 
Irregular LotLevelSlopedCul-De-SacSecludedWoodedSprinklers In FrontSprinklers In RearLandscaped
Other Structures 
WorkshopGazeboShed(s)Greenhouse
Patio And Porch 
DeckCovered
Pool Features 
HeatedGunitePool SweepPool/Spa ComboGas HeatPrivate
Private Pool 
Yes
Roof 
Composition
Spa 
Yes
Spa Features 
In Ground
View 
HillsMountain(s)
Waterview 
HillsMountain(s)
Windows/Doors 
Bay Window(s)Window CoveringsDouble Pane WindowsScreens
Community Features
Accessibility Features 
Therapeutic Whirlpool
Financing Terms Available 
CashConventional
MLS Area 
Alamo
Roads 
AsphaltPaved
School District 
Contra Costa
Schools
School District
Contra Costa
Elementary School
Unknown
Middle School
Unknown
High School
Unknown
Listing courtesy of TL Commercial Inc.


All measurements and all calculations of the area are approximate. Information provided by Seller/Other sources, not verified by Broker. All interested persons should independently verify the accuracy of information. Provided properties may or may not be listed by the office/agent presenting the information. Data maintained by MetroList® may not reflect all real estate activity in the market. All real estate content on this site is subject to the Federal Fair Housing Act of 1968, as amended, which makes it illegal to advertise any preference, limitation or discrimination because of race, color, religion, sex, handicap, family status or national origin or an intention to make any such preference, limitation or discrimination. Terms of Use
Last checked 2026-08-30 06:21 AM PDT

Neighborhood & Commute
Source: Walkscore
Save
Ask
Tour
Hide
Share