


Save
Ask
Tour
Hide
$1,350,000
New Listing
3919 Yana PlaceDavis, CA 95618
For Sale|Single Family Residence|Active
4
Beds
3
Total Baths
3
Full Baths
2,892
SqFt
$467
/SqFt
2013
Built
County:
Yolo
Upcoming Open Houses
Sat, Sep 5, 1:00 PM - 3:00 PM
Sun, Sep 6, 1:00 PM - 3:00 PM
Save
Ask
Tour
Hide
Mortgage Calculator
Monthly Payment (Est.)
$6,159Calculator powered by Showcase IDX, a Constellation1 Company. Copyright ©2026 Information is deemed reliable but not guaranteed.
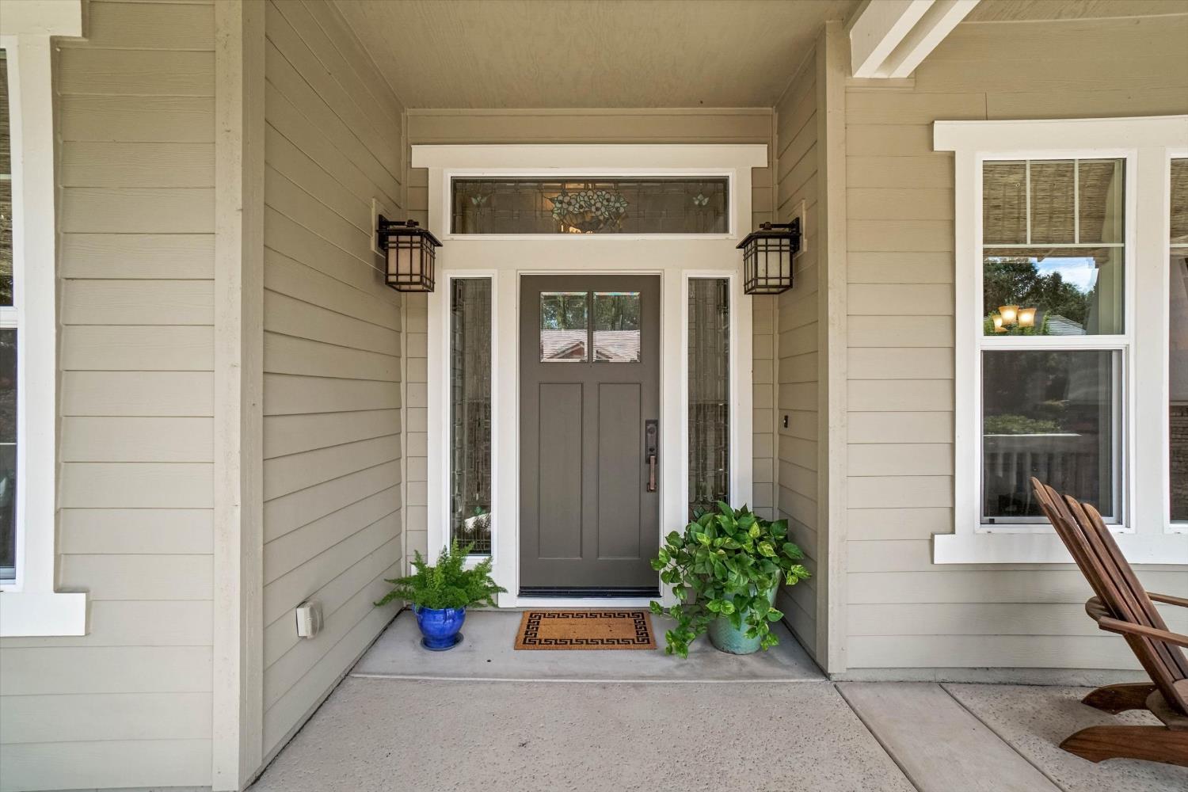
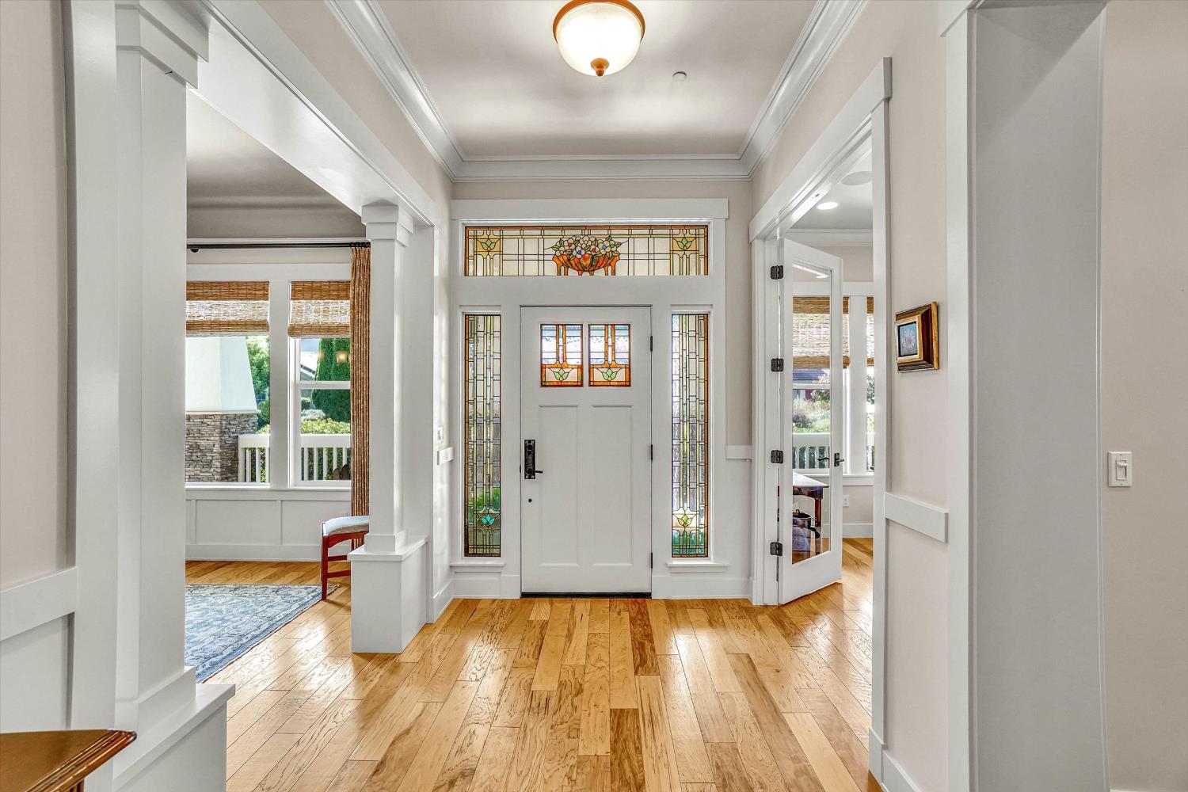
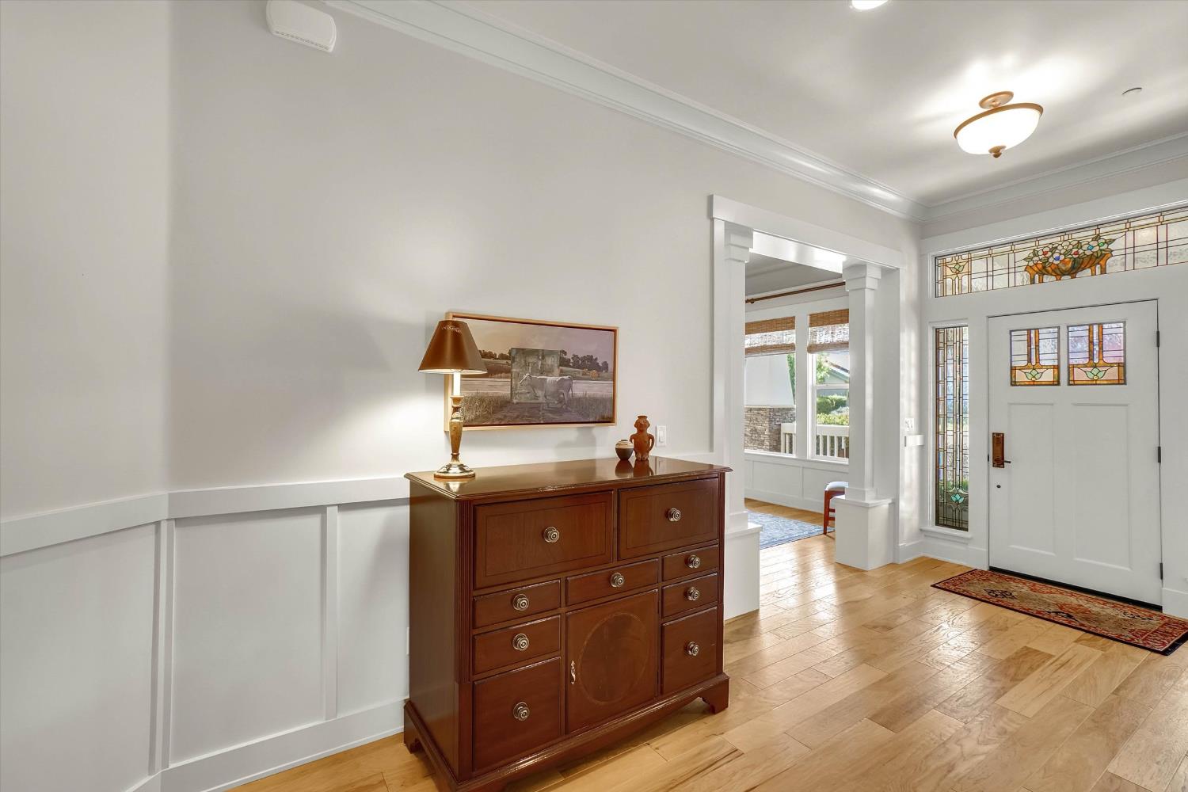
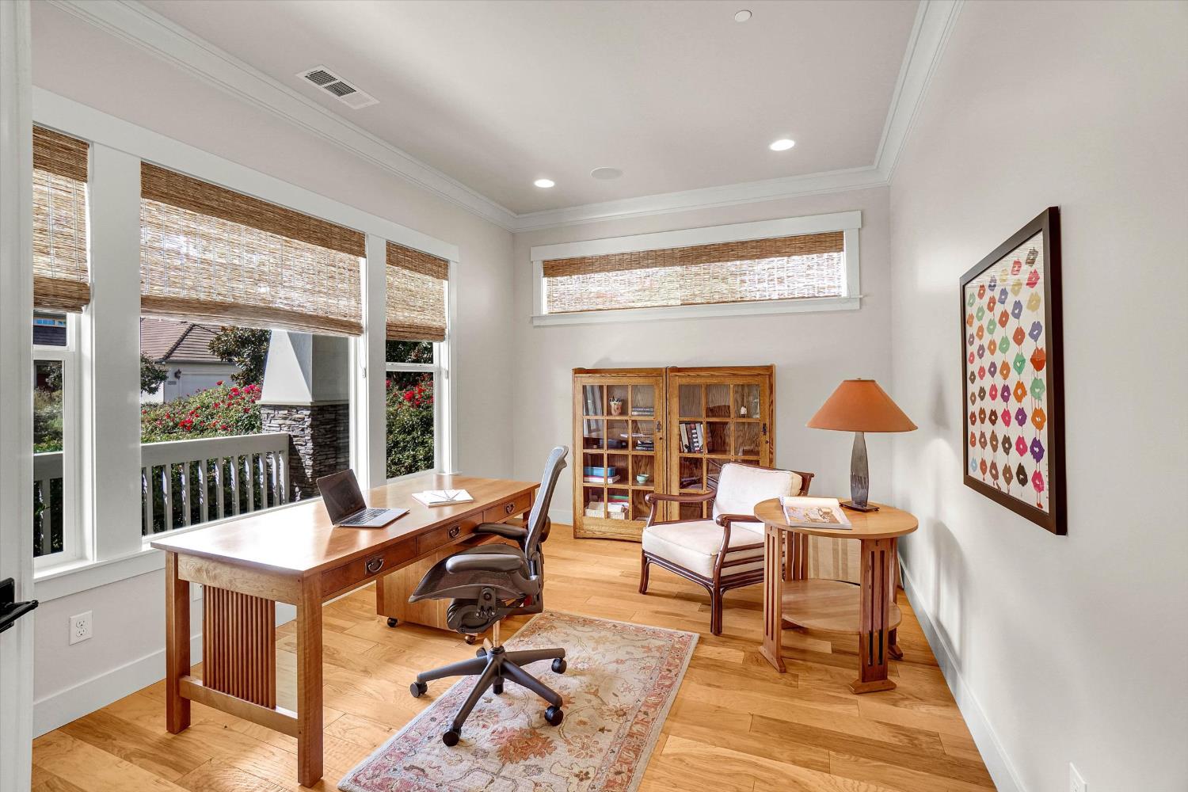
A truly beautiful Craftsman Style home that offers elegant living. The front entry door and side lights are stained glass, designed by Mickey Abbey, in a classic craftsman motif. The interior walls are an imperfect smooth finish, while crown/base and wall mouldings add to the homes unique character. The cabinetry throughout the home is furniture quality. Tile and granite counters complete the kitchen and bathrooms. The main house flooring, a hand scrapped hickory hardwood, adds warmth. Bedrooms floors are covered with lush wool carpeting. It is all there and in like new condition.
Save
Ask
Tour
Hide
Listing Snapshot
Price
$1,350,000
Days On Site
0 Days
Bedrooms
4
Inside Area (SqFt)
2,892 sqft
Total Baths
3
Full Baths
3
Partial Baths
N/A
Lot Size
0.219 Acres
Year Built
2013
MLS® Number
226109467
Status
Active
Property Tax
N/A
HOA/Condo/Coop Fees
N/A
Sq Ft Source
N/A
Friends & Family
Recent Activity
| 2 hours ago | Listing updated with changes from the MLS® | |
| 7 hours ago | Listing first seen on site |
General Features
Acres
0.219
Additional Property Use
Residential
Attached Garage
Yes
Cross Street
Washoe
Direction Faces
South
Foundation
Slab
Garage
Yes
Garage Spaces
2
Green Energy Efficient
AppliancesInsulationConstructionThermostatWater HeaterWindows
Levels
One
Parking
AttachedGarage Door OpenerGarage Faces Front
Parking Spaces
2
Pets
Yes
Property Sub Type
Single Family Residence
Sewer
Public Sewer
Style
Arts & CraftsCraftsman
Utilities
Natural Gas AvailableCable ConnectedUnderground UtilitiesNatural Gas ConnectedElectricity AvailablePhone Connected
Water Source
Public
Zoning
single family
Interior Features
Appliances
WasherDryerFree-Standing RefrigeratorGas CooktopBuilt-In Gas OvenBuilt-In Gas RangeGas Water HeaterIce MakerDishwasherDisposalMicrowaveDouble OvenPlumbed For Ice MakerTankless Water HeaterRange HoodWater PurifierSelf Cleaning Oven
Cooling
Ceiling Fan(s)Central Air
Electric
220 Volts220 Volts in Kitchen
Flooring
CarpetTileWood
Heating
Natural GasCentralFireplace(s)
Interior
Cathedral Ceiling(s)StorageDouble VanityGranite CountersKitchen IslandStone Counters
Laundry Features
Laundry RoomSink
Window Features
Double Pane WindowsLow Emissivity WindowsScreens
Save
Ask
Tour
Hide
Exterior Features
Construction Details
Cement SidingFrameLap Siding
Exterior
Fire Pit
Fencing
FencedWoodFull
Lot Features
LevelCul-De-SacGardenGreenbeltSprinklers In FrontSprinklers In Rear
Other Structures
PergolaGazeboKennel/Dog Run
Patio And Porch
CoveredFront PorchPatio
Roof
TileConcrete
View
Other
Waterview
Other
Windows/Doors
Double Pane WindowsLow Emissivity WindowsScreens
Community Features
Accessibility Features
Therapeutic Whirlpool
Community Features
CurbsSidewalks
Financing Terms Available
ContractConventional
MLS Area
11405
Roads
Asphalt
School District
Yolo
Schools
School District
Yolo
Elementary School
Unknown
Middle School
Unknown
High School
Unknown
Listing courtesy of Georgina Valencia RE

All measurements and all calculations of the area are approximate. Information provided by Seller/Other sources, not verified by Broker. All interested persons should independently verify the accuracy of information. Provided properties may or may not be listed by the office/agent presenting the information. Data maintained by MetroList® may not reflect all real estate activity in the market. All real estate content on this site is subject to the Federal Fair Housing Act of 1968, as amended, which makes it illegal to advertise any preference, limitation or discrimination because of race, color, religion, sex, handicap, family status or national origin or an intention to make any such preference, limitation or discrimination. Terms of Use
Last checked 2026-09-04 07:33 AM PDT
All measurements and all calculations of the area are approximate. Information provided by Seller/Other sources, not verified by Broker. All interested persons should independently verify the accuracy of information. Provided properties may or may not be listed by the office/agent presenting the information. Data maintained by MetroList® may not reflect all real estate activity in the market. All real estate content on this site is subject to the Federal Fair Housing Act of 1968, as amended, which makes it illegal to advertise any preference, limitation or discrimination because of race, color, religion, sex, handicap, family status or national origin or an intention to make any such preference, limitation or discrimination. Terms of Use
Last checked 2026-09-04 07:33 AM PDT
Neighborhood & Commute
Source: Walkscore
Save
Ask
Tour
Hide