


9712 Philta WayElk Grove, CA 95757
Mortgage Calculator
Monthly Payment (Est.)
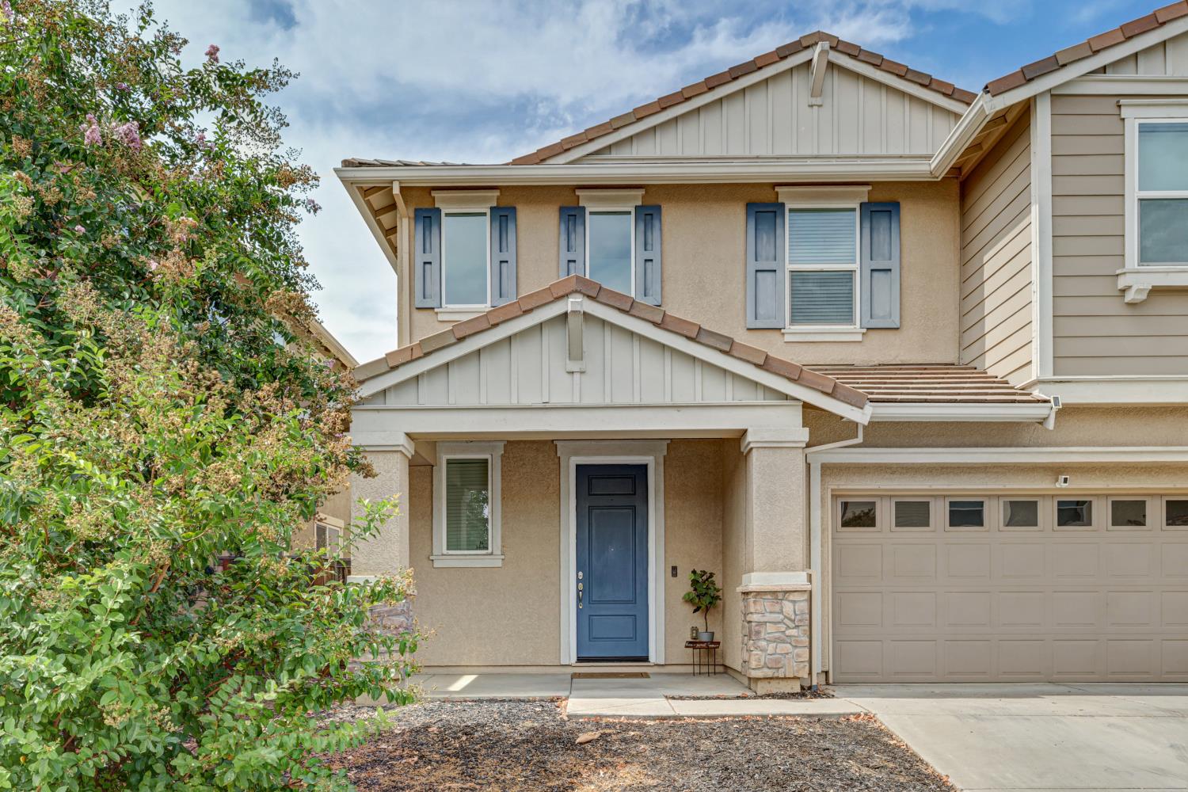
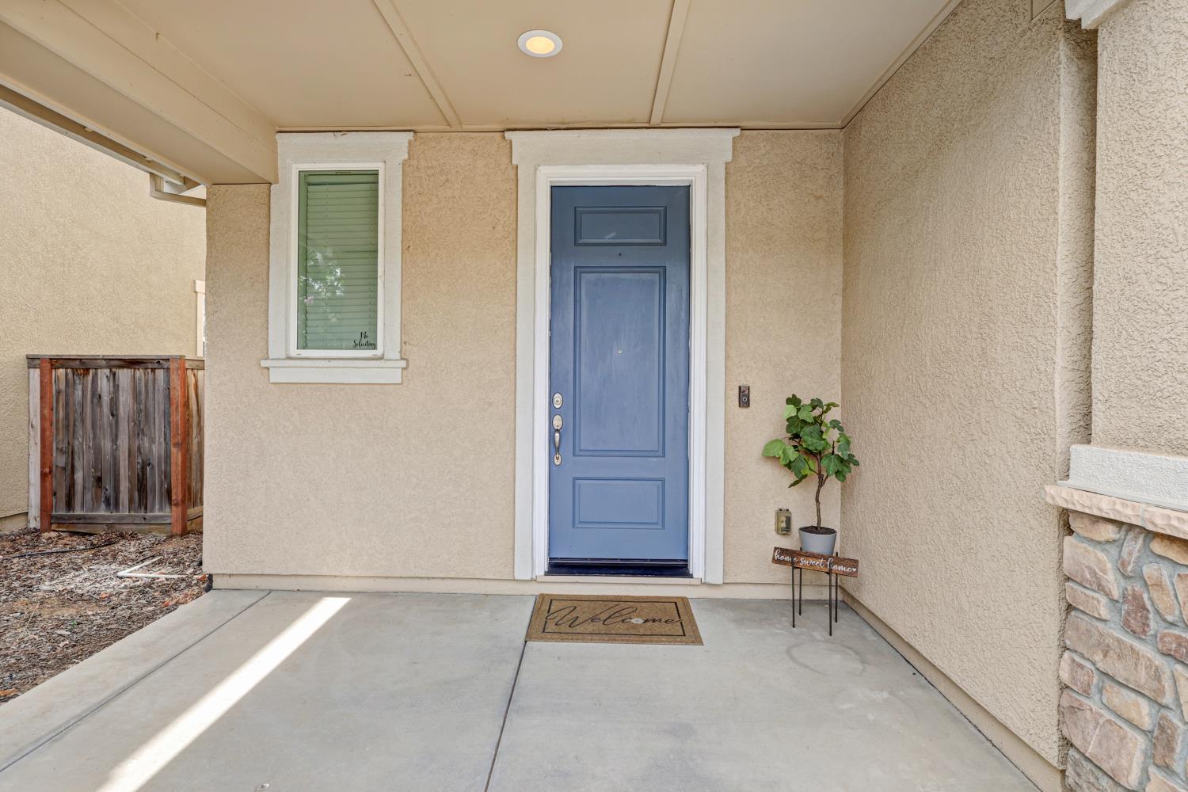
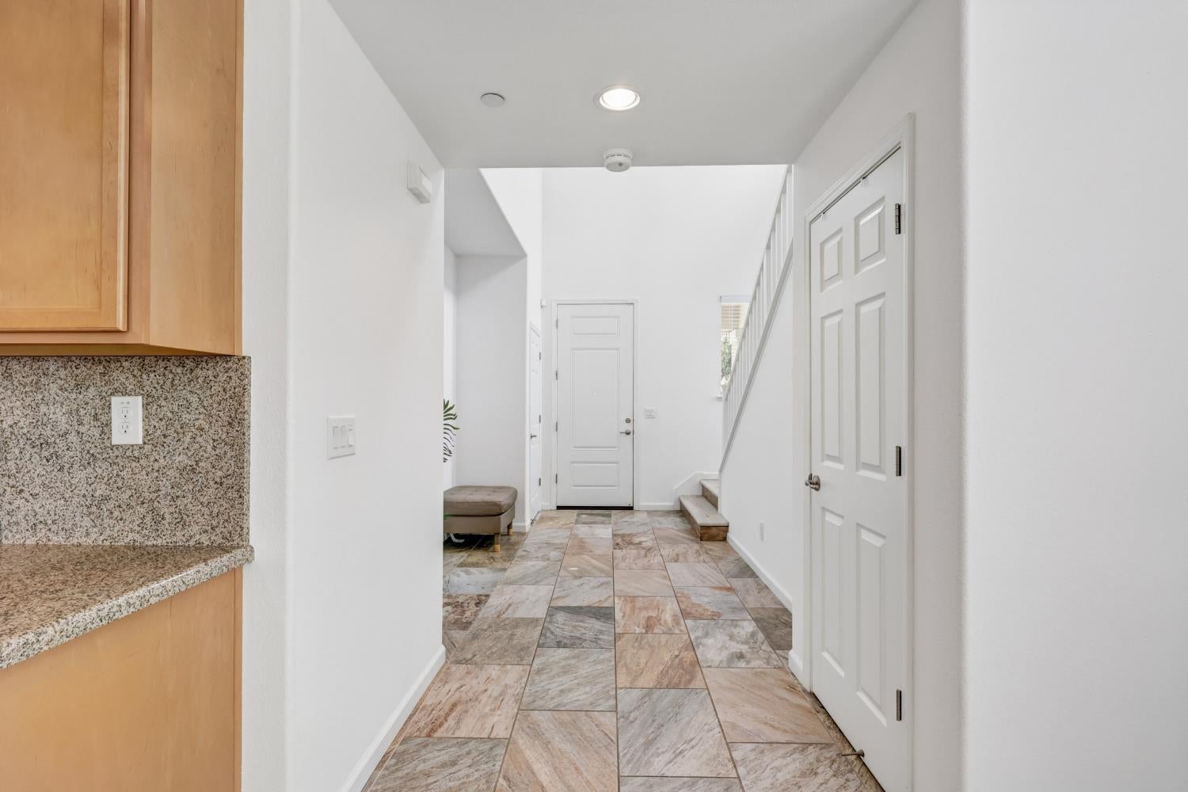
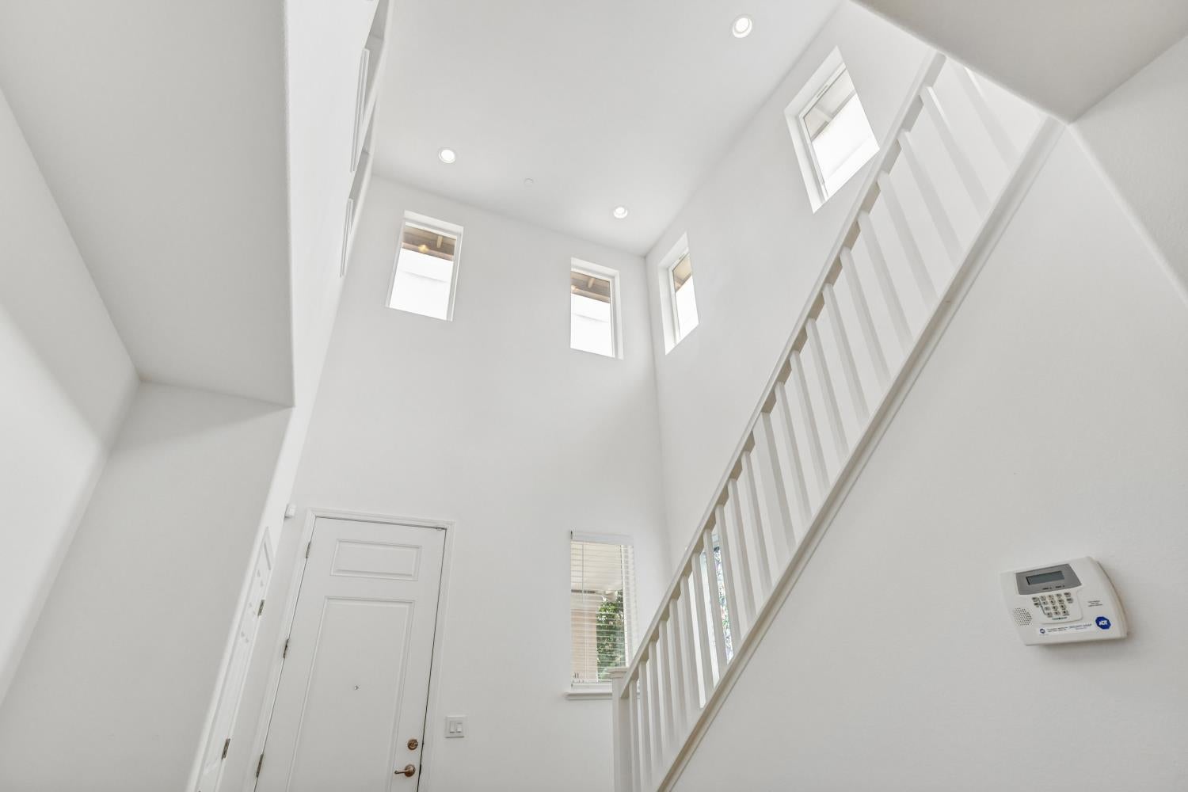
$3,399Welcome to this spacious and inviting 4-bedroom, 3-bathroom home offering 2,618 sq. ft. of comfortable living space with a thoughtful floor plan designed for everyday living and entertaining. Soaring high ceilings create an open, airy feel, while the well-appointed kitchen features granite countertops, a large center island, abundant cabinetry, and stainless steel appliances, providing plenty of workspace and storage. The versatile floor plan includes a convenient bedroom and full bathroom downstairs, ideal for guests, a home office, or multi-generational living. Upstairs, you'll find a spacious loft offering flexible additional living space perfect for a media room, playroom, office, or second gathering area. LVP flooring extends throughout the upstairs and stairwayno carpet in any of the bedrooms or primary living spacescomplemented by newer blinds and ceiling fans. The generous primary suite offers a relaxing retreat with a walk-in closet and ensuite bathroom featuring dual sinks. Additional upstairs bathrooms also feature dual-sink vanities for added convenience. Step outside to enjoy the covered patio and expansive concrete area, creating a low-maintenance outdoor space perfect for relaxing, dining, or entertaining. A 2-car garage provides secure parking and additional storage. Ideally located near parks, shopping, and the District 56 Aquatic Center, with easy access to Highway 5 and Highway 99. Located within the highly regarded Elk Grove Unified School District, this move-in-ready home offers an ideal combination of comfort, flexibility, and convenience in a desirable Elk Grove location. This is a home you won't want to miss!
| 5 hours ago | Listing updated with changes from the MLS® | |
| yesterday | Listing first seen on site |

All measurements and all calculations of the area are approximate. Information provided by Seller/Other sources, not verified by Broker. All interested persons should independently verify the accuracy of information. Provided properties may or may not be listed by the office/agent presenting the information. Data maintained by MetroList® may not reflect all real estate activity in the market. All real estate content on this site is subject to the Federal Fair Housing Act of 1968, as amended, which makes it illegal to advertise any preference, limitation or discrimination because of race, color, religion, sex, handicap, family status or national origin or an intention to make any such preference, limitation or discrimination. Terms of Use
Last checked 2026-09-02 11:45 AM PDT