


802 Sunrise TrailMarkleeville, CA 96120
Mortgage Calculator
Monthly Payment (Est.)
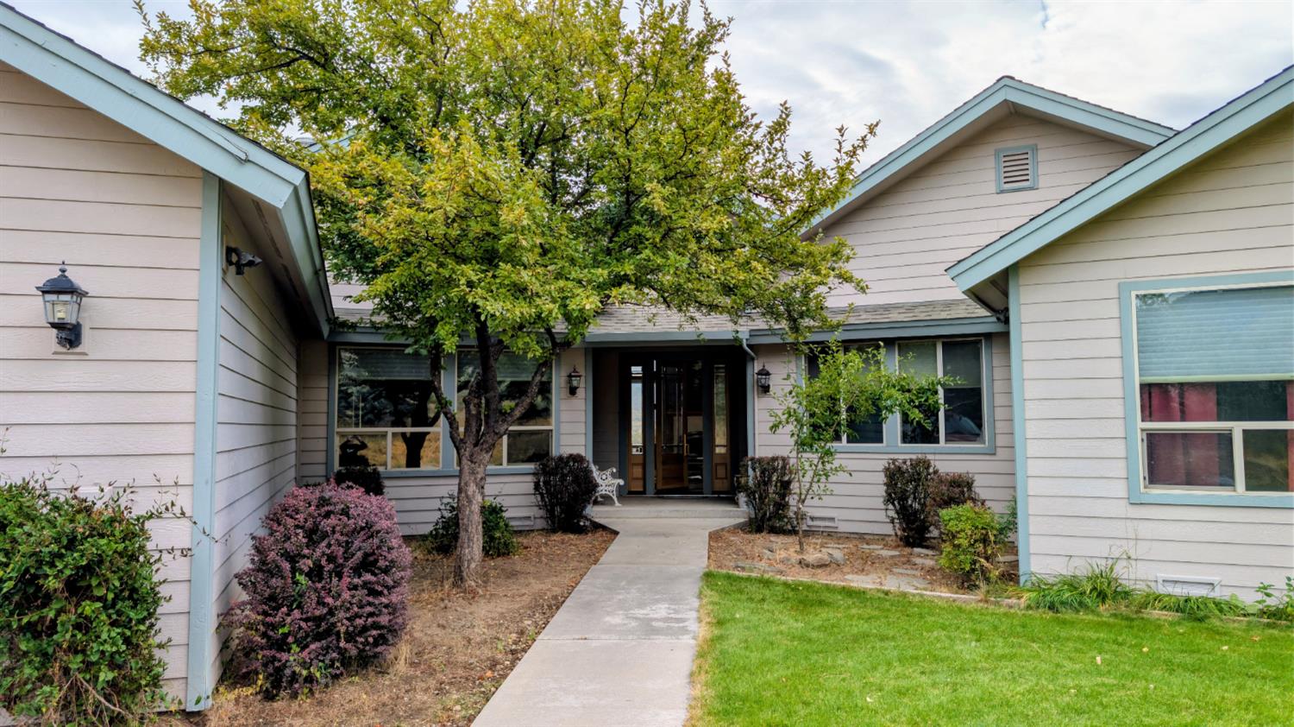
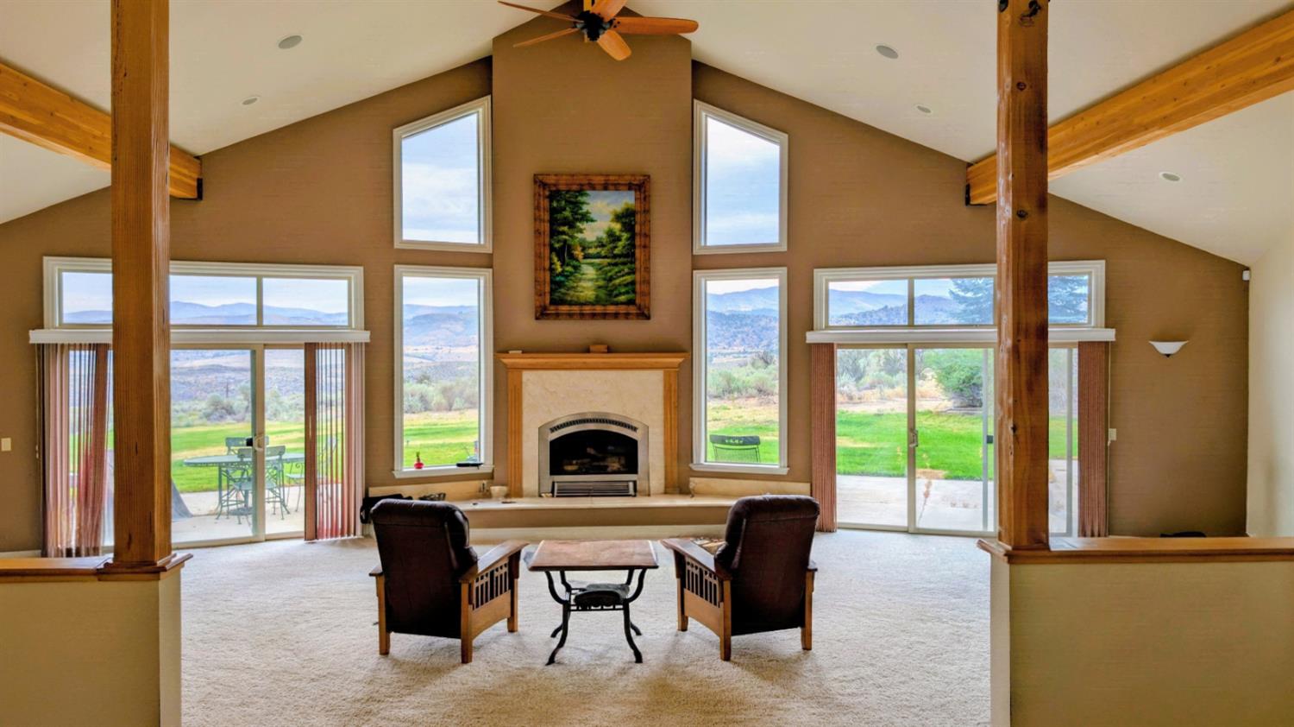
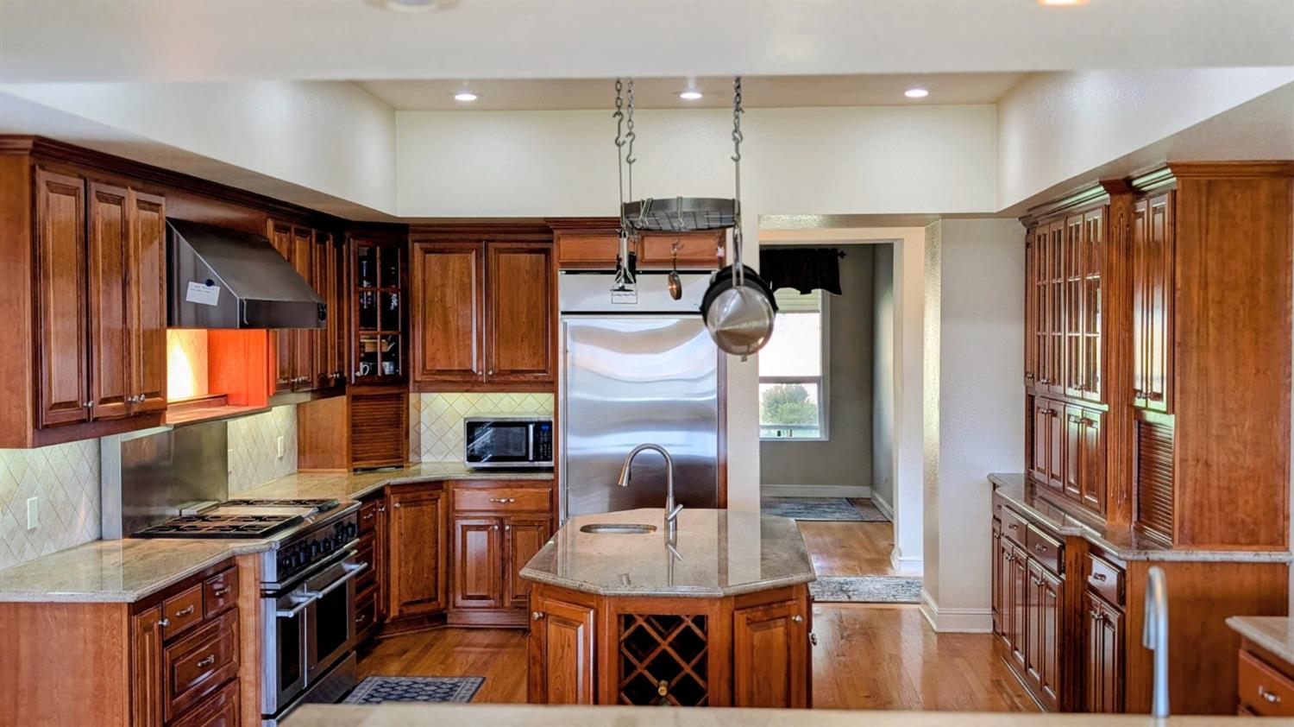
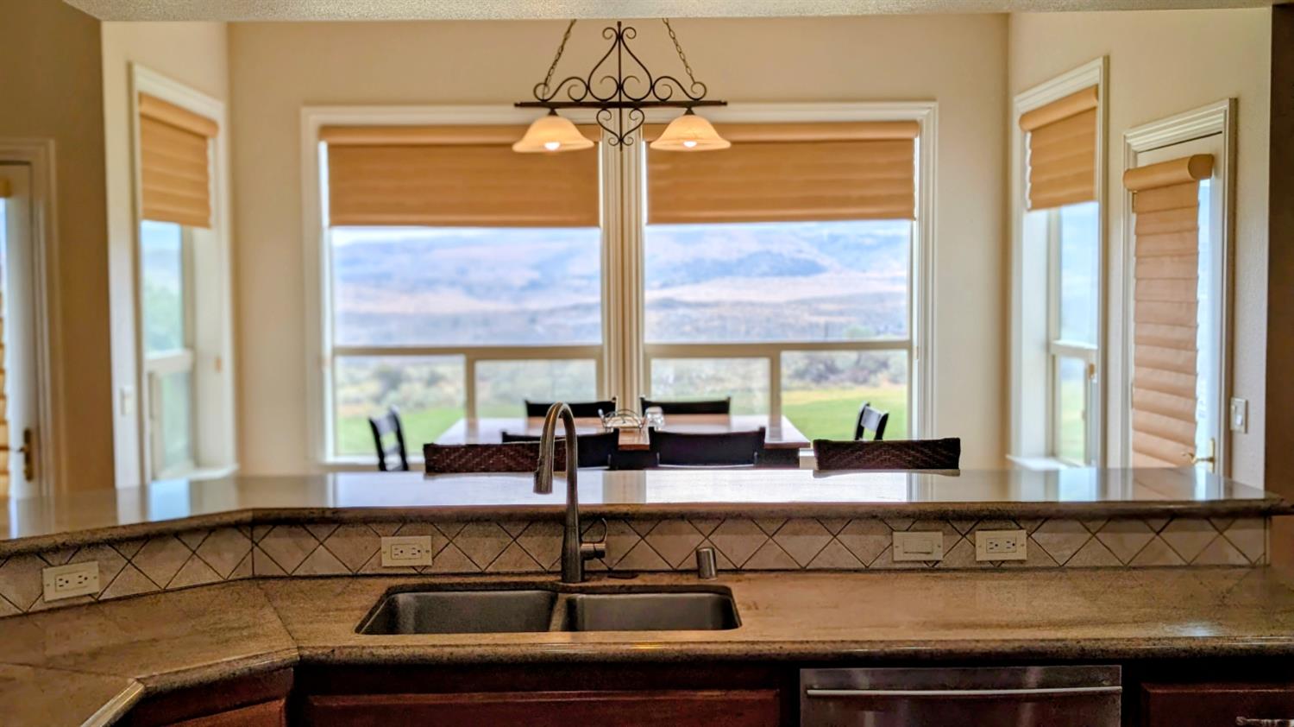
$6,730This stunning, single-story custom home (4,749 sqft) with workshop (2,400 sq ft) and a guest house (650 sqft) is situated across two parcels. The property is defined by artistic landscaping and breathtaking views. The main residence includes a gourmet kitchen with granite counter-tops, custom cherry cabinetry, and premium appliances; a formal dining room; and a spacious living room with a propane fireplace and floor-to-ceiling windows. Additional highlights include a cozy family room with a pellet stove, a beautiful cherry-wood office/library, and a massive master suite featuring a steam shower, jetted tub and walk in closet. The home offers 4 bedrooms, 3 bathrooms, 2 half-baths, and a 3-car garage. Amenities include dual furnaces, water heaters, and A/C units. Patio outside the master bedroom is pre-wired for a spa. The property is equipped with a solar system along with a Tesla battery backup and EV-charger for off-grid capability and is fully networked for StarLink. Exterior features include mature trees, an expansive lawn, large boulders, paved driveways, and gravel roads. The propane heated workshop/RV garage includes 2 10-foot roll-up doors and 1 12-foot door. It features metal clad work benches, abundant shelving and a built-in compressed air system. Attached to the workshop is a 650-square-foot studio apartment, complete with a living area, kitchen, bathroom, and a private backyard. Additional Laundry hookups are in the workshop with a utility sink. The property consists of APNs 01-010-0 and 01-340-011-0 being sold together. Please note that the tax amount provided covers the main house only. The workshop and house are located on separate parcels, each with its own independent well and septic system. Currently, the only shared utility is the internet connection. There are wide paths cut all around the property allowing easy access for fuels abatement.
| 15 hours ago | Listing updated with changes from the MLS® | |
| 15 hours ago | Listing first seen on site |

All measurements and all calculations of the area are approximate. Information provided by Seller/Other sources, not verified by Broker. All interested persons should independently verify the accuracy of information. Provided properties may or may not be listed by the office/agent presenting the information. Data maintained by MetroList® may not reflect all real estate activity in the market. All real estate content on this site is subject to the Federal Fair Housing Act of 1968, as amended, which makes it illegal to advertise any preference, limitation or discrimination because of race, color, religion, sex, handicap, family status or national origin or an intention to make any such preference, limitation or discrimination. Terms of Use
Last checked 2026-09-04 07:38 AM PDT