


5417 Elk Hollow CourtElk Grove, CA 95758
Mortgage Calculator
Monthly Payment (Est.)
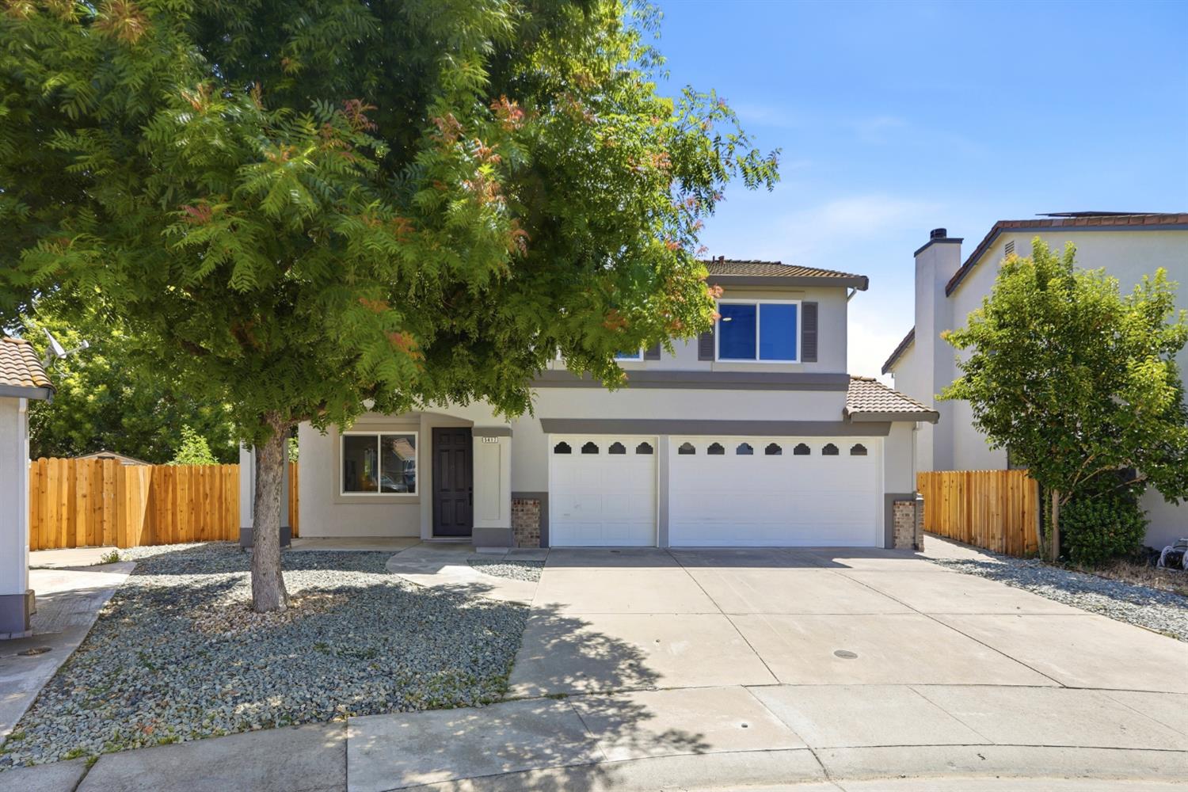
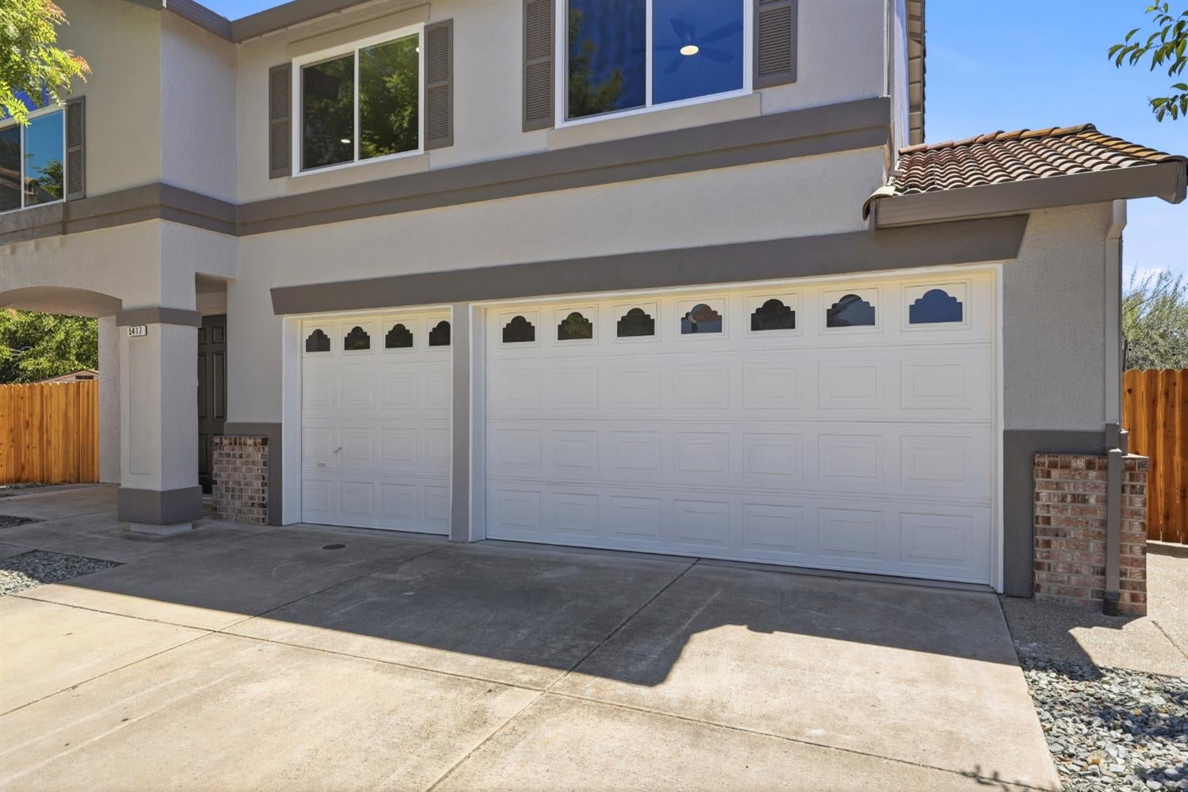
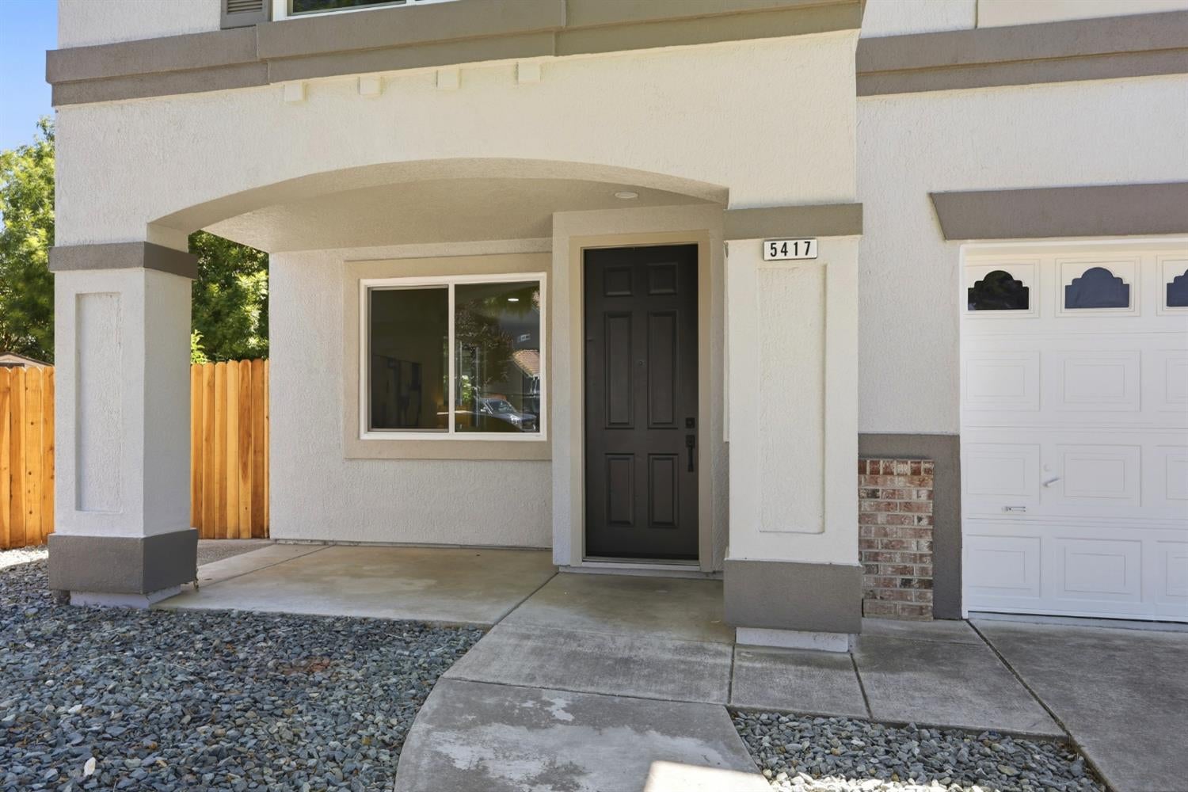
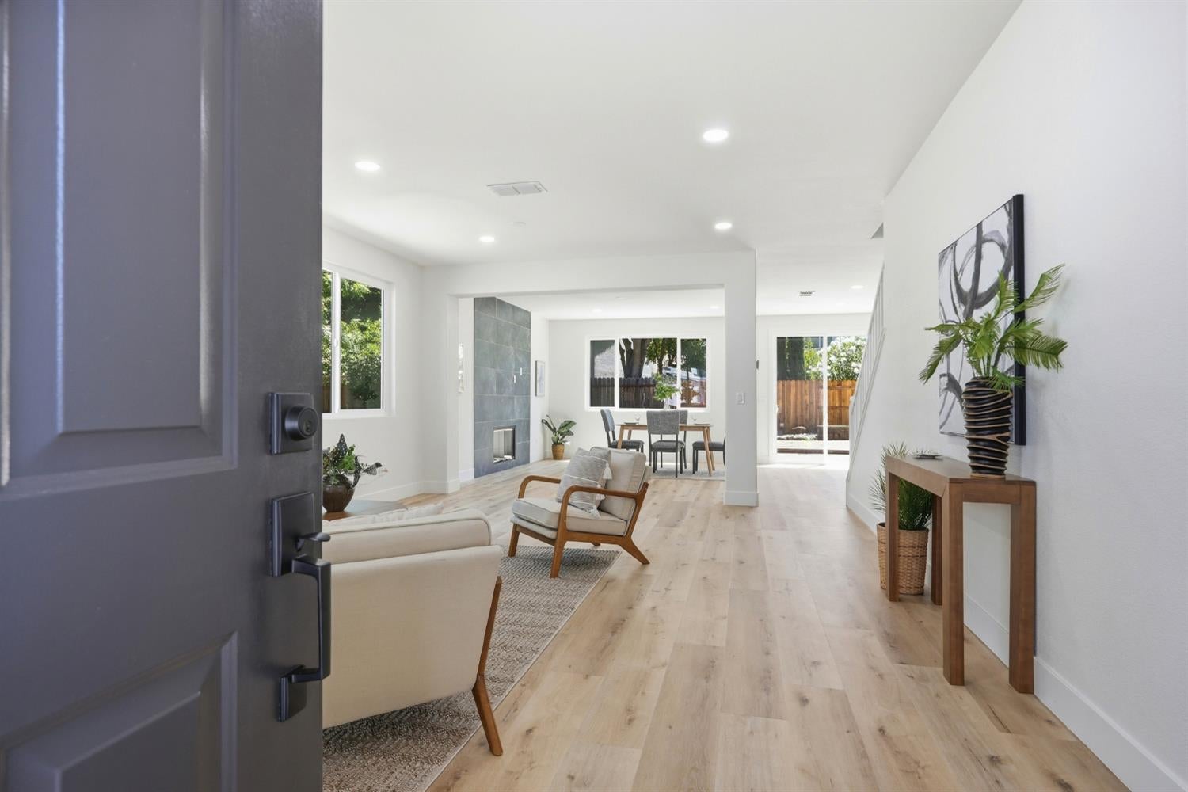
$3,600Need more room without giving up style? This nearly 2,900 sq ft Elk Grove home delivers it with 5 bedrooms, 3 full bathrooms, a spacious loft, multiple living areas and a 3-car garage, all tucked into a cul-de-sac. The remodeled kitchen is the heart of the home, featuring quartz countertops, two-tone cabinetry, stainless steel appliances, generous storage and a waterfall island that brings everyone together. An open connection to the living area makes the space equally comfortable for quiet evenings at home or a house full of guests. With five bedrooms plus a loft, there's flexibility for the way you live today: create a home office, media room, fitness space, playroom, guest retreat or simply enjoy having room for everyone to spread out. Outside, the generous backyard is a blank canvas with space for entertaining, gardening, play or creating the outdoor retreat you've been imagining. Updated, move-in ready and offering the space that's becoming harder to find, 5417 Elk Hollow Ct brings together a remodeled kitchen, versatile floor plan, 3 full bathrooms, 3-car garage and room to grow. Come experience the space for yourself.
| yesterday | Listing updated with changes from the MLS® | |
| 2 weeks ago | Listing first seen on site |

All measurements and all calculations of the area are approximate. Information provided by Seller/Other sources, not verified by Broker. All interested persons should independently verify the accuracy of information. Provided properties may or may not be listed by the office/agent presenting the information. Data maintained by MetroList® may not reflect all real estate activity in the market. All real estate content on this site is subject to the Federal Fair Housing Act of 1968, as amended, which makes it illegal to advertise any preference, limitation or discrimination because of race, color, religion, sex, handicap, family status or national origin or an intention to make any such preference, limitation or discrimination. Terms of Use
Last checked 2026-09-16 10:13 PM PDT