Save
Ask
Tour
Hide
Share
$1,190,000
New Listing

1640 9th Avenue
Sacramento, CA 95818

For Sale|Single Family Residence|Active
3
Beds
2
Total Baths
2
Full Baths
1,679
SqFt
$709
/SqFt
1939
Built
County:
Sacramento
1640 9th Avenue1640 9th Avenue1640 9th Avenue1640 9th Avenue
Save
Ask
Tour
Hide
Share

Mortgage Calculator

Monthly Payment (Est.)

$5,429
Calculator powered by Showcase IDX, a Constellation1 Company. Copyright ©2026 Information is deemed reliable but not guaranteed.

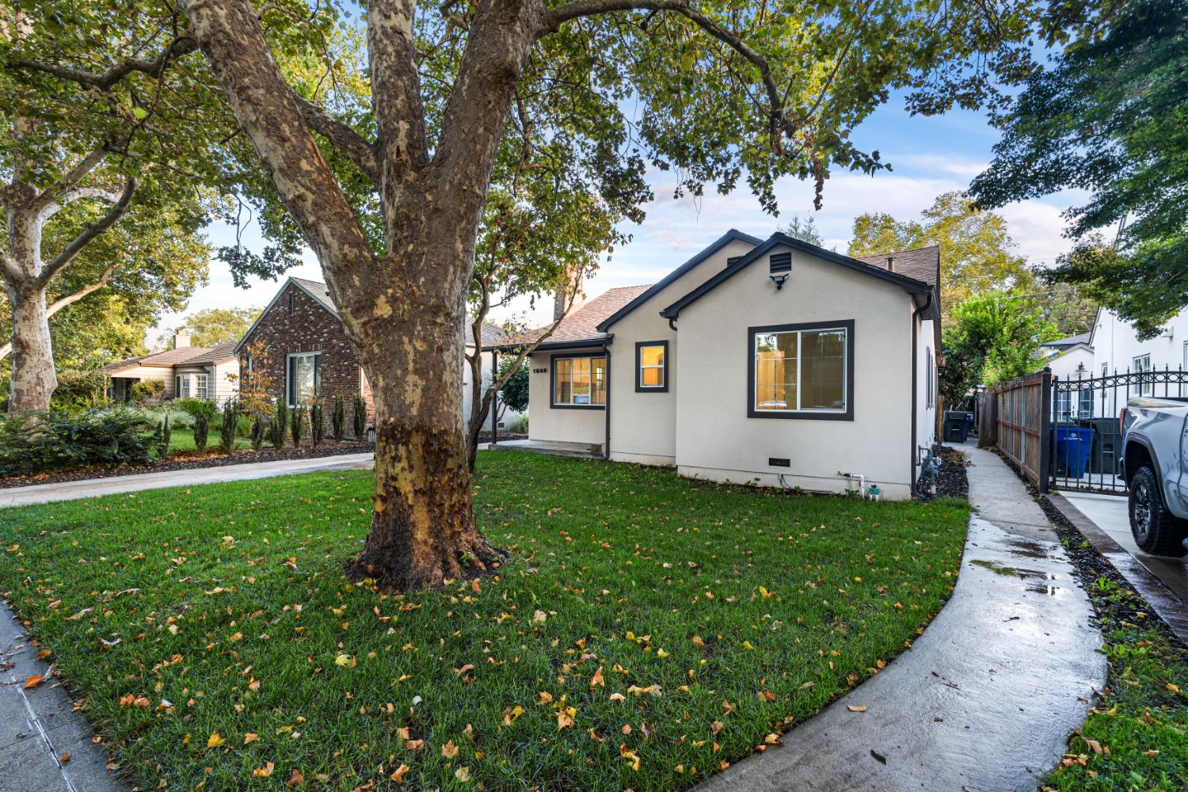
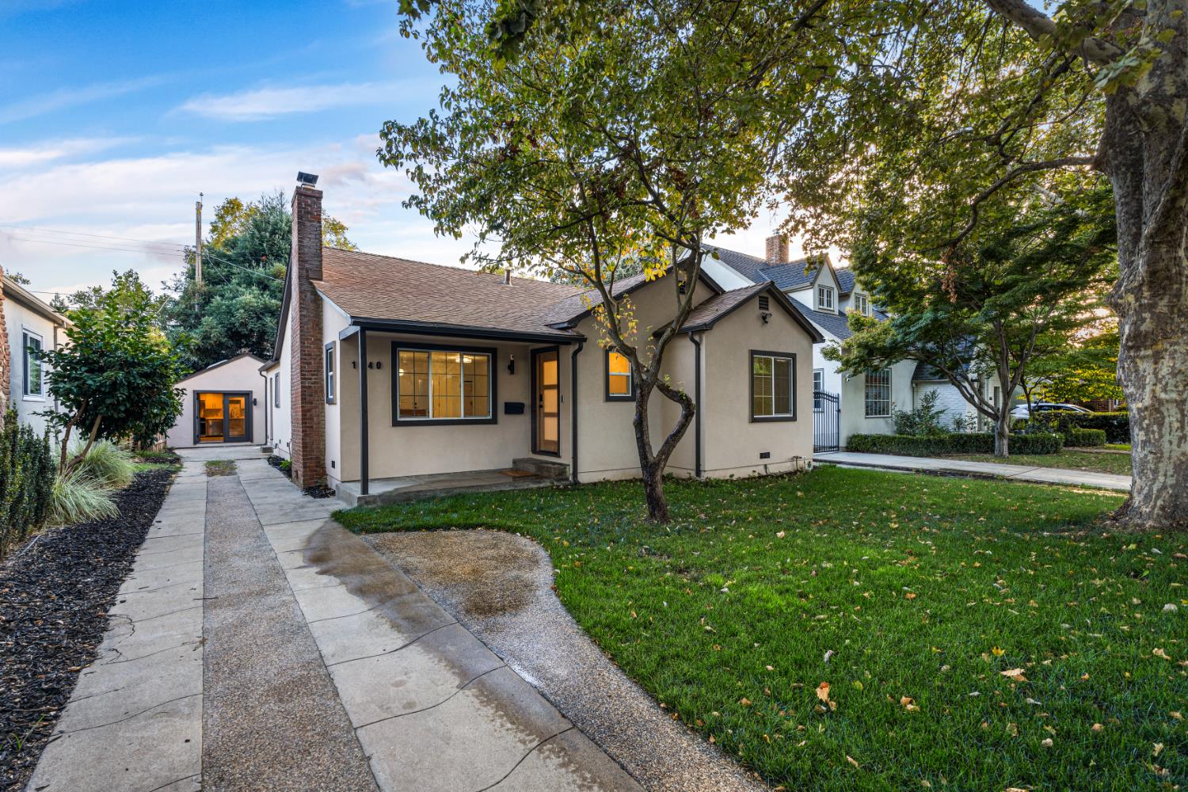
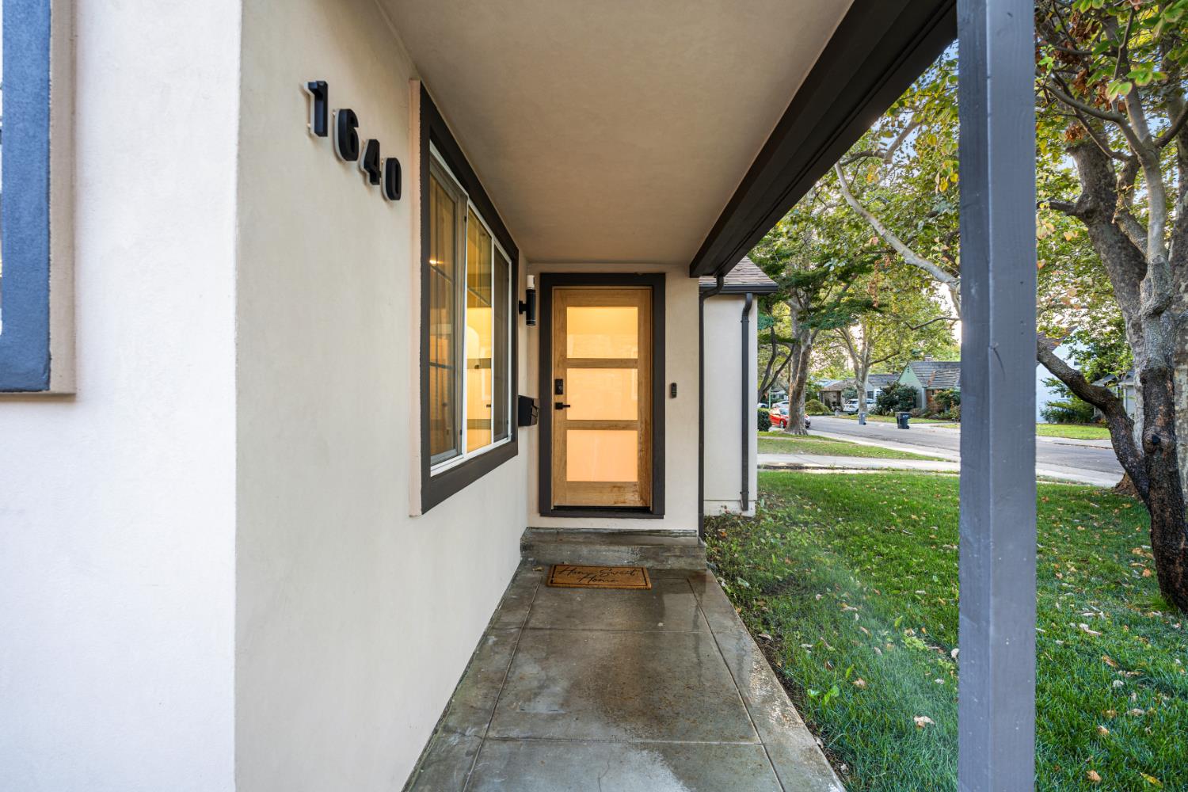
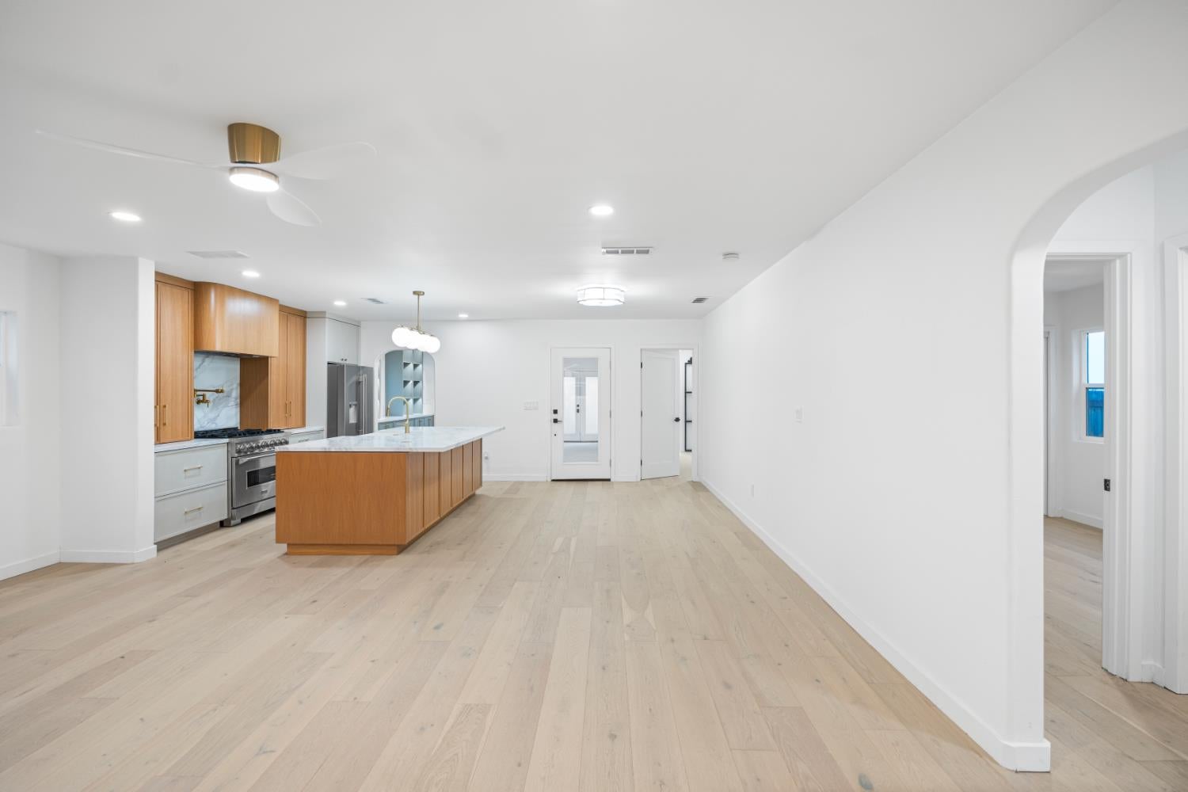
Welcome to 1640 9th Avenue, a beautifully reimagined Land Park residence where timeless charm meets modern luxury. Thoughtfully updated throughout, the home features luxury vinyl flooring, a stunning chef's kitchen with custom cabinetry, quartz countertops, upgraded appliances, and an expansive prep kitchen. The spacious primary suite offers a walk-in closet and spa-inspired bath, while the skylit sunroom provides flexible space for an office, gym, or lounge. A separate 450+ sq. ft. ADU with its own kitchen, bath, skylights, and mini-split offers exceptional versatility for guests, extended living, a private workspace, or creative use. Extensive improvements include newer HVAC, roof, windows, doors, water heater, stucco, lighting, electrical, and plumbing. All set on a leafy, tree lined street in the heart of Land Park, moments from neighborhood parks, dining, shopping, and Downtown Sacramento. Refined, versatile, and move in ready this is Land Park living at its best!

Save
Ask
Tour
Hide
Share
Listing Snapshot
Price 
$1,190,000
Days On Site 
0 Days
Bedrooms 
3
Inside Area (SqFt) 
1,679 sqft
Total Baths 
2
Full Baths 
2
Partial Baths 
N/A
Lot Size 
0.13 Acres
Year Built 
1939
MLS® Number 
226109920
Status 
Active
Property Tax 
N/A
HOA/Condo/Coop Fees 
N/A
Sq Ft Source 
N/A
Friends & Family
Recent Activity
2 hours agoListing updated with changes from the MLS®
7 hours agoListing first seen on site
General Features
Acres 
0.13
Cross Street 
17th St
Foundation 
Raised
Green Energy Efficient 
ThermostatWindows
Levels 
One
Parking Spaces 
3
Pets 
Yes
Property Condition 
Updated/Remodeled
Property Sub Type 
Single Family Residence
Sewer 
Public Sewer
Water Source 
Public
Zoning 
R1-SF
Interior Features
Appliances 
Free-Standing RefrigeratorBuilt-In Gas RangeDishwasherDisposalMicrowavePlumbed For Ice MakerWine RefrigeratorRange Hood
Basement 
None
Cooling 
Central Air
Electric 
220 Volts in Laundry
Fireplace 
Yes
Fireplace Features 
Living RoomElectric
Fireplaces 
1
Flooring 
TileVinyl
Heating 
Central
Interior 
Walk-In Closet(s)PantryKitchen IslandDouble Vanity
Window Features 
Double Pane Windows
Save
Ask
Tour
Hide
Share
Exterior Features
Construction Details 
StuccoFrame
Fencing 
Wood
Lot Features 
LevelSprinklers In Rear
Other Structures 
Guest House
Patio And Porch 
CoveredFront PorchPatio
Roof 
Composition
Windows/Doors 
Double Pane Windows
Community Features
Community Features 
Sidewalks
Financing Terms Available 
CashConventional
MLS Area 
10818
School District 
Sacramento
Schools
School District
Sacramento
Elementary School
Unknown
Middle School
Unknown
High School
Unknown
Listing courtesy of Nick Sadek Sotheby's International Realty


All measurements and all calculations of the area are approximate. Information provided by Seller/Other sources, not verified by Broker. All interested persons should independently verify the accuracy of information. Provided properties may or may not be listed by the office/agent presenting the information. Data maintained by MetroList® may not reflect all real estate activity in the market. All real estate content on this site is subject to the Federal Fair Housing Act of 1968, as amended, which makes it illegal to advertise any preference, limitation or discrimination because of race, color, religion, sex, handicap, family status or national origin or an intention to make any such preference, limitation or discrimination. Terms of Use
Last checked 2026-09-04 07:38 AM PDT

Neighborhood & Commute
Source: Walkscore
Save
Ask
Tour
Hide
Share