Save
Ask
Tour
Hide
Share
$650,000
13 Days On Site

3404 GRIMSHAW Way
Elk Grove, CA 95758

For Sale|Single Family Residence|Active
4
Beds
2
Total Baths
2
Full Baths
1,841
SqFt
$353
/SqFt
1995
Built
County:
Sacramento
3404 GRIMSHAW Way3404 GRIMSHAW Way3404 GRIMSHAW Way3404 GRIMSHAW Way
Save
Ask
Tour
Hide
Share

Mortgage Calculator

Monthly Payment (Est.)

$2,966
Calculator powered by Showcase IDX, a Constellation1 Company. Copyright ©2026 Information is deemed reliable but not guaranteed.

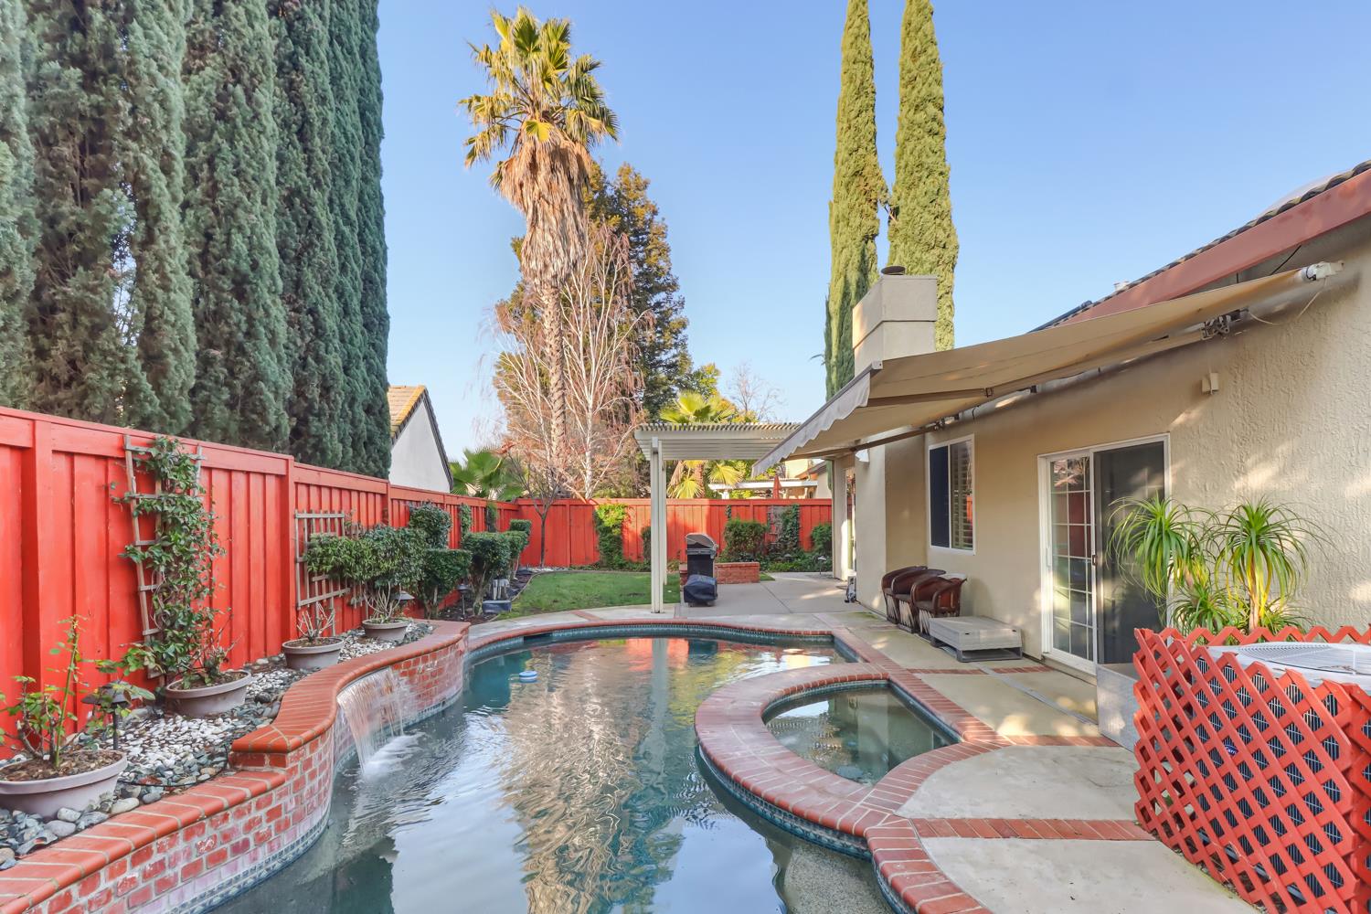
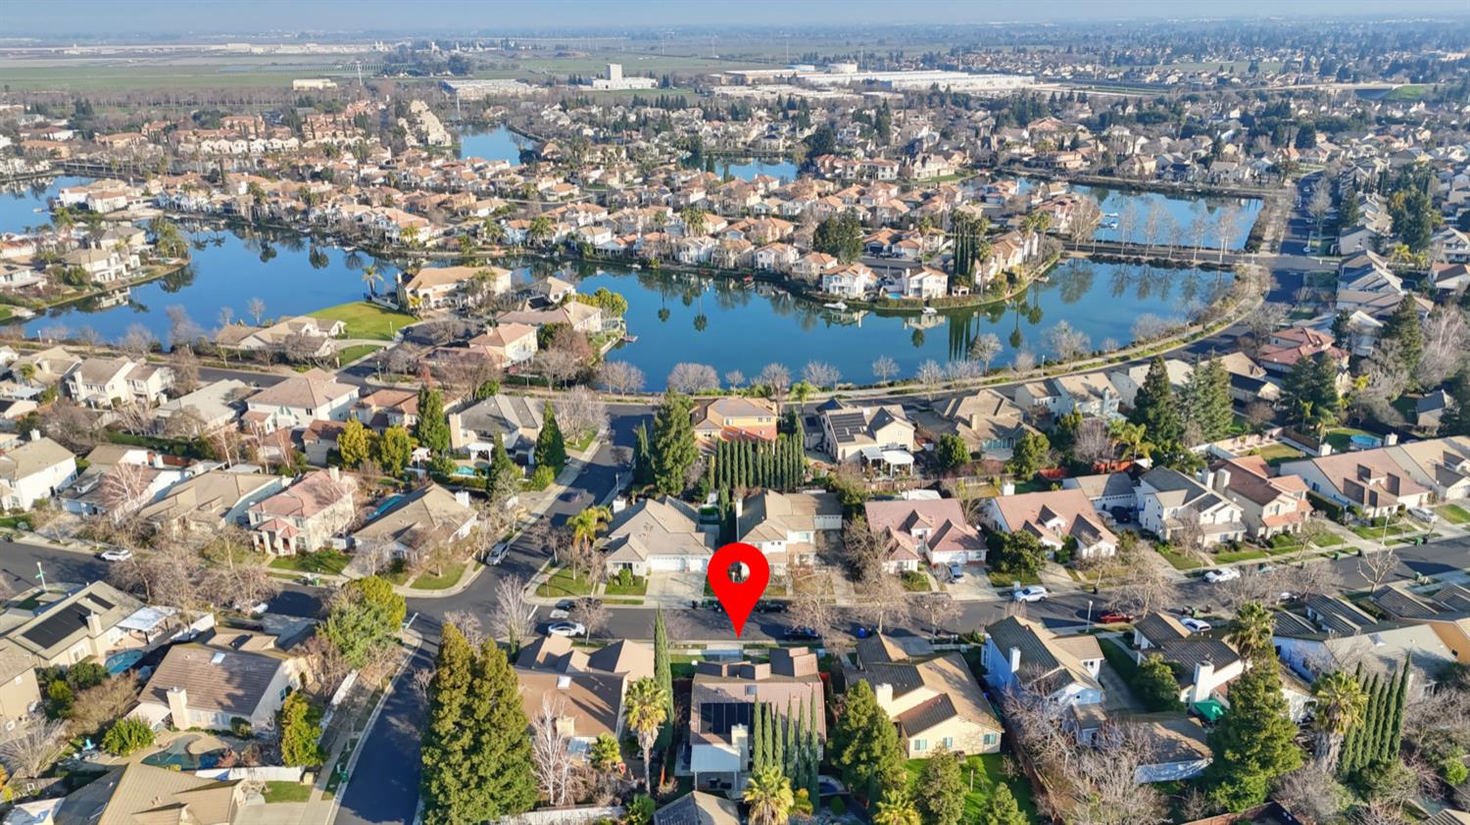
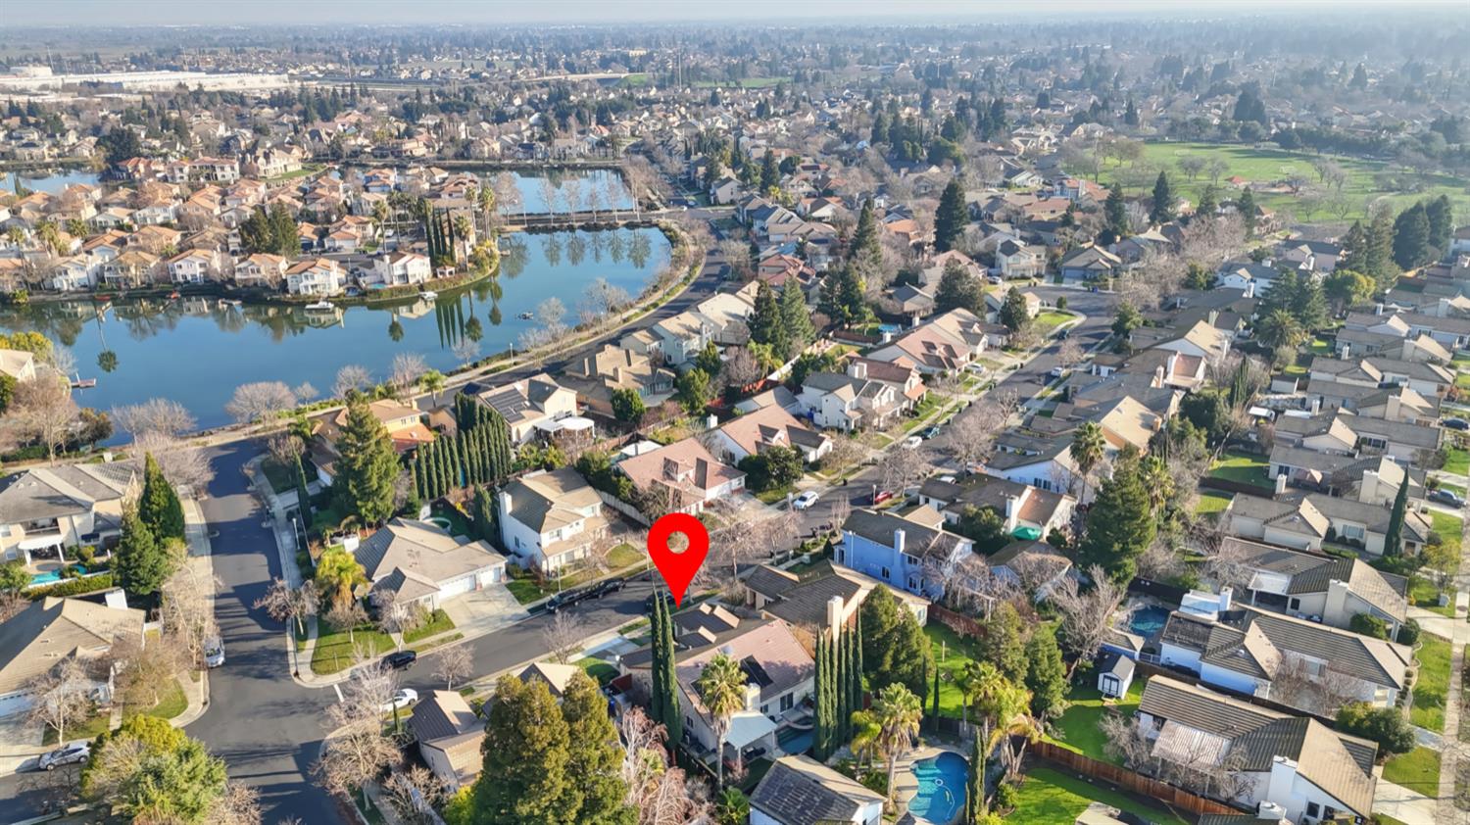
Welcome to this sought after Laguna West Neighborhood. This is a well maintained 4 bedroom 2 bathrooms, 1841 soft home is what you have been waiting for. Open and functional floorplan with living room, formal dinning room and separate family room, including window shutters in some, and newer paint and carpet in most bedrooms. Spacious Master Bedroom suite includes walk-in closet, and sliding glass door with direct access to the backyard. Originally showcased as a model home, this property reflects pride of ownership throughout. Backyard offers heated swimming pool with waterfalls, hot tub spa, Pergola patio with built-in seating area, and retractable awning perfect for summer evenings and year-round entertaining. Owned solar helps heat the pool, adding efficiency and long-term value. Additional highlights include a newer fenced yard, beautifully landscaped grounds, and a prime location close to parks, Lake, trails, shopping, dining, and top-rated Elk Grove schools. This home offers the perfect blend of comfort, functionality, and outdoor living. A block away from the lake.

Save
Ask
Tour
Hide
Share
Listing Snapshot
Price 
$650,000
Days On Site 
13 Days
Bedrooms 
4
Inside Area (SqFt) 
1,841 sqft
Total Baths 
2
Full Baths 
2
Partial Baths 
N/A
Lot Size 
0.1409 Acres
Year Built 
1995
MLS® Number 
226110674
Status 
Active
Property Tax 
N/A
HOA/Condo/Coop Fees 
$31 monthly
Sq Ft Source 
N/A
Friends & Family
Recent Activity
2 weeks agoListing updated with changes from the MLS®
2 weeks agoListing first seen on site
General Features
Acres 
0.1409
Attached Garage 
Yes
Cross Street 
babson street
Foundation 
Slab
Garage 
Yes
Garage Spaces 
2
Levels 
One
Parking 
AttachedGarage Faces Front
Parking Spaces 
2
Property Sub Type 
Single Family Residence
Sewer 
Public Sewer
Style 
Spanish
Water Source 
Public
Zoning 
R1
Interior Features
Appliances 
Built-In Gas RangeDishwasherMicrowave
Cooling 
Ceiling Fan(s)Central Air
Fireplace 
Yes
Fireplace Features 
See Remarks
Fireplaces 
1
Flooring 
CarpetLaminateTileOther
Heating 
Central
Interior 
Tile Counters
Spa 
Yes
Window Features 
Window Coverings
Save
Ask
Tour
Hide
Share
Exterior Features
Construction Details 
StuccoOther
Fencing 
Back YardWoodFenced
Lot Features 
Sprinklers In FrontLandscaped
Patio And Porch 
CoveredAwning(s)Patio
Pool Features 
Pool/Spa ComboPrivate
Private Pool 
Yes
Roof 
Tile
Spa 
Yes
Spa Features 
In Ground
Windows/Doors 
Window Coverings
Community Features
Association Amenities 
PlaygroundRecreation Facilities
Association Fee 
$93.0
Association Fee Frequency 
Quarterly
Community Features 
CurbsSidewalks
MLS Area 
10758
School District 
Sacramento
Financing Terms Available 
CashConventionalFHAVA Loan
Schools
School District
Sacramento
Elementary School
Unknown
Middle School
Unknown
High School
Unknown
Listing courtesy of RE/MAX Gold Woodland


All measurements and all calculations of the area are approximate. Information provided by Seller/Other sources, not verified by Broker. All interested persons should independently verify the accuracy of information. Provided properties may or may not be listed by the office/agent presenting the information. Data maintained by MetroList® may not reflect all real estate activity in the market. All real estate content on this site is subject to the Federal Fair Housing Act of 1968, as amended, which makes it illegal to advertise any preference, limitation or discrimination because of race, color, religion, sex, handicap, family status or national origin or an intention to make any such preference, limitation or discrimination. Terms of Use
Last checked 2026-09-15 08:43 PM PDT

Neighborhood & Commute
Source: Walkscore
Save
Ask
Tour
Hide
Share