


6309 Fuego WayElk Grove, CA 95758
Mortgage Calculator
Monthly Payment (Est.)
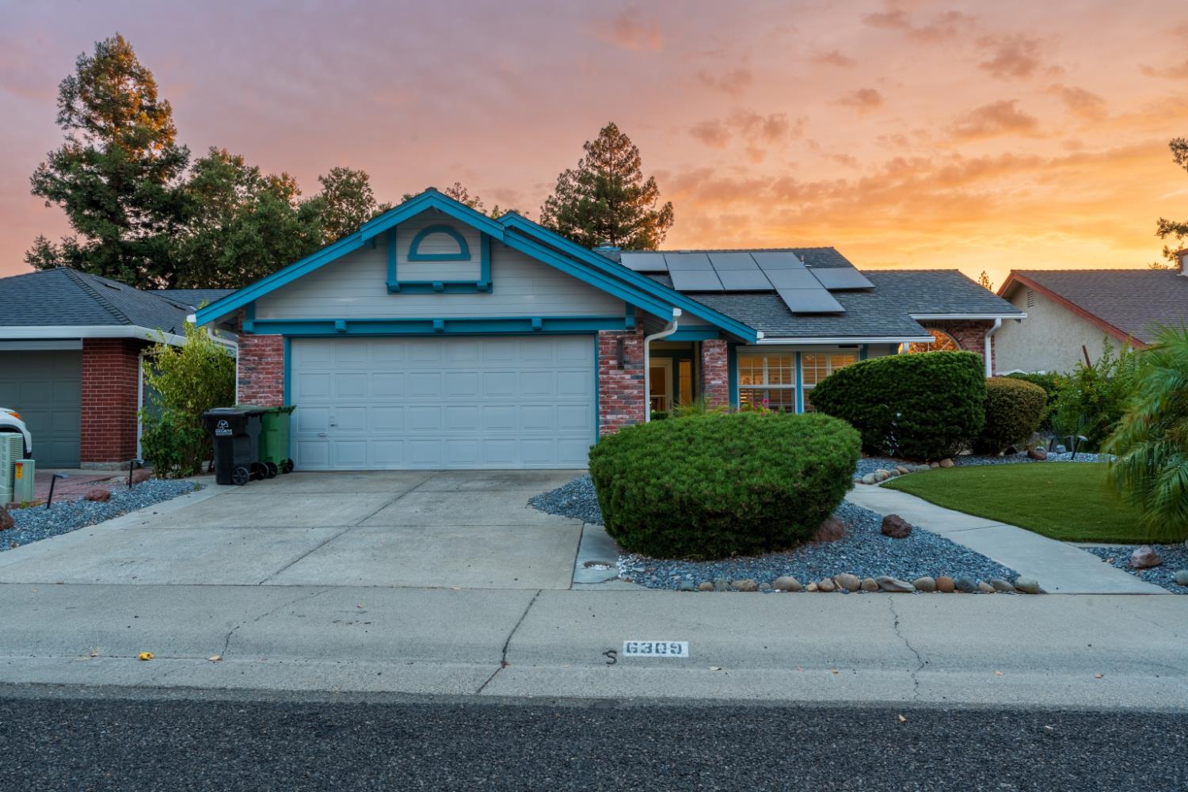
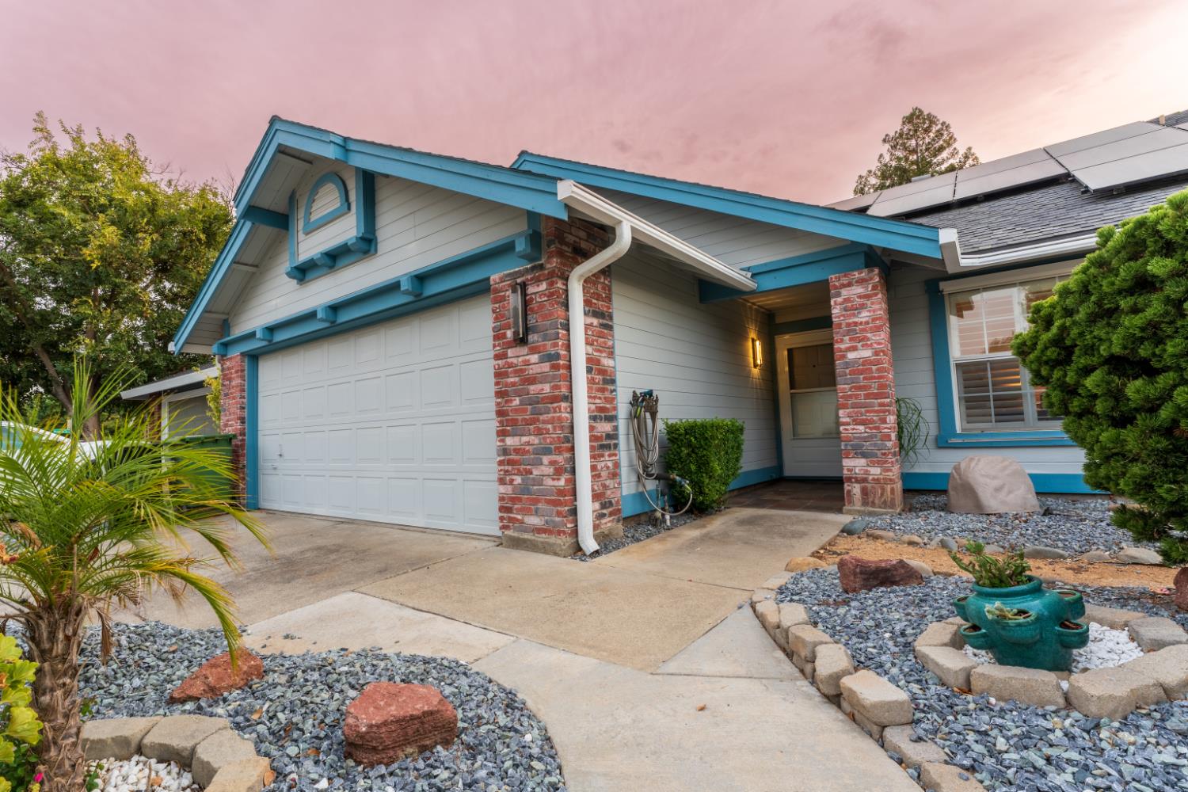
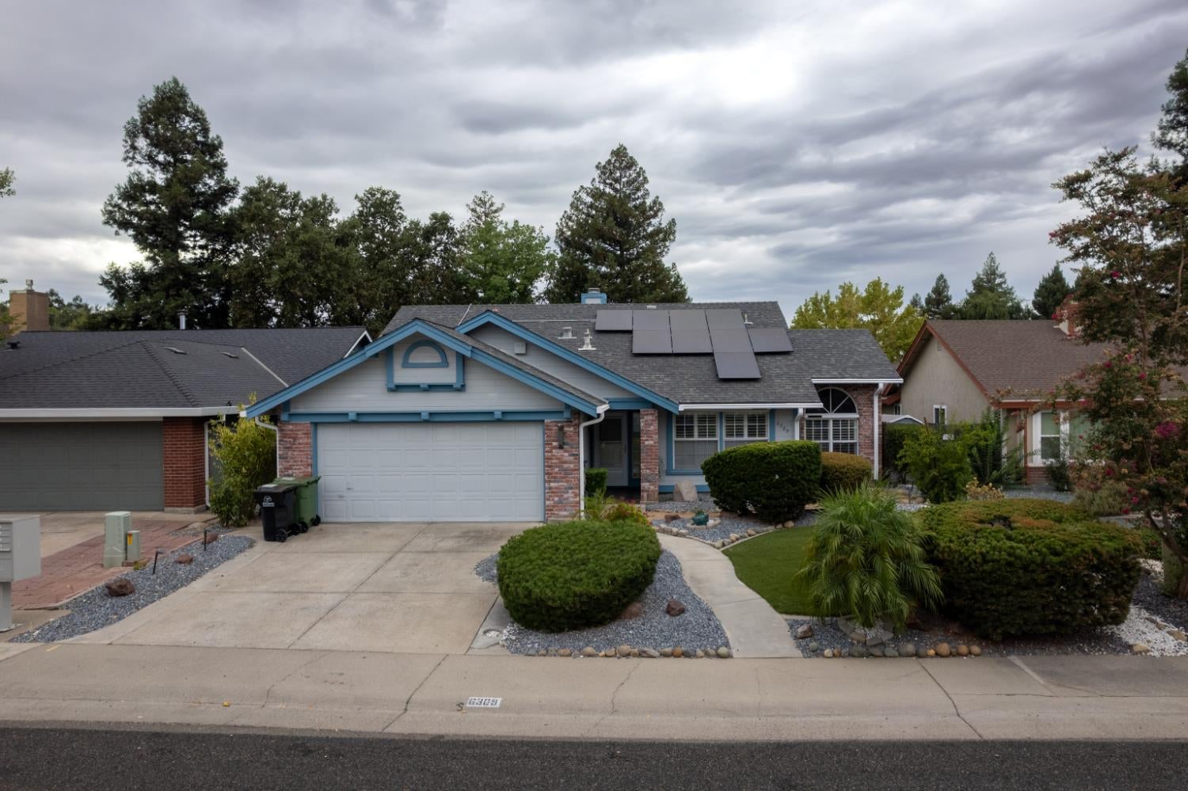
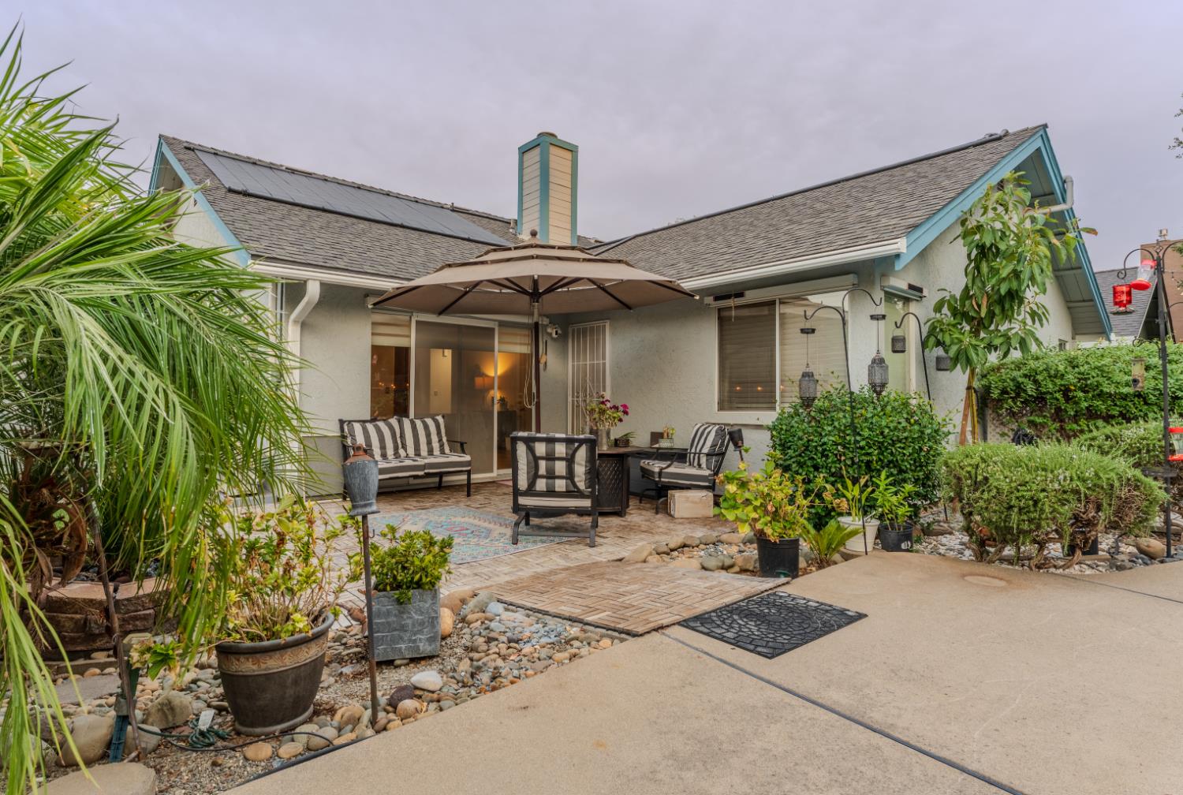
$2,870Welcome to this beautifully updated 4-bedroom, 2-bath single-story home, where comfort, style, and California outdoor living come together. From the moment you enter the house, you'll appreciate the inviting curb appeal, spacious layout, and thoughtful updates throughout. The fully remodeled kitchen serves as the heart of the home, while the open and comfortable living spaces provide plenty of room for both everyday living and entertaining. Step outside to your own private backyard retreat, complete with a built-in heated solar pool perfect for relaxing, hosting gatherings, enjoying warm summer days, and low-maintenance backyard and garden offering a beautiful outdoor space that is easy to enjoy and care for. Ideally located in a desirable neighborhood with a park just down the street, this home offers the perfect blend of convenience, comfort, and lifestyle.
| 6 days ago | Listing updated with changes from the MLS® | |
| 2 weeks ago | Listing first seen on site |

All measurements and all calculations of the area are approximate. Information provided by Seller/Other sources, not verified by Broker. All interested persons should independently verify the accuracy of information. Provided properties may or may not be listed by the office/agent presenting the information. Data maintained by MetroList® may not reflect all real estate activity in the market. All real estate content on this site is subject to the Federal Fair Housing Act of 1968, as amended, which makes it illegal to advertise any preference, limitation or discrimination because of race, color, religion, sex, handicap, family status or national origin or an intention to make any such preference, limitation or discrimination. Terms of Use
Last checked 2026-09-15 08:43 PM PDT