


9139 Elkins CourtElk Grove, CA 95758
Mortgage Calculator
Monthly Payment (Est.)
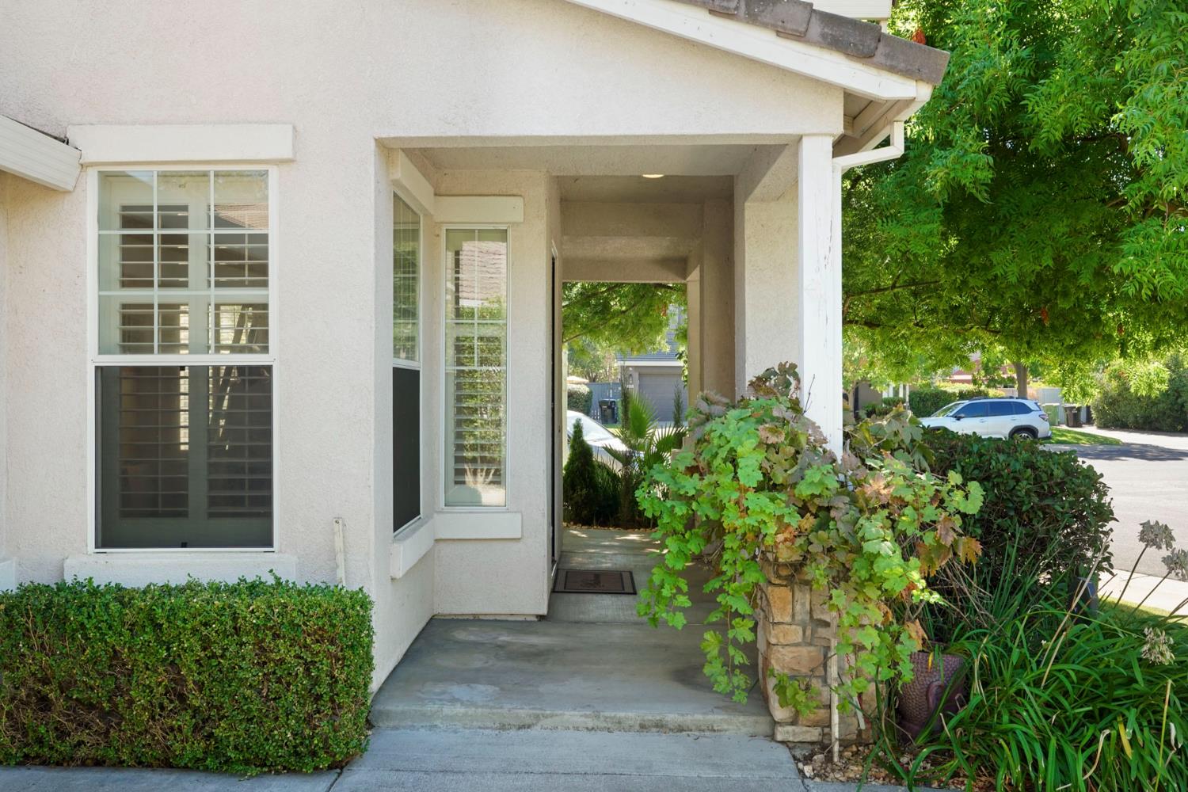
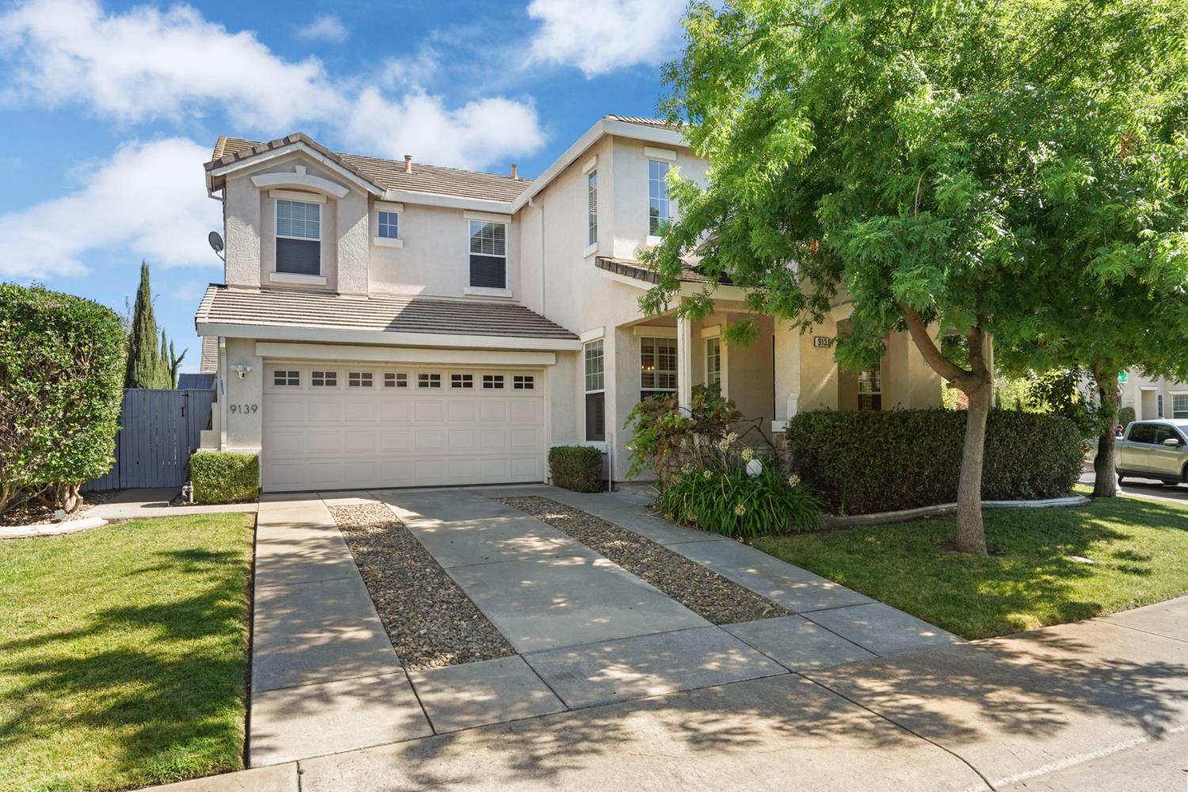
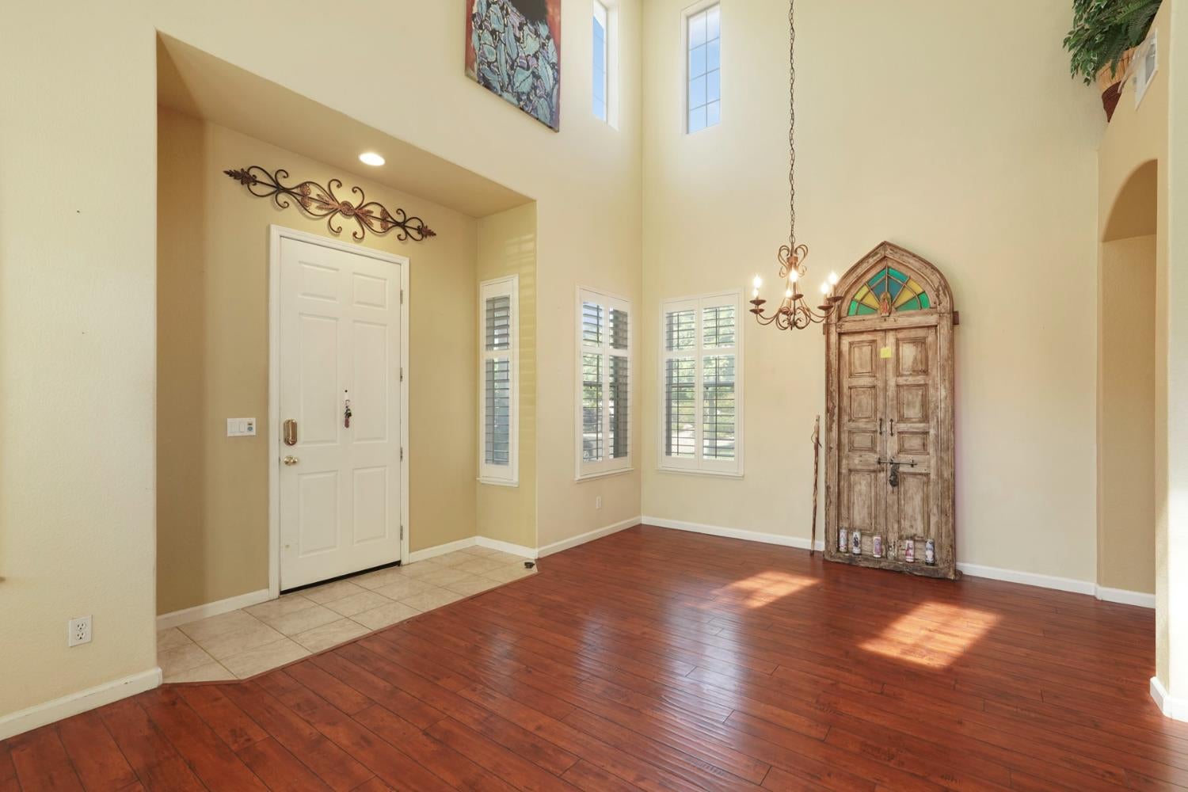
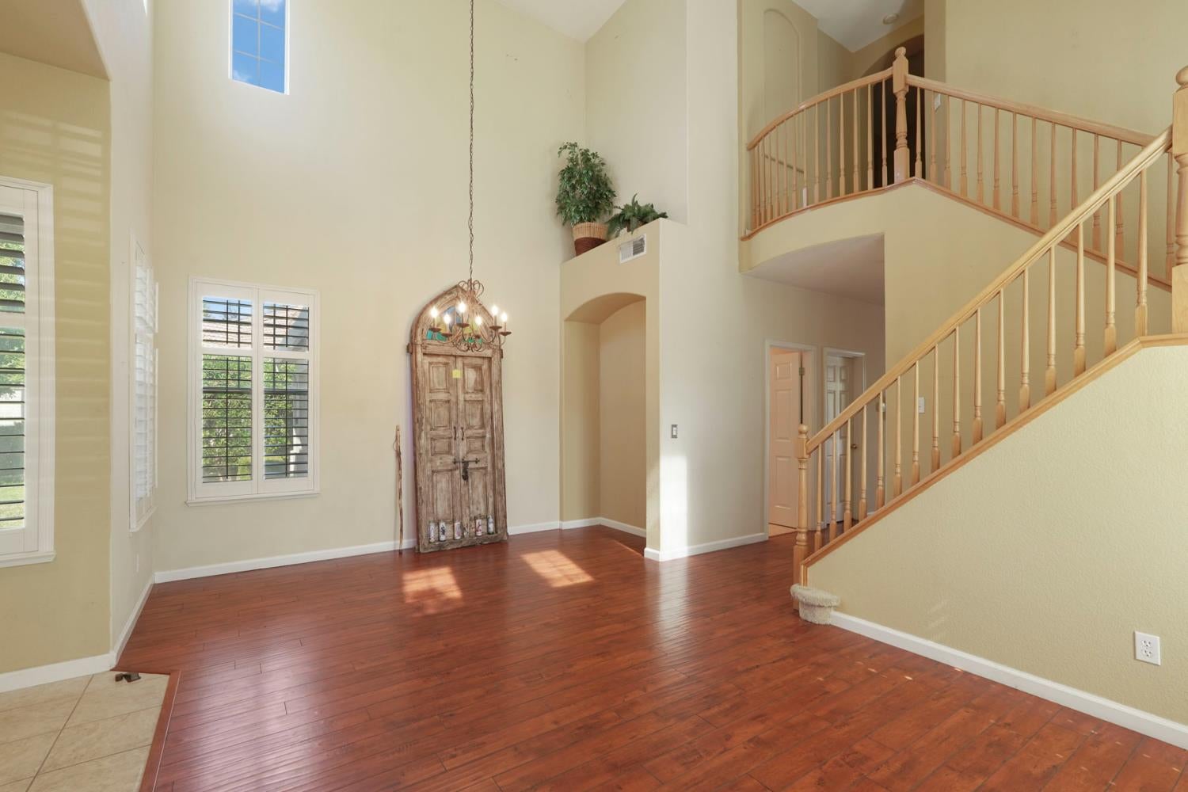
$3,353Stunning Laguna West Oasis with Pool & Lake Proximity 9139 Elkins Ct. 4 Beds 2.5 Baths 2,256 Sq. Ft. Dedicated Office Welcome home to 9139 Elkins, a spacious and beautifully updated residence nestled on a quiet cul-de-sac just steps from the lake in desirable Laguna West. Offering 2,256 sq. ft. of well-designed living space, this home combines everyday comfort with exceptional entertaining features. High vaulted ceilings and an open-concept layout greet you as you enter the formal living and dining rooms. Flexible Living: 4 bedrooms, 2.5 bathrooms, plus a convenient downstairs home office/extra bedroom. Chef's Kitchen: Features elegant granite countertops and seamless flow into the family room, complete with a cozy fireplace and double sliders leading to the backyard. Private Master Retreat: Includes a walk-in closet, dual sinks, a relaxing soaking tub, and a separate shower. Resort-Style Backyard: Step outside to your private oasis featuring a sparkling pool with three custom waterfalls, a built-in outdoor kitchen/bar area, and lush, mature landscaping offering ultimate privacy. New HVAC system installed Sept. 2026.Top-Tier Location: Zoned for the highly ranked Elk Grove Unified School District, with easy freeway access and the lake just a short stroll away. Don't miss the chance to own this entertainer's dream in a premier neighborhood! Contact us today to schedule your private tour.
| 10 hours ago | Listing updated with changes from the MLS® | |
| 3 days ago | Listing first seen on site |

All measurements and all calculations of the area are approximate. Information provided by Seller/Other sources, not verified by Broker. All interested persons should independently verify the accuracy of information. Provided properties may or may not be listed by the office/agent presenting the information. Data maintained by MetroList® may not reflect all real estate activity in the market. All real estate content on this site is subject to the Federal Fair Housing Act of 1968, as amended, which makes it illegal to advertise any preference, limitation or discrimination because of race, color, religion, sex, handicap, family status or national origin or an intention to make any such preference, limitation or discrimination. Terms of Use
Last checked 2026-09-15 08:48 PM PDT