Save
Ask
Tour
Hide
Share
$759,000
New Listing

17467 Norlene Way
Grass Valley, CA 95949

For Sale|Single Family Residence|Active
4
Beds
3
Total Baths
3
Full Baths
2,491
SqFt
$305
/SqFt
2005
Built
County:
Nevada
17467 Norlene Way17467 Norlene Way17467 Norlene Way17467 Norlene Way
Save
Ask
Tour
Hide
Share

Mortgage Calculator

Monthly Payment (Est.)

$3,463
Calculator powered by Showcase IDX, a Constellation1 Company. Copyright ©2026 Information is deemed reliable but not guaranteed.

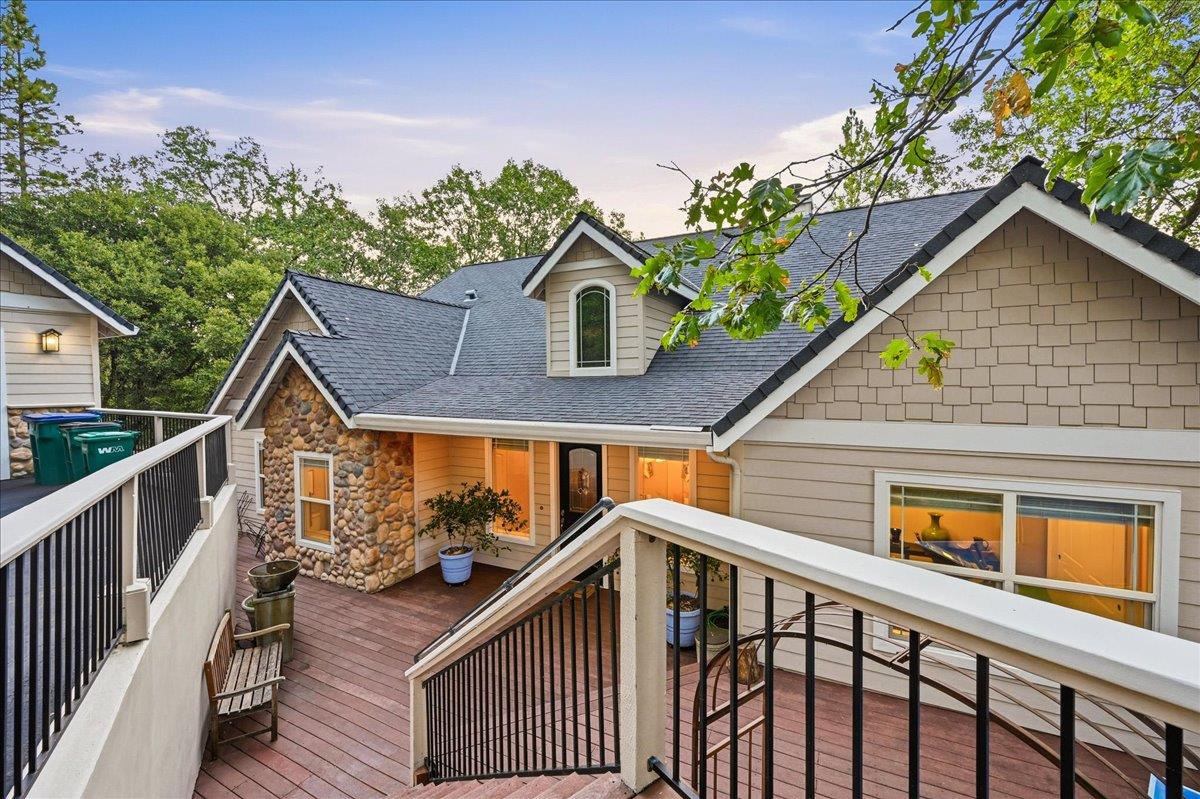
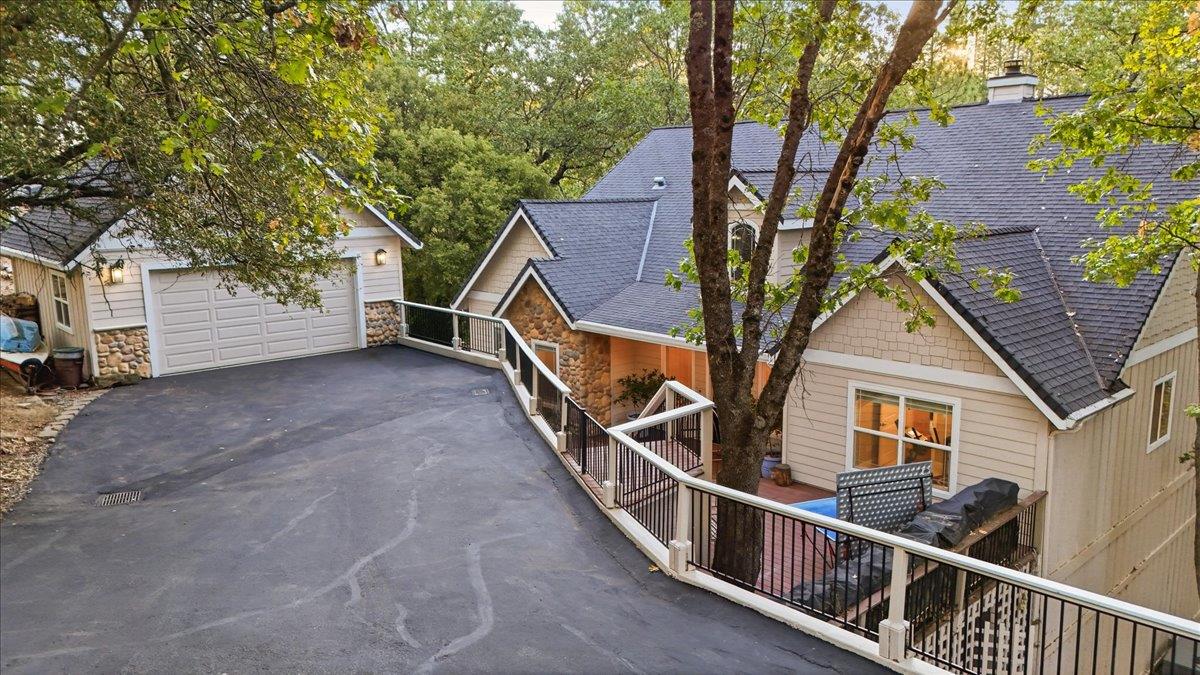
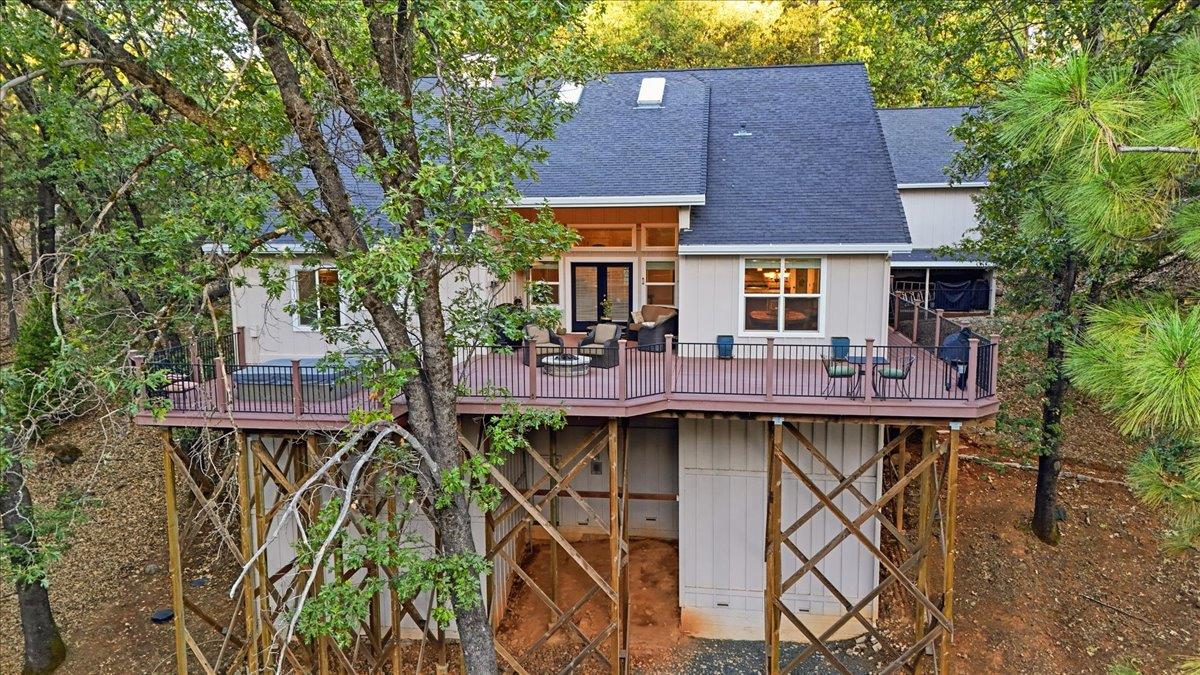
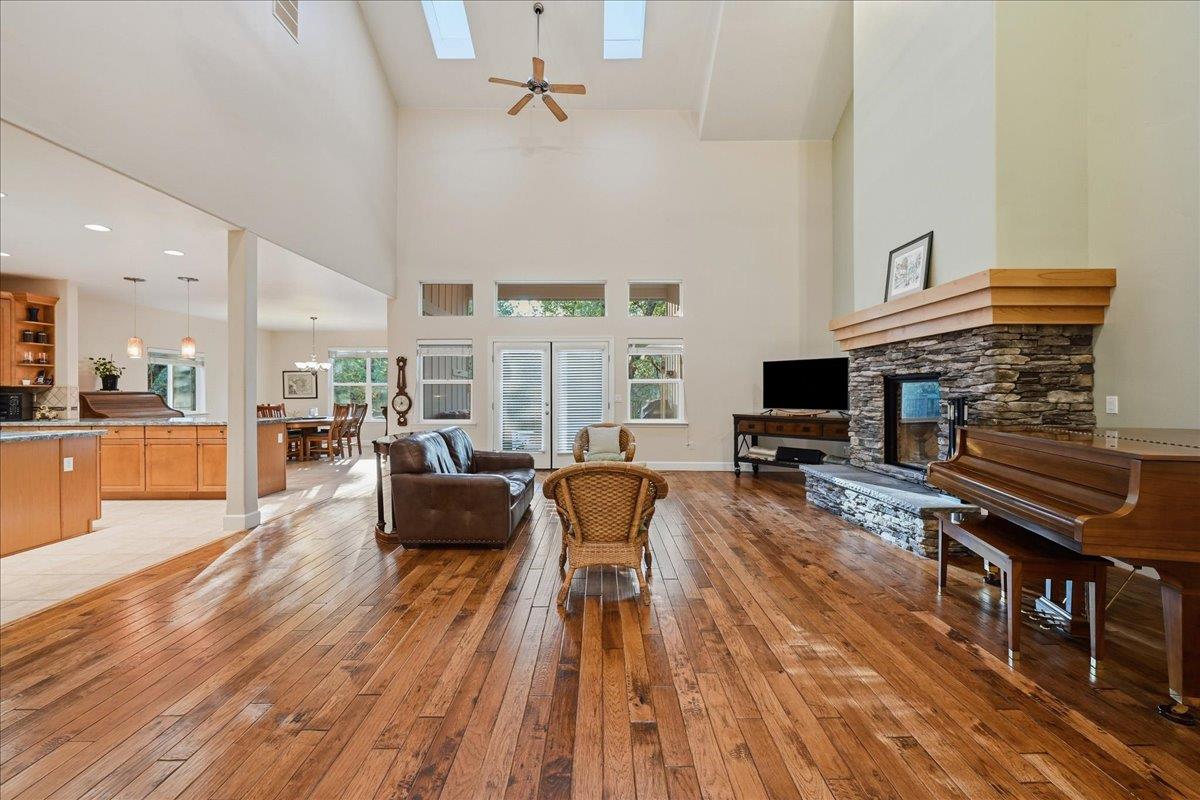
Set in a peaceful, private wooded setting, this spacious 4-bedroom, 3-bath home offers an open and inviting floor plan highlighted by a dramatic vaulted great room with clerestory windows, abundant natural light, hardwood flooring and a beautiful stone fireplace. The great room flows easily into the dining area and generously sized kitchen featuring granite countertops, a large center island, extensive wood cabinetry, pantry and gas range. The flexible bedroom layout provides plenty of options for guests, a home office or multi-generational living, while the remodeled primary bath features an impressive oversized walk-in tiled shower with dual shower heads, grab bars and built-in seating, along with a separate soaking tub. French doors lead to an expansive deck overlooking the surrounding trees, with multiple areas for relaxing and entertaining, including a spa and fire pit. Extensive storage and unfinished space beneath the home offer additional possibilities, all in a quiet setting surrounded by nature.

Save
Ask
Tour
Hide
Share
Listing Snapshot
Price 
$759,000
Days On Site 
0 Days
Bedrooms 
4
Inside Area (SqFt) 
2,491 sqft
Total Baths 
3
Full Baths 
3
Partial Baths 
N/A
Lot Size 
1 Acre
Year Built 
2005
MLS® Number 
226112298
Status 
Active
Property Tax 
N/A
HOA/Condo/Coop Fees 
$3.75 monthly
Sq Ft Source 
N/A
Friends & Family
Recent Activity
2 hours agoListing updated with changes from the MLS®
4 hours agoListing first seen on site
General Features
Acres 
1
Cross Street 
Connie Drive
Direction Faces 
West
Foundation 
Concrete PerimeterRaised
Garage 
Yes
Garage Spaces 
2
Green Energy Efficient 
LightingThermostatWindows
Levels 
One
Parking 
PavedDetachedGarage Door Opener
Property Sub Type 
Single Family Residence
Sewer 
Septic Tank
Style 
Craftsman
Utilities 
Propane
Water Source 
Public
Zoning 
R1-X
Interior Features
Appliances 
Built-In Gas RangeGas Water HeaterIce MakerDishwasherDisposalRange Hood
Cooling 
Attic FanCeiling Fan(s)Whole House FanHeat PumpCentral Air
Electric 
220 Volts
Fireplace 
Yes
Fireplace Features 
Living RoomRaised HearthStoneWood Burning
Fireplaces 
1
Flooring 
CarpetTileWood
Heating 
CentralElectricFireplace(s)Heat Pump
Interior 
Cathedral Ceiling(s)Central VacuumWalk-In Closet(s)StorageGranite CountersKitchen IslandStone CountersDouble Vanity
Laundry Features 
Laundry Room
Spa 
Yes
Window Features 
Window CoveringsSkylight(s)Double Pane Windows
Save
Ask
Tour
Hide
Share
Exterior Features
Construction Details 
Shingle SidingStoneFiber CementFrameLap Siding
Exterior 
Fire Pit
Fencing 
Fenced
Lot Features 
SlopedWooded
Patio And Porch 
DeckCovered
Roof 
ShingleComposition
Spa 
Yes
Spa Features 
In Ground
View 
Trees/Woods
Waterfront Features 
Stream
Waterview 
Trees/Woods
Windows/Doors 
Window CoveringsSkylight(s)Double Pane Windows
Community Features
Accessibility Features 
Therapeutic Whirlpool
Association Amenities 
ClubhouseGolf CourseTennis Court(s)
Association Fee 
$45.0
Association Fee Frequency 
Annually
MLS Area 
13101
School District 
Nevada
Financing Terms Available 
CashConventionalFHASubmitVA Loan
Roads 
AsphaltPaved
Schools
School District
Nevada
Elementary School
Unknown
Middle School
Unknown
High School
Unknown
Listing courtesy of Re/Max Gold


All measurements and all calculations of the area are approximate. Information provided by Seller/Other sources, not verified by Broker. All interested persons should independently verify the accuracy of information. Provided properties may or may not be listed by the office/agent presenting the information. Data maintained by MetroList® may not reflect all real estate activity in the market. All real estate content on this site is subject to the Federal Fair Housing Act of 1968, as amended, which makes it illegal to advertise any preference, limitation or discrimination because of race, color, religion, sex, handicap, family status or national origin or an intention to make any such preference, limitation or discrimination. Terms of Use
Last checked 2026-09-08 03:44 PM PDT

Neighborhood & Commute
Source: Walkscore
Save
Ask
Tour
Hide
Share