Save
Ask
Tour
Hide
Share
$950,000
1 Day On Site

615 Lefevre Drive
Folsom, CA 95630

For Sale|Single Family Residence|Active
4
Beds
2
Total Baths
2
Full Baths
2,043
SqFt
$465
/SqFt
2016
Built
County:
Sacramento
615 Lefevre Drive615 Lefevre Drive615 Lefevre Drive615 Lefevre Drive
Save
Ask
Tour
Hide
Share

Mortgage Calculator

Monthly Payment (Est.)

Enter an interest rate to see your estimated monthly payment.
Calculator powered by Showcase IDX, a Constellation1 Company. Copyright ©2026 Information is deemed reliable but not guaranteed.

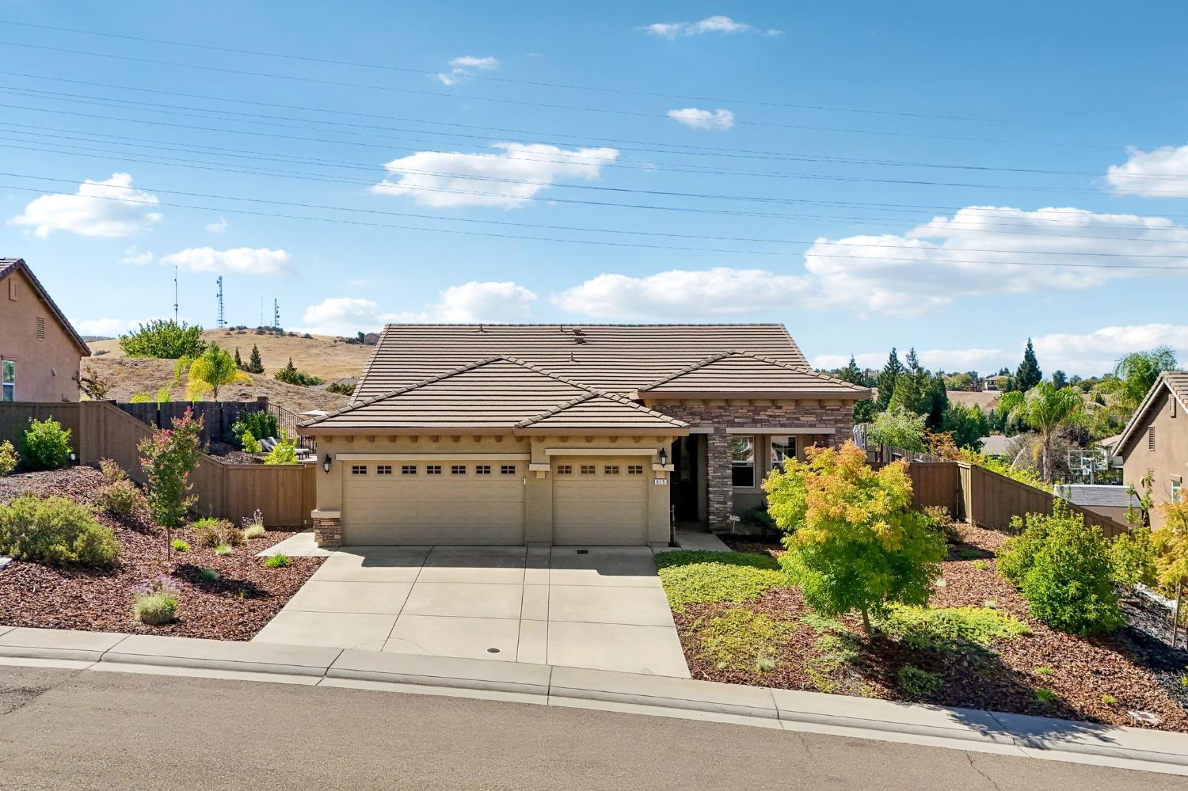
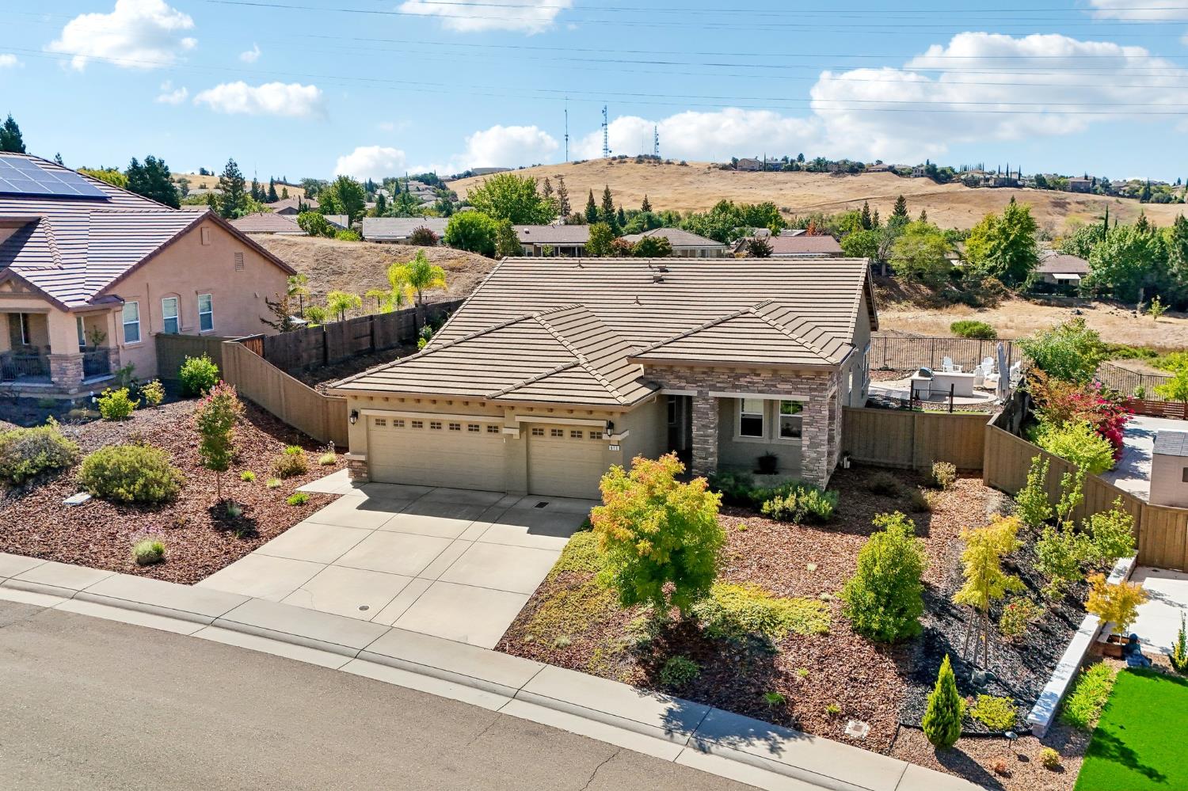
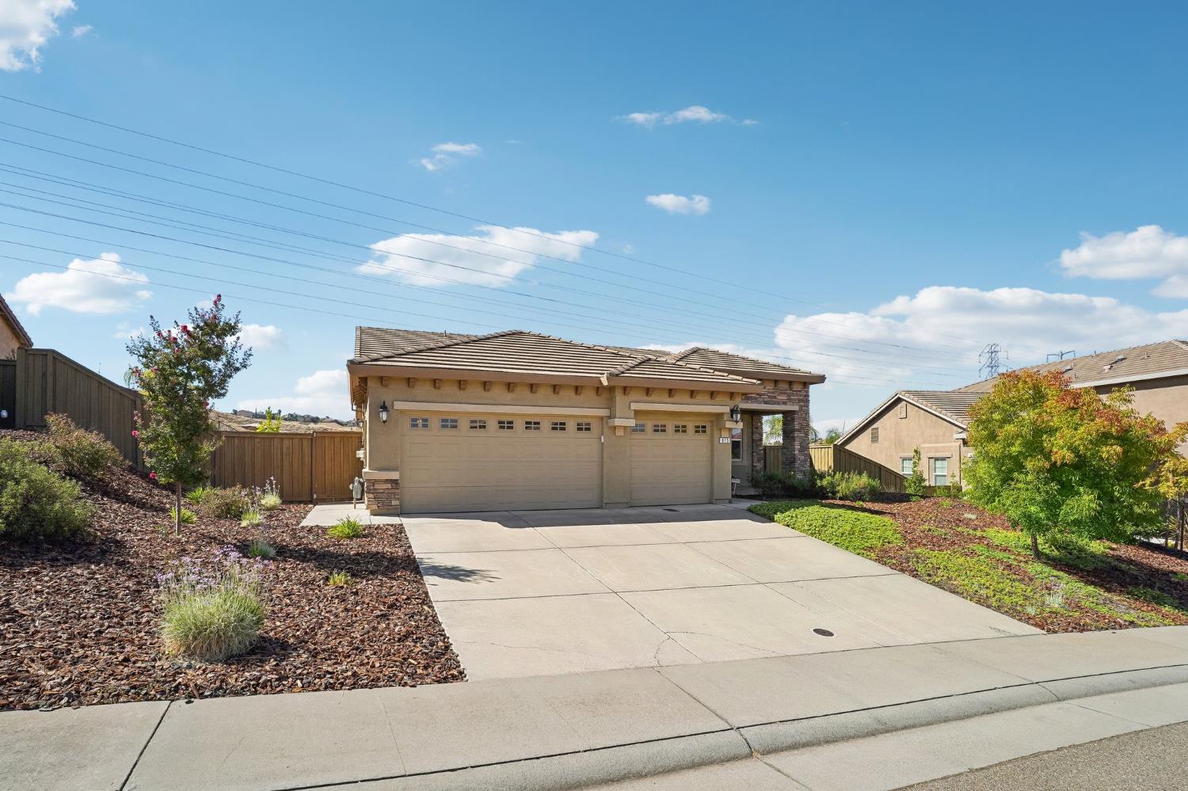
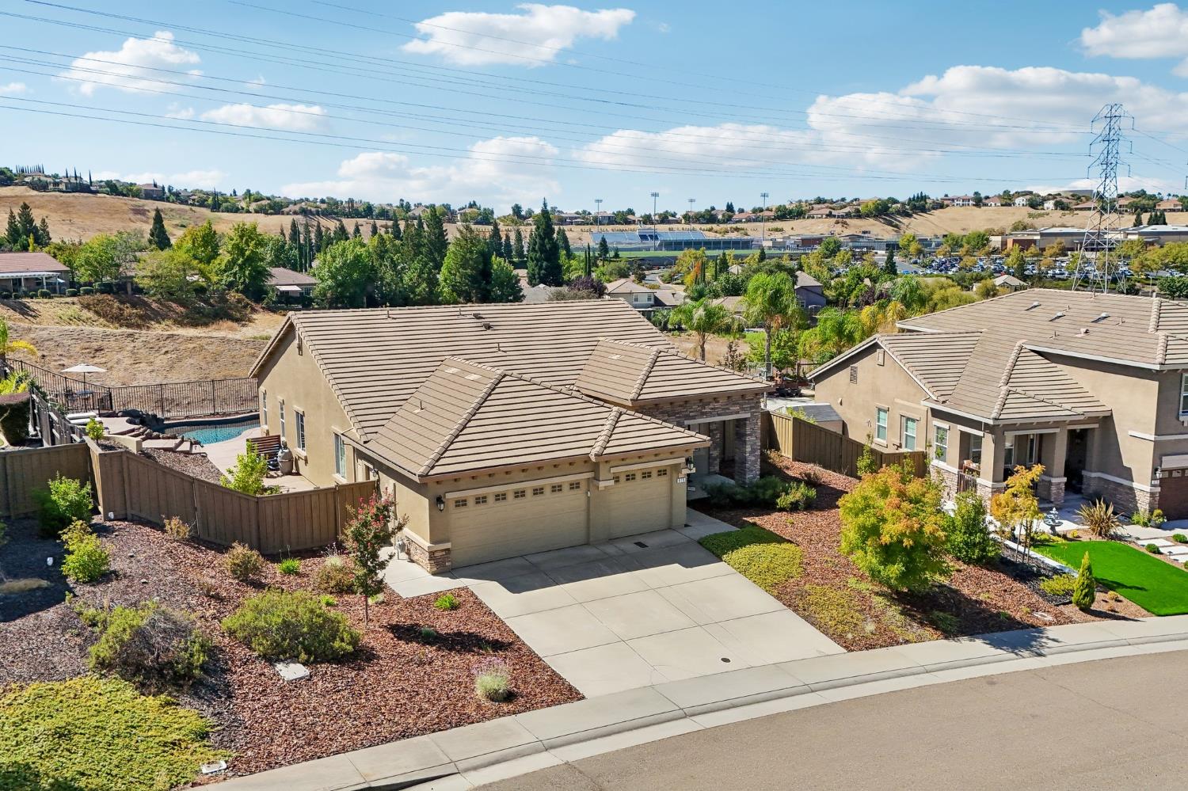
Welcome to this stunning Empire Ranch home where indoor comfort meets exceptional outdoor living. This spacious 4‑bedroom, 2‑bath residence features an inviting open layout, a kitchen that flows seamlessly into the main living area, a cozy gas fireplace, and a separate formal dining room and front room,ideal for gatherings. The primary suite offers clearviews of the backyard oasis and direct access outside. The bathroom includes a shower stall with dual shower heads, a soaking tub, and a large walk‑in closet with built‑in shelving. Step outside to your own private retreat. The backyard is truly the highlight of this homedesigned for relaxation, entertainment, and enjoy unforgettable sunsets from raised terrace. Enjoy a sparkling pool with a cascading waterfall, a built‑in outdoor BBQ area, and generous patio spaces perfect for hosting or unwinding while taking in serene greenbelt views. Additional features include a 3‑car garage and solar. Located near Vista del Lago High School, NisenanPark, direct access to the Empire Ranchbike/runningtrails, shopping, dining, and freeway access, this home offers the best of Empire Ranch livinginside and out.

Save
Ask
Tour
Hide
Share
Listing Snapshot
Price 
$950,000
Days On Site 
1 Day
Bedrooms 
4
Inside Area (SqFt) 
2,043 sqft
Total Baths 
2
Full Baths 
2
Partial Baths 
N/A
Lot Size 
0.2546 Acres
Year Built 
2016
MLS® Number 
226112302
Status 
Active
Property Tax 
N/A
HOA/Condo/Coop Fees 
$57 monthly
Sq Ft Source 
N/A
Friends & Family
Recent Activity
2 hours agoListing updated with changes from the MLS®
yesterdayListing first seen on site
General Features
Acres 
0.2546
Additional Property Use 
Residential
Cross Street 
Buljan Dr
Direction Faces 
North
Foundation 
Slab
Garage 
Yes
Garage Spaces 
3
Levels 
One
Parking 
EnclosedGarage Door OpenerGarage Faces FrontInside Entrance
Pets 
Yes
Property Sub Type 
Single Family Residence
Sewer 
Public Sewer
Utilities 
Cable ConnectedSewer ConnectedElectricity Available
Zoning 
SP92-3
Interior Features
Appliances 
Gas CooktopBuilt-In Gas OvenBuilt-In Gas RangeDisposalMicrowaveDouble OvenTankless Water HeaterRange Hood
Cooling 
Ceiling Fan(s)Window Unit(s)Central Air
Electric 
220 Volts
Fireplace 
Yes
Fireplace Features 
InsertLiving RoomStoneGas Log
Fireplaces 
1
Flooring 
CarpetTile
Heating 
Fireplace InsertNatural GasCentral
Interior 
Walk-In Closet(s)Double VanityGranite Counters
Laundry Features 
Laundry RoomLaundry ClosetMain Level
Window Features 
Window CoveringsDouble Pane WindowsScreensSkylight(s)
Bedroom 2 
Dimensions - 10x11
Bedroom 3 
Dimensions - 10x11
Bedroom 4 
Dimensions - 9x11
Save
Ask
Tour
Hide
Share
Exterior Features
Construction Details 
Stucco
Fencing 
Back YardWood
Lot Features 
LevelGreenbeltSprinklers In FrontSprinklers In Rear
Other Structures 
Pergola
Patio And Porch 
Front PorchAwning(s)Rear Porch
Pool Features 
GunitePool CoverPool SweepSolar CoverBlack BottomPrivate
Private Pool 
Yes
Roof 
Tile
View 
PanoramicHillsOther
Waterview 
PanoramicHillsOther
Windows/Doors 
Window CoveringsDouble Pane WindowsScreensSkylight(s)
Community Features
Association Amenities 
None
Association Fee 
$171.0
Association Fee Frequency 
Quarterly
Community Features 
CurbsSidewalks
MLS Area 
10630
School District 
Sacramento
Financing Terms Available 
Conventional
Roads 
Asphalt
Schools
School District
Sacramento
Elementary School
Unknown
Middle School
Unknown
High School
Unknown
Listing courtesy of eXp Realty of Northern California, Inc.


All measurements and all calculations of the area are approximate. Information provided by Seller/Other sources, not verified by Broker. All interested persons should independently verify the accuracy of information. Provided properties may or may not be listed by the office/agent presenting the information. Data maintained by MetroList® may not reflect all real estate activity in the market. All real estate content on this site is subject to the Federal Fair Housing Act of 1968, as amended, which makes it illegal to advertise any preference, limitation or discrimination because of race, color, religion, sex, handicap, family status or national origin or an intention to make any such preference, limitation or discrimination. Terms of Use
Last checked 2026-09-23 12:26 PM PDT

Neighborhood & Commute
Source: Walkscore
Save
Ask
Tour
Hide
Share