


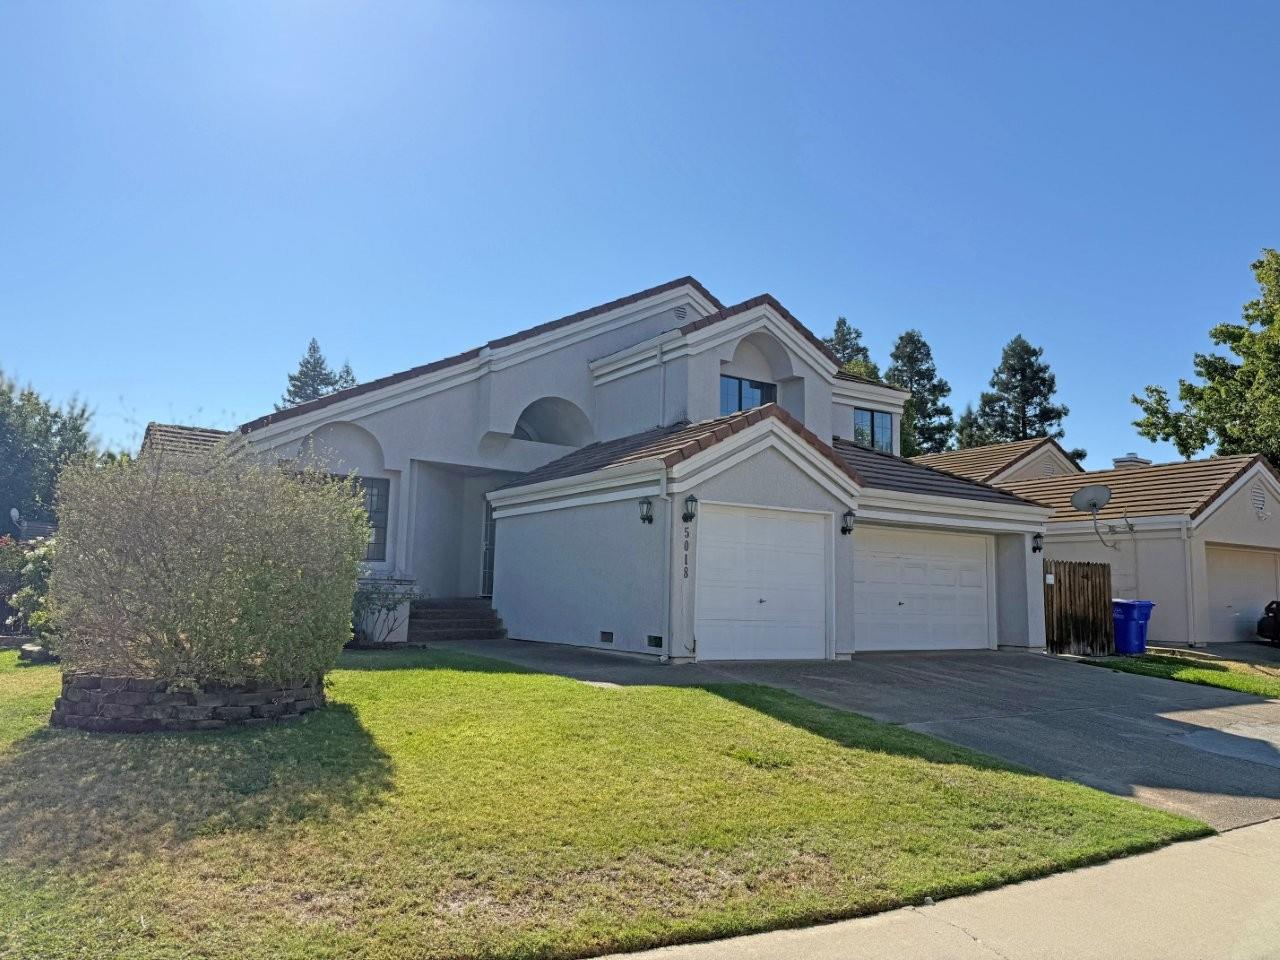
5018 Efthemia WayElk Grove, CA 95758
Mortgage Calculator
Monthly Payment (Est.)
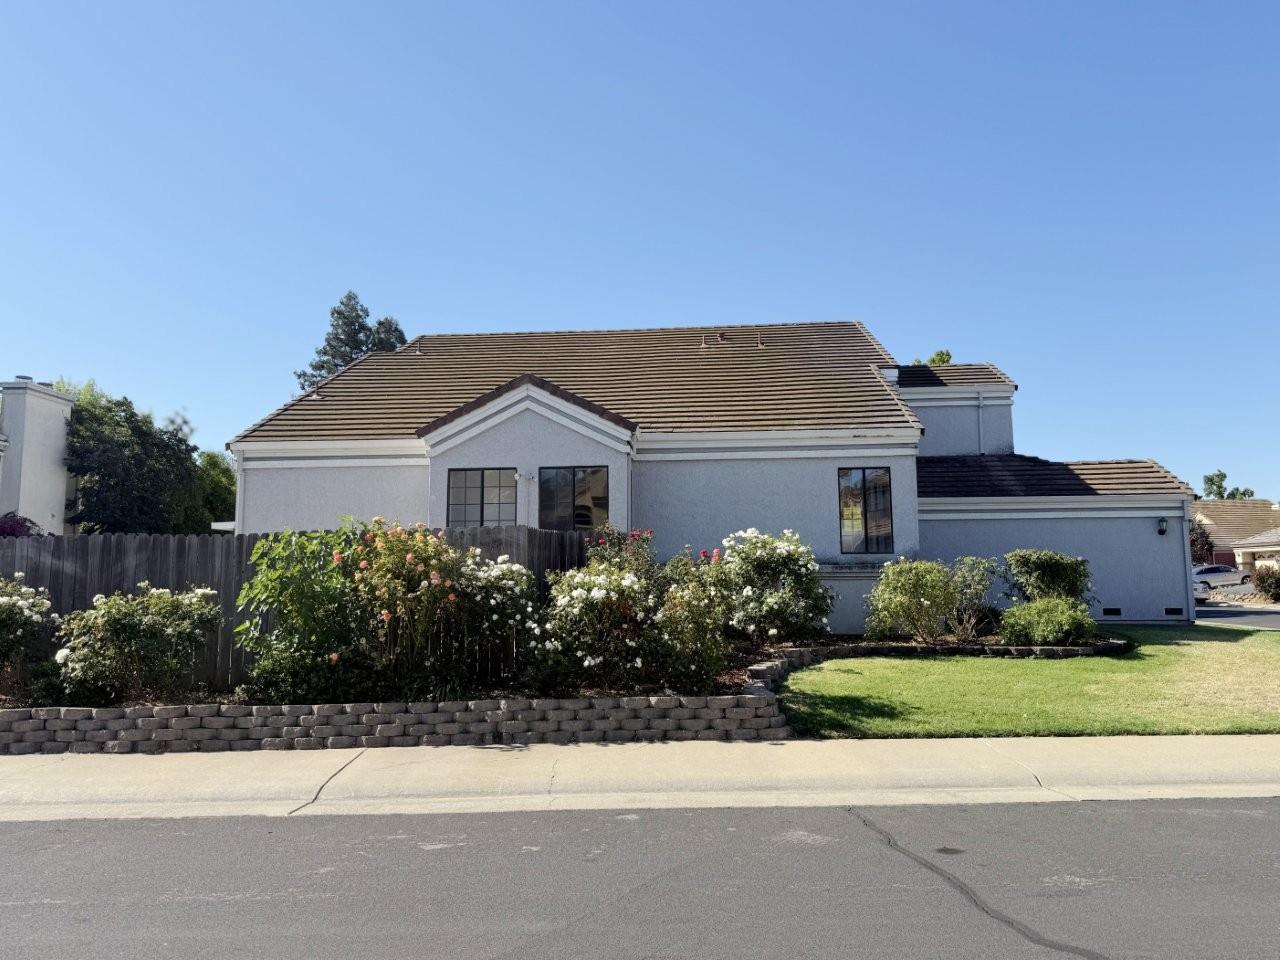
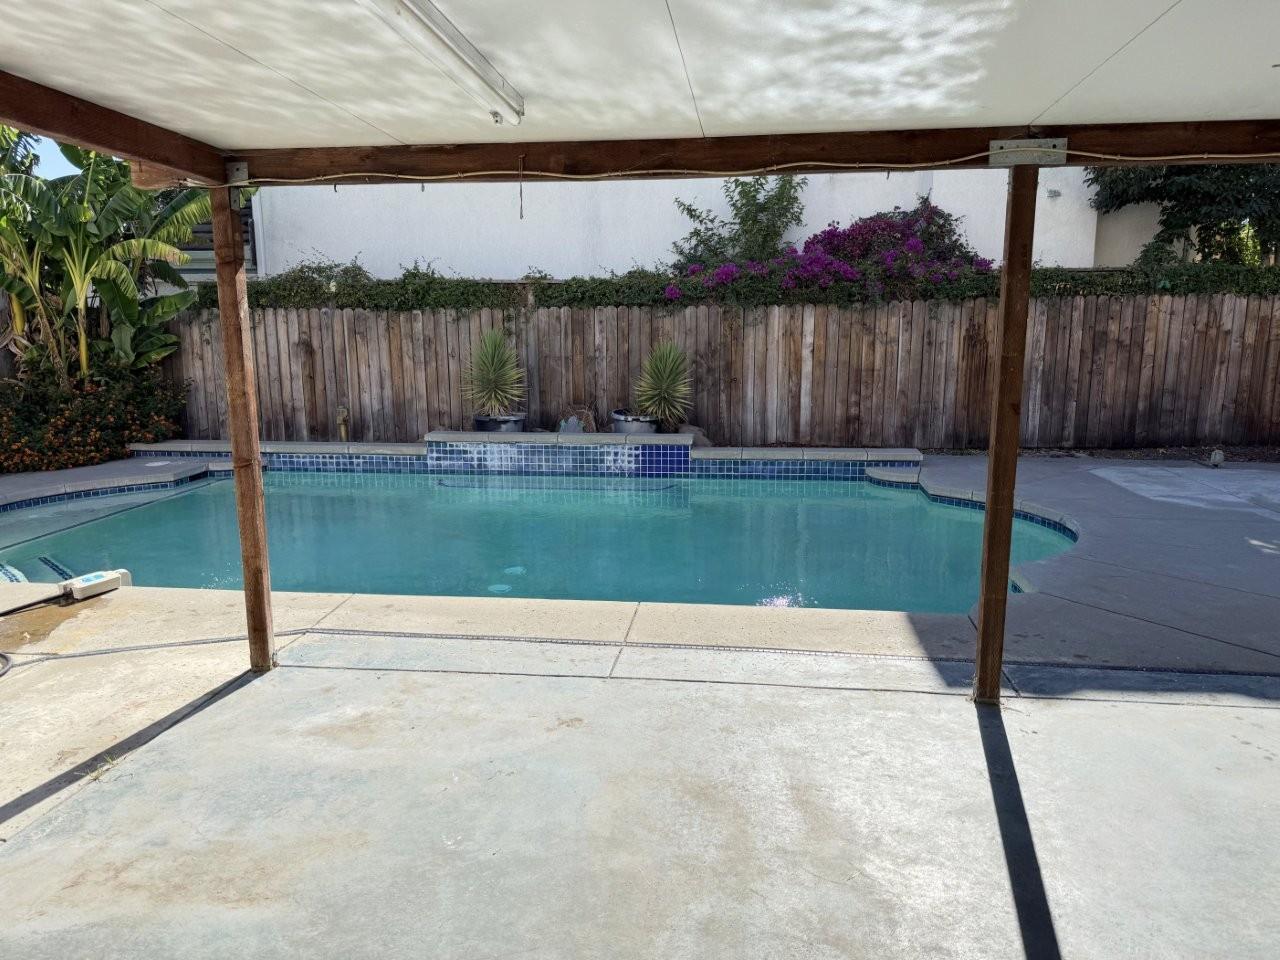
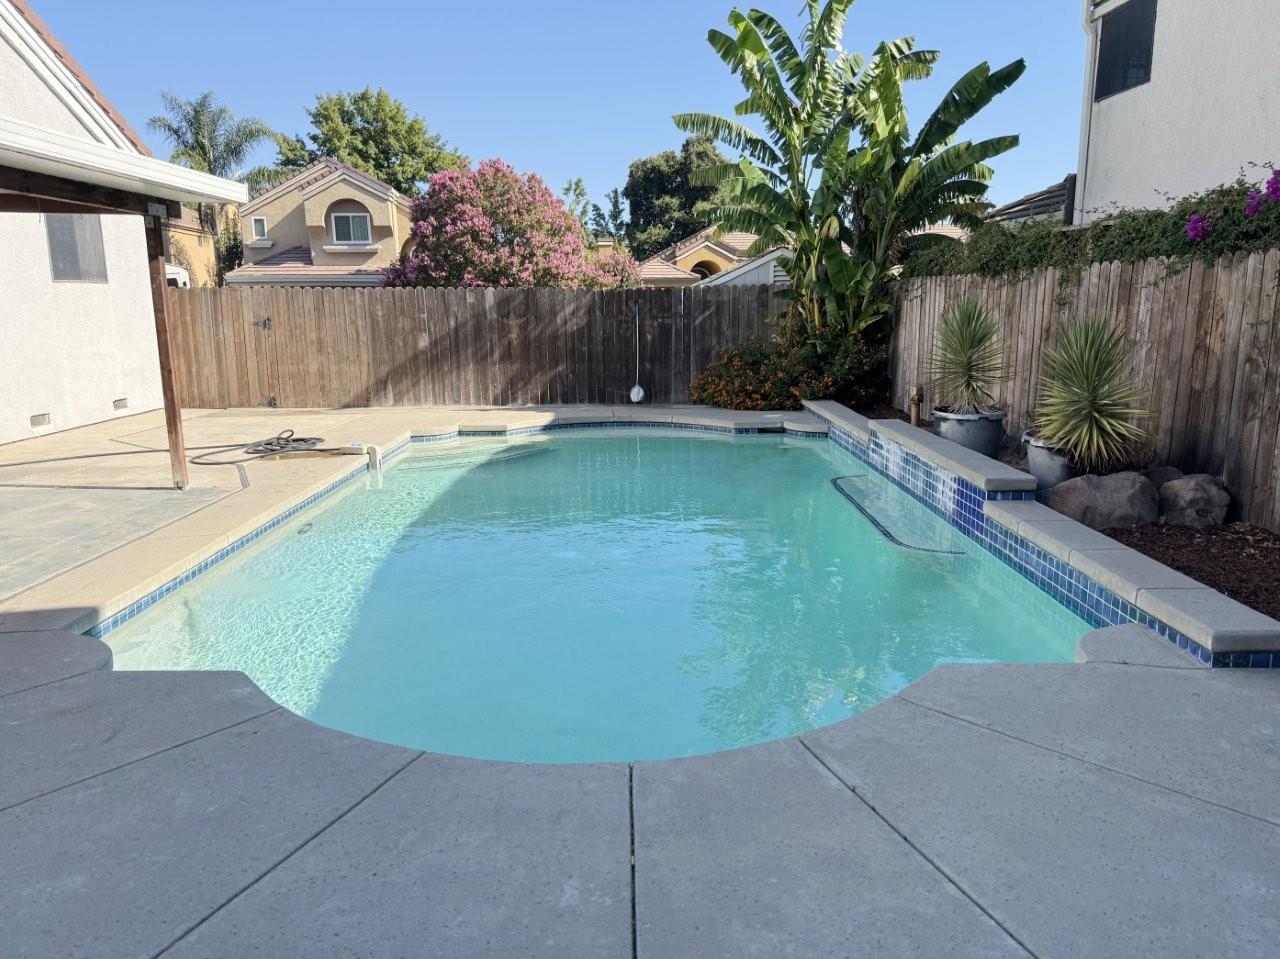
$2,737This four-bedroom, three-bathroom home showcases a spacious floor plan with vaulted ceilings that define the main spaces. The design flows naturally from the kitchen through the central areas, creating a comfortable environment for everyday activities and entertaining. The kitchen features solid countertops, a double oven, and a tile backsplash, anchoring the heart of the home. Luxury vinyl plank flooring runs throughout the kitchen, dining room, entryway, and hallways, and ceiling fans provide comfort throughout. Outside, a swimming pool and covered patio provide vacation-like relaxation, with side yard access for convenience. Built-in storage cabinets and workshop space offer functional storage solutions. The corner lot provides tranquility and neighborhood views. Highway 99 Corridor proximity enhances connectivity for commuters.
| 2 days ago | Listing updated with changes from the MLS® | |
| 6 days ago | Listing first seen on site |

All measurements and all calculations of the area are approximate. Information provided by Seller/Other sources, not verified by Broker. All interested persons should independently verify the accuracy of information. Provided properties may or may not be listed by the office/agent presenting the information. Data maintained by MetroList® may not reflect all real estate activity in the market. All real estate content on this site is subject to the Federal Fair Housing Act of 1968, as amended, which makes it illegal to advertise any preference, limitation or discrimination because of race, color, religion, sex, handicap, family status or national origin or an intention to make any such preference, limitation or discrimination. Terms of Use
Last checked 2026-09-15 08:43 PM PDT