


Save
Ask
Tour
Hide
$449,000
11 Days On Site
1641 Belinda WaySacramento, CA 95822
For Sale|Single Family Residence|Active
3
Beds
2
Total Baths
2
Full Baths
1,079
SqFt
$416
/SqFt
1960
Built
Subdivision:
Carella Gardens 04
County:
Sacramento
Save
Ask
Tour
Hide
Mortgage Calculator
Monthly Payment (Est.)
Enter an interest rate to see your estimated monthly payment.Calculator powered by Showcase IDX, a Constellation1 Company. Copyright ©2026 Information is deemed reliable but not guaranteed.
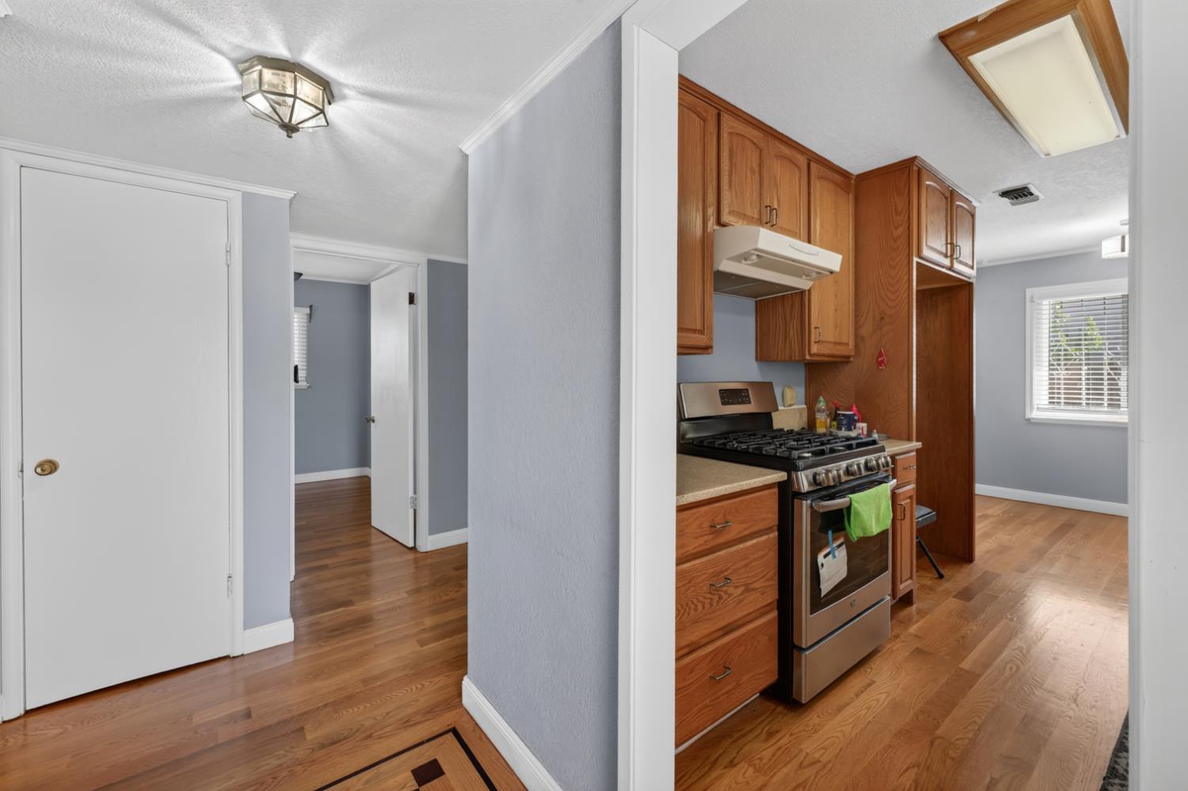
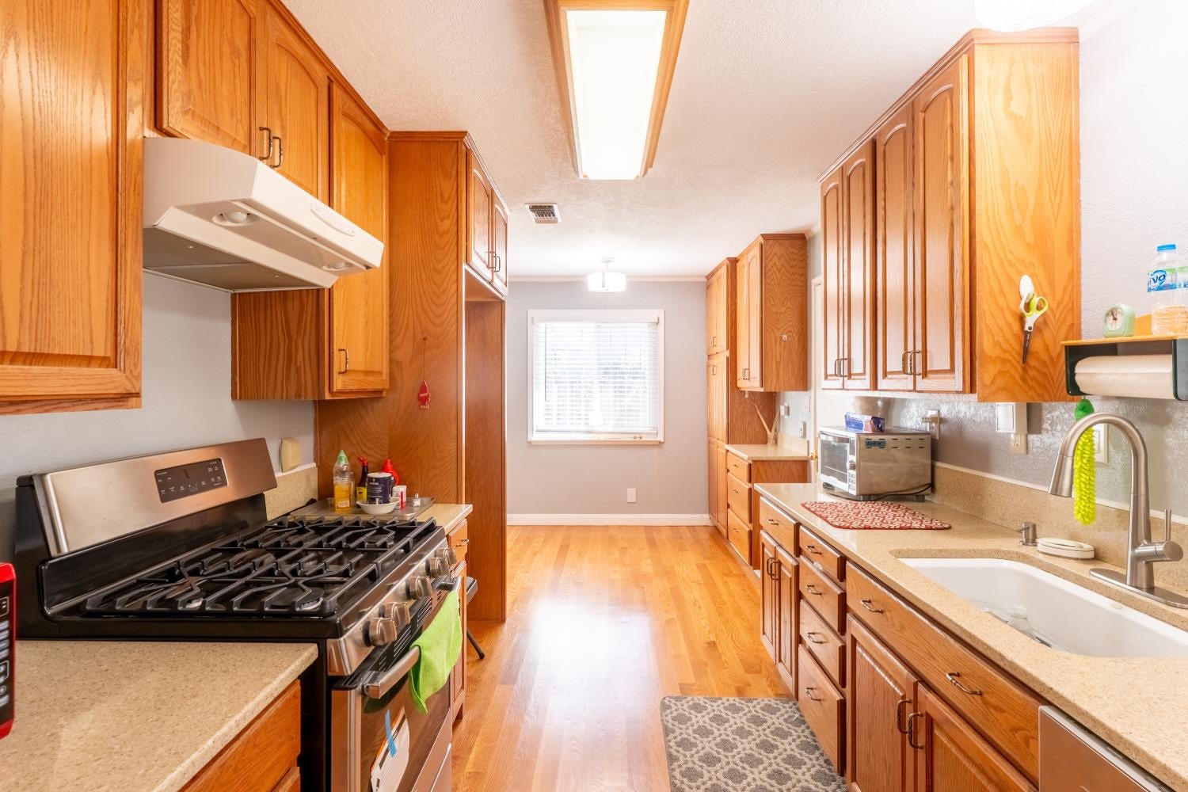
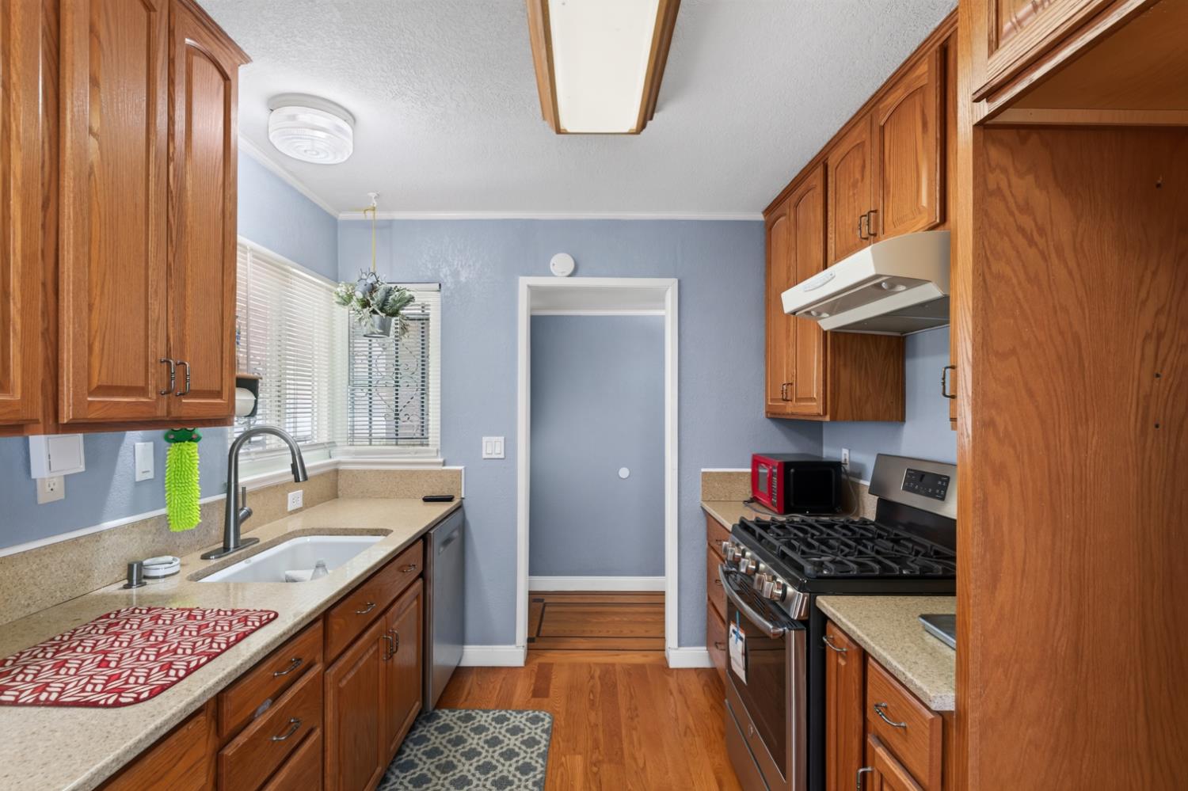
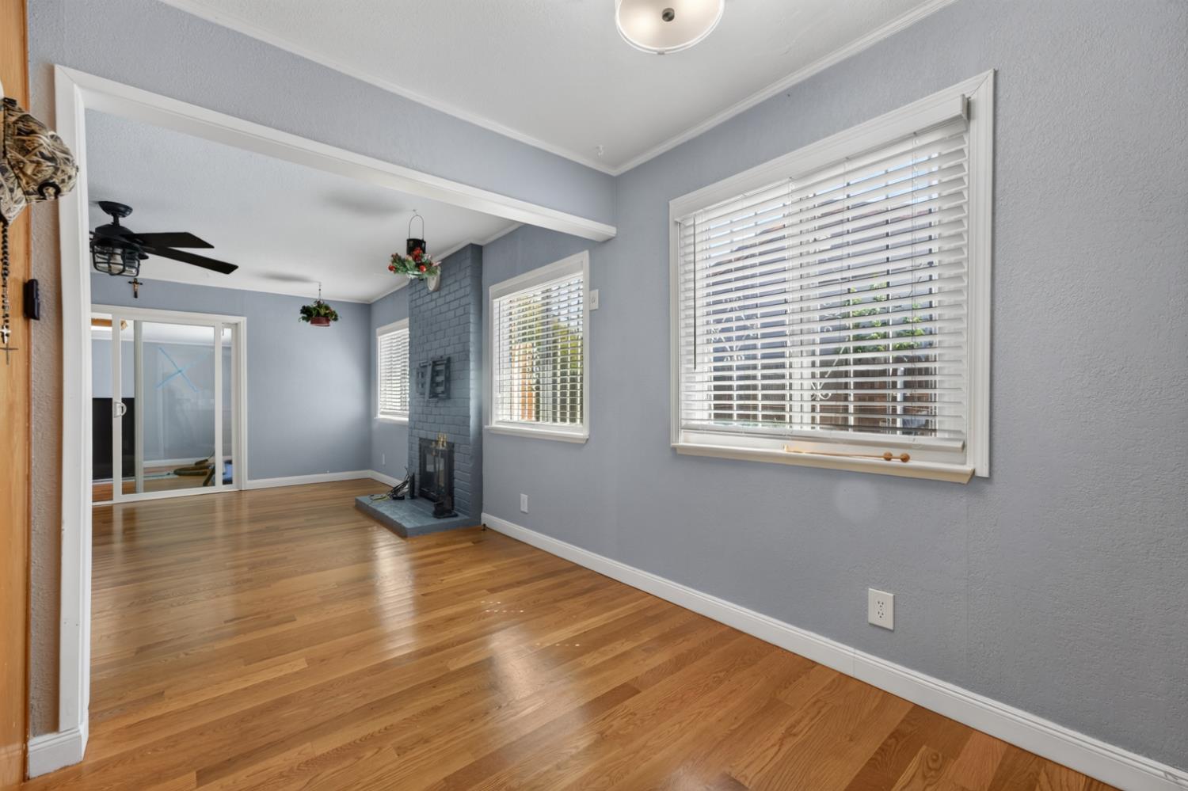
This charming 3-bedroom, 2-bath Sacramento home offers approximately 1,236 sq. ft. of living space with beautiful real hardwood flooring throughout the main living areas. The spacious living room features a cozy brick fireplace and plenty of natural light from multiple windows. The kitchen offers quartz countertops, stainless-steel appliances, abundant cabinetry, and generous counter space. Both bathrooms have been updated, while the enclosed and updated sunroom provides additional flexible space ideal for a home office, hobby room, playroom, or relaxing retreat. Additional highlights include an attached 2-car garage, wide driveway, fenced front yard, and ample outdoor space. A wonderful opportunity to add your personal touches.
Save
Ask
Tour
Hide
Listing Snapshot
Price
$449,000
Days On Site
11 Days
Bedrooms
3
Inside Area (SqFt)
1,079 sqft
Total Baths
2
Full Baths
2
Partial Baths
N/A
Lot Size
0.14 Acres
Year Built
1960
MLS® Number
226113512
Status
Active
Property Tax
N/A
HOA/Condo/Coop Fees
N/A
Sq Ft Source
N/A
Friends & Family
Recent Activity
| a week ago | Listing updated with changes from the MLS® | |
| 2 weeks ago | Listing first seen on site |
General Features
Acres
0.14
Additional Property Use
Residential
Attached Garage
Yes
Cross Street
Meadowview Rd
Direction Faces
South
Foundation
Raised
Garage
Yes
Garage Spaces
2
Levels
One
Parking
PavedAttachedGarage Door OpenerOtherGarage Faces Front
Property Sub Type
Single Family Residence
Sewer
Public Sewer
Style
A-FrameTraditional
Utilities
Natural Gas AvailableSewer ConnectedNatural Gas ConnectedOther
Water Source
Public
Zoning
R-1
Interior Features
Appliances
Free-Standing Gas RangeGas Water HeaterDishwasherDisposalMicrowavePlumbed For Ice MakerOtherRange Hood
Basement
None
Cooling
Ceiling Fan(s)Central Air
Electric
220 Volts220 Volts in Laundry
Fireplace
Yes
Fireplace Features
Living Room
Fireplaces
1
Flooring
Wood
Heating
CentralFireplace(s)
Laundry Features
Laundry RoomIn GarageOtherGas Dryer Hookup
Save
Ask
Tour
Hide
Exterior Features
Construction Details
Vinyl Siding
Fencing
Chain LinkWoodFencedFront Yard
Lot Features
LevelSee RemarksOtherLandscaped
Other Structures
Shed(s)Storage
Patio And Porch
Front Porch
Roof
Shingle
View
Other
Waterview
Other
Community Features
Community Features
CurbsSidewalks
MLS Area
10822
School District
Sacramento
Financing Terms Available
ConventionalFHASubmitVA Loan
Roads
Paved
Schools
School District
Sacramento
Elementary School
Unknown
Middle School
Unknown
High School
Unknown
Listing courtesy of 3T Homes Inc.

All measurements and all calculations of the area are approximate. Information provided by Seller/Other sources, not verified by Broker. All interested persons should independently verify the accuracy of information. Provided properties may or may not be listed by the office/agent presenting the information. Data maintained by MetroList® may not reflect all real estate activity in the market. All real estate content on this site is subject to the Federal Fair Housing Act of 1968, as amended, which makes it illegal to advertise any preference, limitation or discrimination because of race, color, religion, sex, handicap, family status or national origin or an intention to make any such preference, limitation or discrimination. Terms of Use
Last checked 2026-09-21 07:42 PM PDT
All measurements and all calculations of the area are approximate. Information provided by Seller/Other sources, not verified by Broker. All interested persons should independently verify the accuracy of information. Provided properties may or may not be listed by the office/agent presenting the information. Data maintained by MetroList® may not reflect all real estate activity in the market. All real estate content on this site is subject to the Federal Fair Housing Act of 1968, as amended, which makes it illegal to advertise any preference, limitation or discrimination because of race, color, religion, sex, handicap, family status or national origin or an intention to make any such preference, limitation or discrimination. Terms of Use
Last checked 2026-09-21 07:42 PM PDT
Neighborhood & Commute
Source: Walkscore
Save
Ask
Tour
Hide