


8872 Mannington StreetElk Grove, CA 95758
Mortgage Calculator
Monthly Payment (Est.)
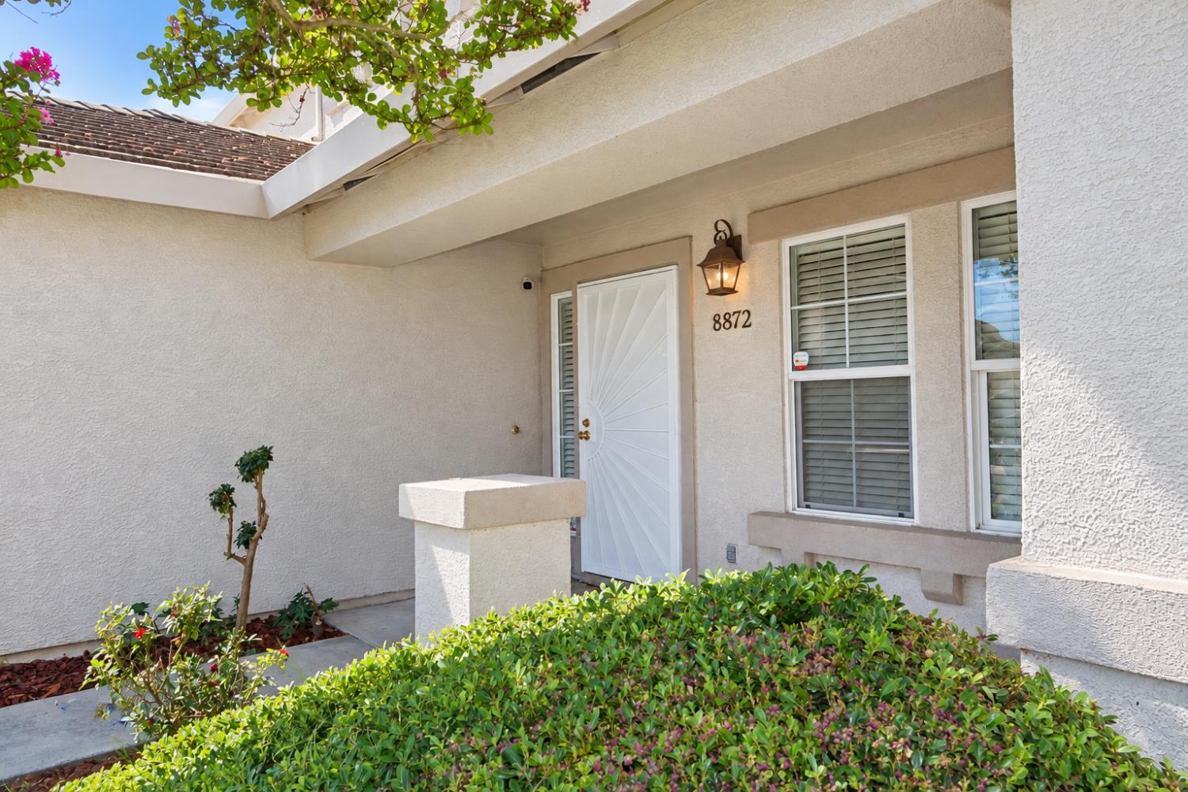
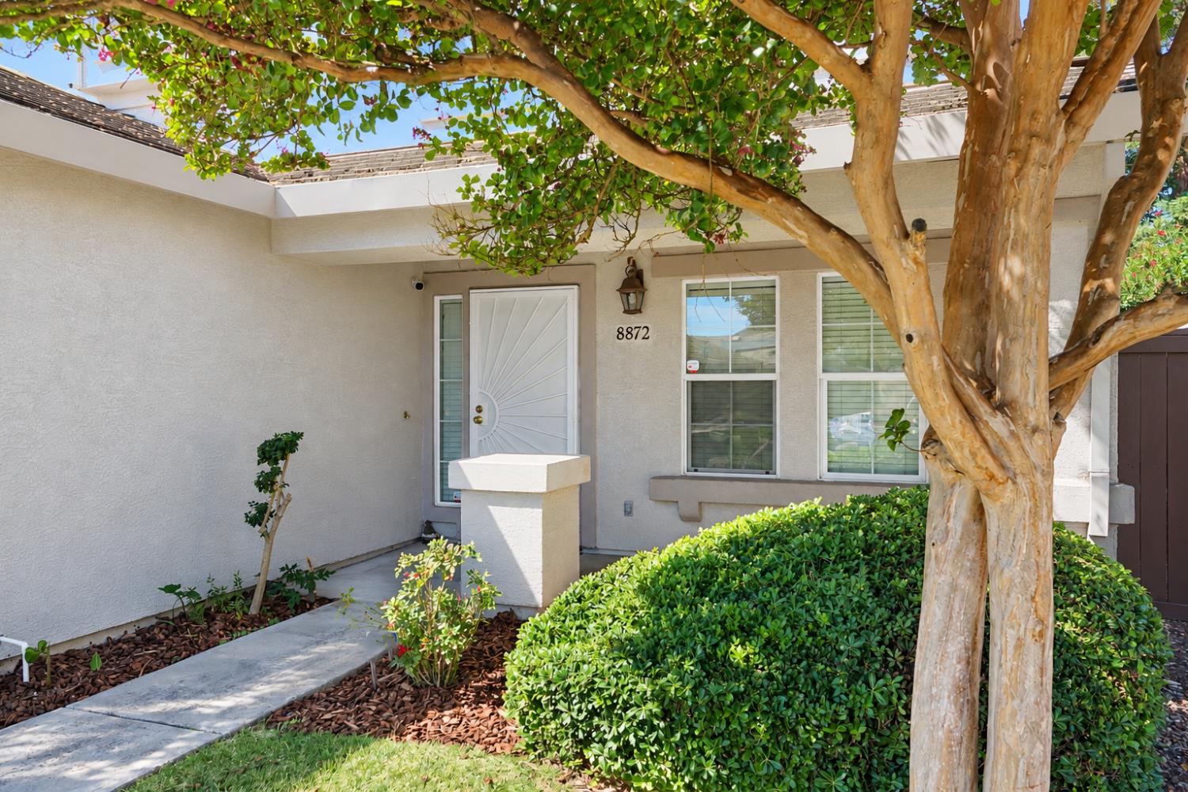
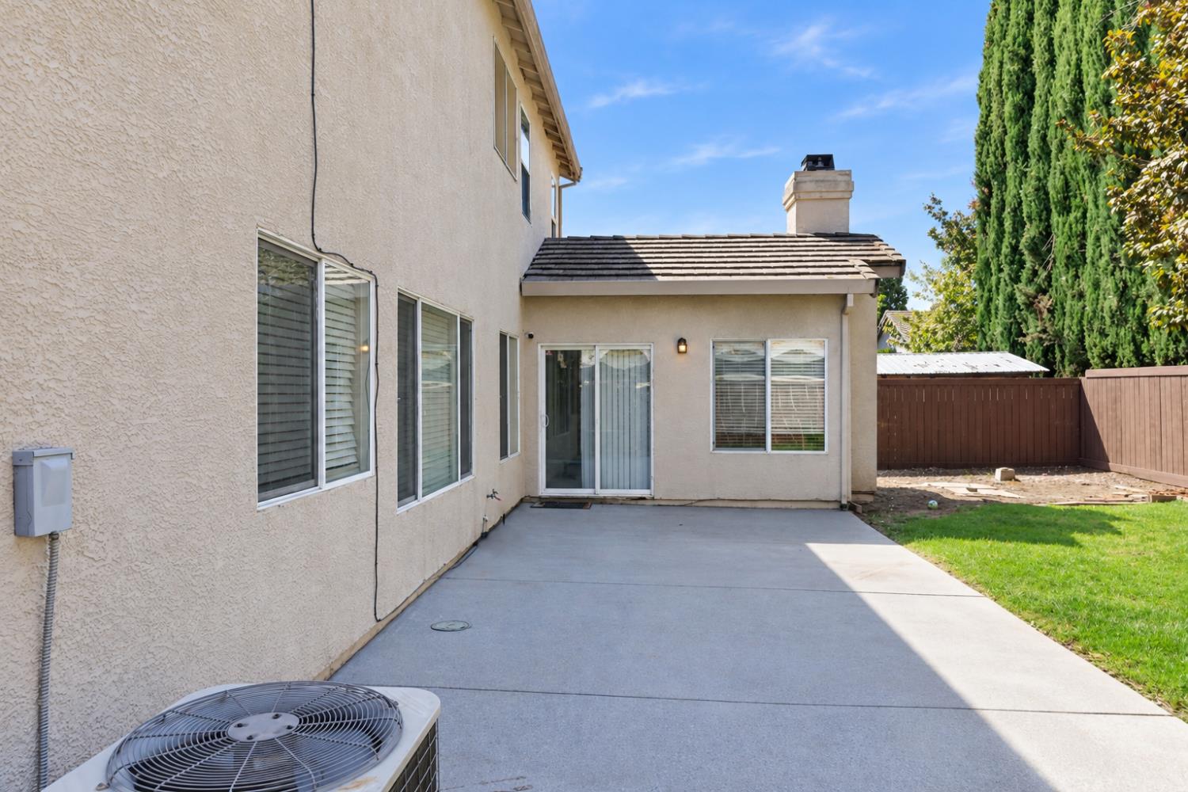
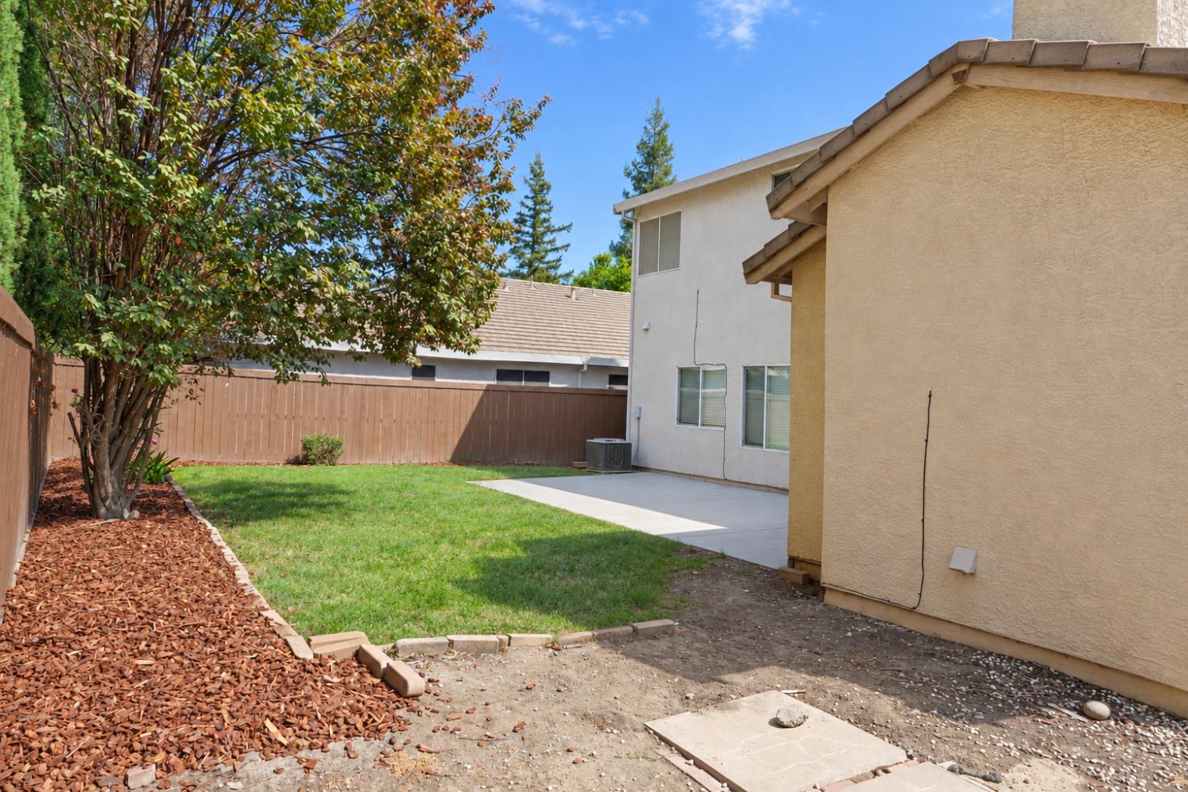
$2,952Welcome to 8872 Mannington Street, a spacious contemporary home offering abundant natural light and a versatile floor plan. The great curb appeal is just a prelude of what this home has to offer the bright and large living/dining room offer a great view of the backyard via a set of lage windows. The kitchen commands a great view of the family room where the fireplace is a focal point and slider doors take you to the private yard. he roomy 5 bedrooms begin with a desirable and sought after downstairs bedroom nest to a full bathroom providing flexibility for guests, multigenerational living or a private home office. Continuing whith the great floor plan and very hard to find is the fact that upstairs offer 4 bedrooms, the primary suite offers a generous bathroom with dual sinks, a soaking tub, separate shower and walk-in closet. The home also features recently updated bathrooms, a separate laundry room, expansive windows, vaulted or high ceilings and wood-look flooring enhance the bright and open interior. Conveniently located near numerous parks, schools, the North Laguna Creek Wildlife Area, shopping, restaurants, movie theaters, Costco and major commuter routes. An excellent opportunity to make this well-located Elk Grove home your own.
| 4 days ago | Listing updated with changes from the MLS® | |
| 5 days ago | Listing first seen on site |

All measurements and all calculations of the area are approximate. Information provided by Seller/Other sources, not verified by Broker. All interested persons should independently verify the accuracy of information. Provided properties may or may not be listed by the office/agent presenting the information. Data maintained by MetroList® may not reflect all real estate activity in the market. All real estate content on this site is subject to the Federal Fair Housing Act of 1968, as amended, which makes it illegal to advertise any preference, limitation or discrimination because of race, color, religion, sex, handicap, family status or national origin or an intention to make any such preference, limitation or discrimination. Terms of Use
Last checked 2026-09-15 08:43 PM PDT