Save
Ask
Tour
Hide
Share
$1,599,000
New Listing

8635 Ashbury Court
Roseville, CA 95747

For Sale|Single Family Residence|Active
4
Beds
4
Total Baths
4
Full Baths
4,194
SqFt
$381
/SqFt
2005
Built
Subdivision:
Morgan Creek
County:
Placer
Upcoming Open Houses
Sat, Sep 12, 12:30 PM - 2:30 PM
8635 Ashbury Court8635 Ashbury Court8635 Ashbury Court8635 Ashbury Court
Save
Ask
Tour
Hide
Share

Mortgage Calculator

Monthly Payment (Est.)

$7,295
Calculator powered by Showcase IDX, a Constellation1 Company. Copyright ©2026 Information is deemed reliable but not guaranteed.

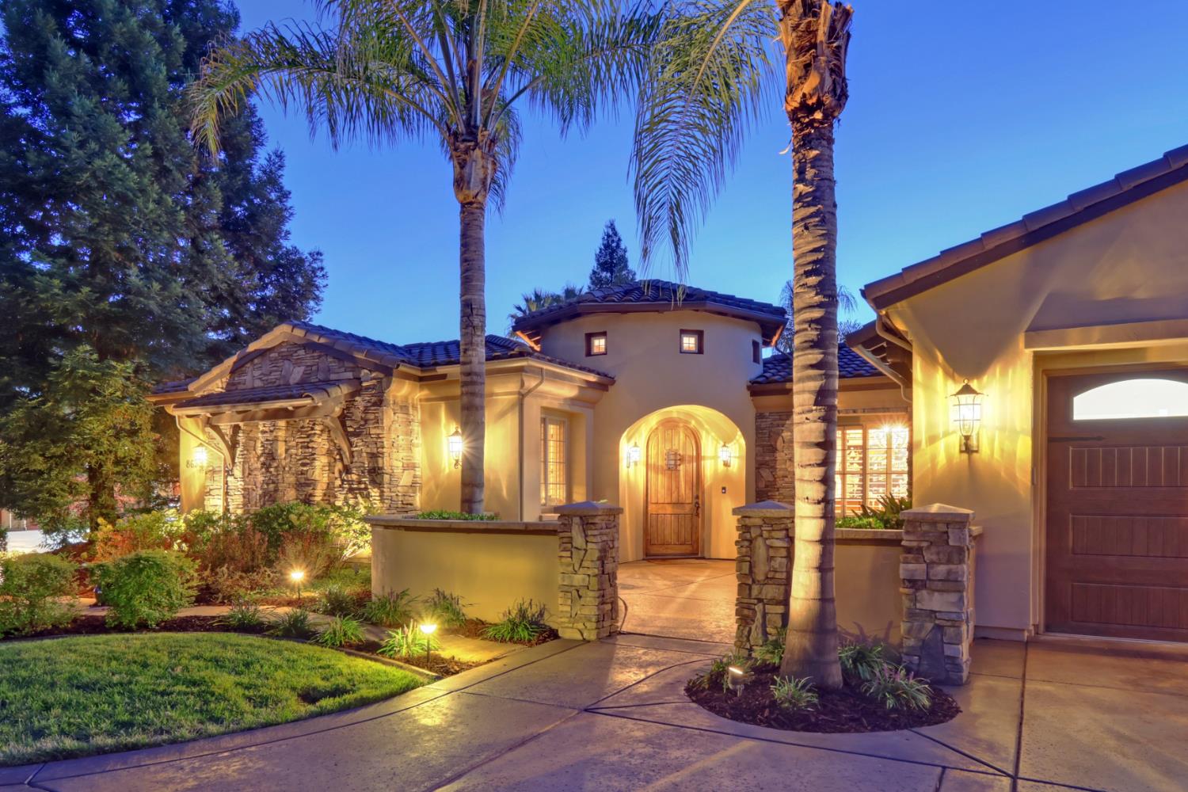
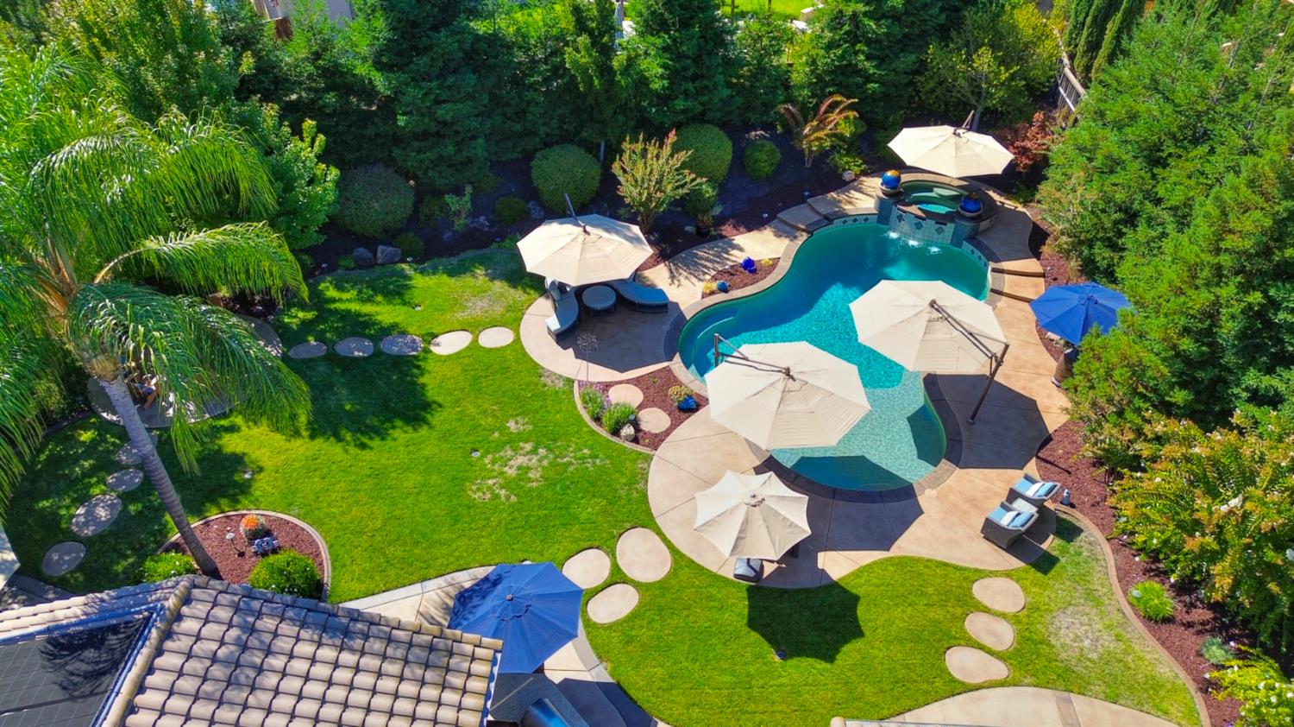
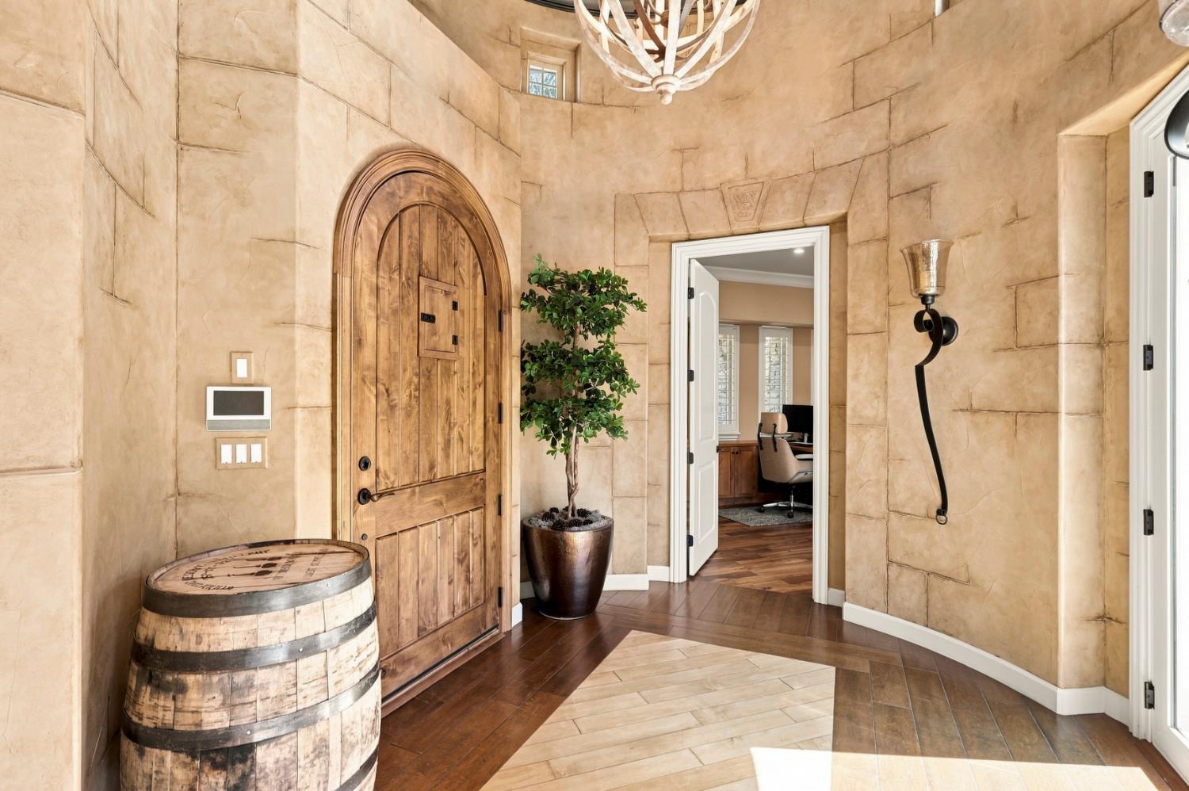
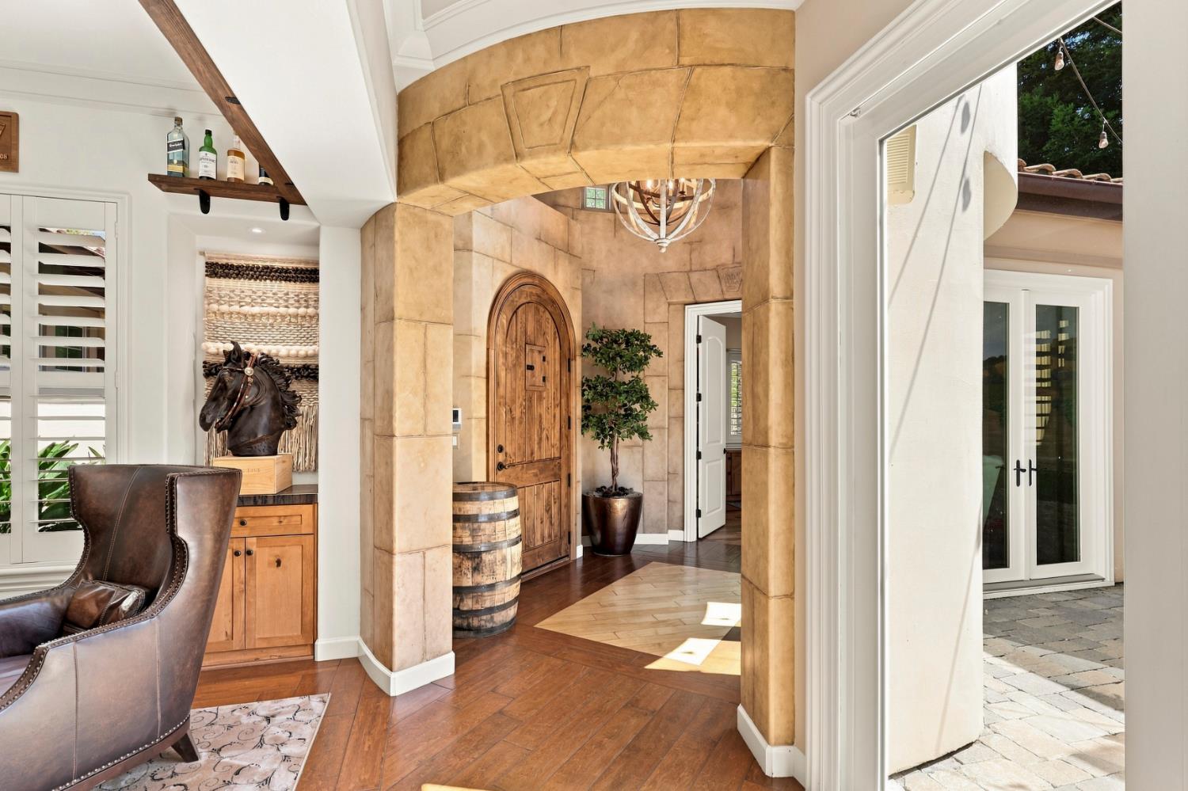
THIS ISN'T SIMPLY A HOME. IT'S AN EXPERIENCE. Set on over a 1/2 acre, this exceptional 4,194 SF residence blends sophisticated luxury with the feeling of your own private resort. From the moment you enter, rich hardwood floors, 8-foot solid-wood doors, dramatic crown molding and custom finishes create a sense of timeless elegance. The gourmet Thermador kitchen anchors expansive gathering spaces designed for memorable celebrations. Then comes the unexpecteda spectacular custom bourbon bar opening to a stunning open-air atrium within the home. A glowing stone fireplace, ambient lighting, music and custom Napa Valley wine-country mural create an unforgettable backdrop for evenings with friends. A climate-controlled wine cellar and private theater make entertaining effortless. The primary suite is a private retreat with its own fireplace, dual custom walk-in closets and spa-inspired bath featuring heated floors, oversized Jacuzzi tub and steam shower. Step outside and the resort continues with an oversized pool with Cabo shelf, cascading spa, outdoor kitchen, covered fireside lounge, expansive fire-pit area and mature landscaping offering exceptional privacy. Smart-home technology, individualized climate control and an oversized garage complete this truly extraordinary residence

Save
Ask
Tour
Hide
Share
Listing Snapshot
Price 
$1,599,000
Days On Site 
0 Days
Bedrooms 
4
Inside Area (SqFt) 
4,194 sqft
Total Baths 
4
Full Baths 
4
Partial Baths 
N/A
Lot Size 
0.5337 Acres
Year Built 
2005
MLS® Number 
226113629
Status 
Active
Property Tax 
N/A
HOA/Condo/Coop Fees 
$250 monthly
Sq Ft Source 
N/A
Friends & Family
Recent Activity
21 minutes agoListing updated with changes from the MLS®
2 hours agoListing first seen on site
General Features
Acres 
0.5337
Cross Street 
St Julien
Foundation 
Slab
Garage 
Yes
Garage Spaces 
3
Parking 
PavedGarage Door OpenerOtherBoatGarage Faces FrontGuest
Pets 
Yes
Property Sub Type 
Single Family Residence
Sewer 
Public Sewer
Style 
MediterraneanRanch
Utilities 
Natural Gas AvailableCable AvailableNatural Gas ConnectedElectricity Available
Water Source 
Public
Zoning 
Residential
Interior Features
Appliances 
Built-In Electric OvenFree-Standing Gas RangeBuilt-In RefrigeratorDishwasherDisposalMicrowaveDouble OvenPlumbed For Ice MakerWine RefrigeratorRange Hood
Cooling 
Ceiling Fan(s)Whole House FanMulti UnitsCentral AirZoned
Electric 
220 Volts
Fireplace 
Yes
Fireplace Features 
OutsideFamily RoomStoneGas
Fireplaces 
4
Flooring 
CarpetTileWood
Heating 
Natural GasCentralFireplace(s)Zoned
Interior 
Wet BarDouble VanityGranite CountersKitchen Island
Laundry Features 
Laundry RoomSinkGas Dryer HookupMain Level
Spa 
Yes
Window Features 
Double Pane Windows
Save
Ask
Tour
Hide
Share
Exterior Features
Construction Details 
ConcreteStoneStuccoFrame
Exterior 
Fire Pit
Fencing 
Back YardWoodFenced
Lot Features 
LevelCul-De-SacPrivateSprinklers In FrontSprinklers In RearLandscaped
Patio And Porch 
CoveredPatioEnclosed
Pool Features 
Pool/Spa ComboPrivate
Private Pool 
Yes
Roof 
Tile
Spa 
Yes
Spa Features 
In Ground
View 
Other
Waterview 
Other
Windows/Doors 
Double Pane Windows
Community Features
Accessibility Features 
Therapeutic Whirlpool
Association Amenities 
Tennis Court(s)Park
Association Fee 
$250.0
Association Fee Frequency 
Monthly
Community Features 
CurbsSidewalks
MLS Area 
12747
School District 
Placer
Financing Terms Available 
Submit
Roads 
Paved
Schools
School District
Placer
Elementary School
Unknown
Middle School
Unknown
High School
Unknown
Listing courtesy of GUIDE Real Estate


All measurements and all calculations of the area are approximate. Information provided by Seller/Other sources, not verified by Broker. All interested persons should independently verify the accuracy of information. Provided properties may or may not be listed by the office/agent presenting the information. Data maintained by MetroList® may not reflect all real estate activity in the market. All real estate content on this site is subject to the Federal Fair Housing Act of 1968, as amended, which makes it illegal to advertise any preference, limitation or discrimination because of race, color, religion, sex, handicap, family status or national origin or an intention to make any such preference, limitation or discrimination. Terms of Use
Last checked 2026-09-10 05:59 PM PDT

Neighborhood & Commute
Source: Walkscore
Save
Ask
Tour
Hide
Share