


8107 West LaneStockton, CA 95210
Mortgage Calculator
Monthly Payment (Est.)
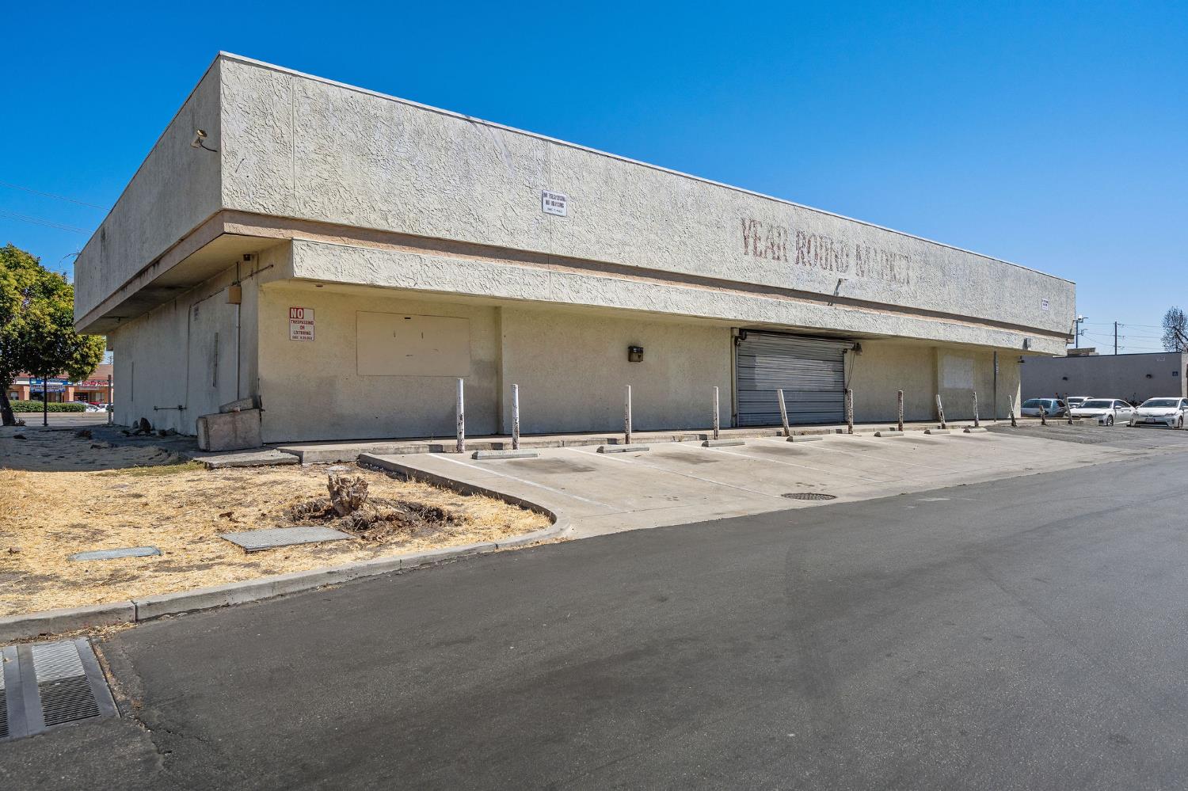
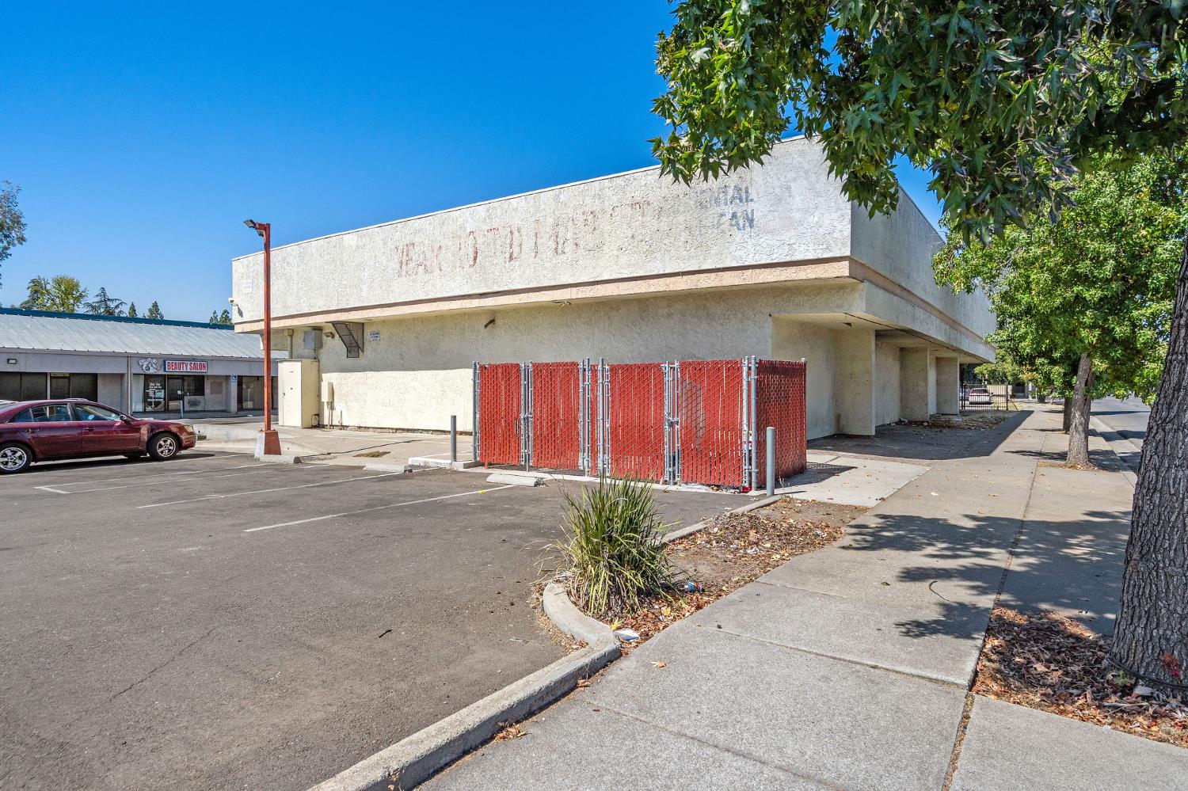
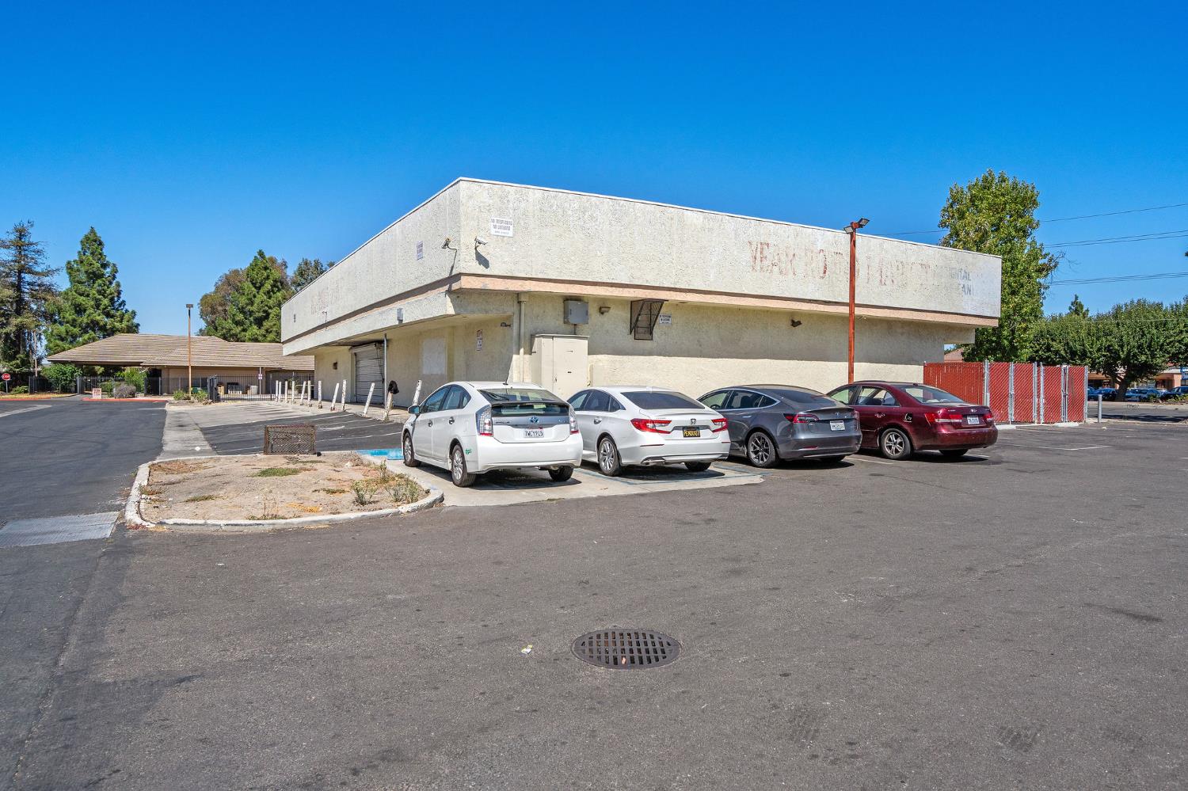
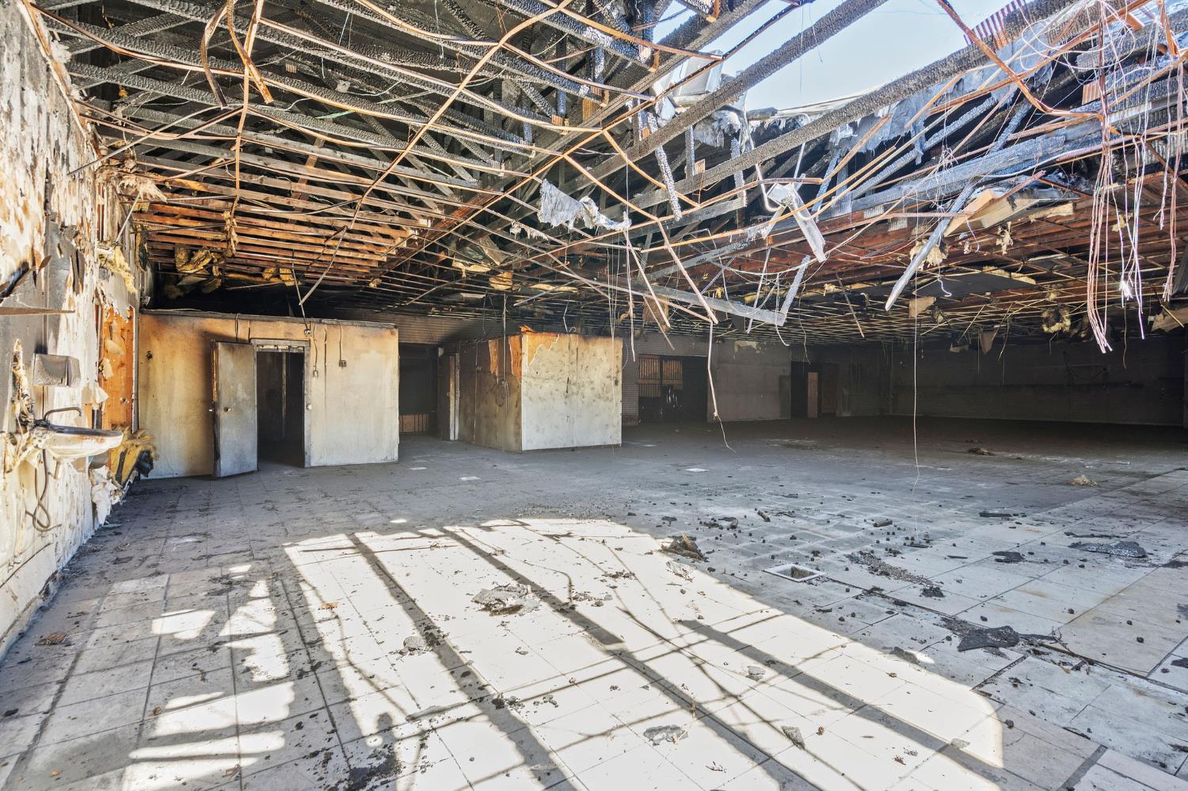
Enter an interest rate to see your estimated monthly payment.Excellent redevelopment opportunity at 8107 West Lane in North Stockton. This approximately 6,119 SF vacant commercial building offers strong West Lane frontage, existing on-site parking, and City-approved renovation plans included with the sale, giving an owner-user, investor, developer, or contractor a head start on repositioning the property. Located near the established Hammer Lane commercial corridor, the property is surrounded by residential neighborhoods and nearby retailers, restaurants, and services, including Costco and Dutch Bros. Potential commercial uses identified in the offering include retail, restaurant, medical, service, or owner-user occupancy. The property has prior fire damage and is being offered as-is. With approved renovation plans already available, this is an opportunity to transform an existing commercial building into a modern destination within an established North Stockton trade area. Buyer to independently verify zoning, permitted uses, building/parcel size, plans, approvals, permits, property condition, and all other information.
| 3 hours ago | Listing updated with changes from the MLS® | |
| 3 hours ago | Listing first seen on site |

All measurements and all calculations of the area are approximate. Information provided by Seller/Other sources, not verified by Broker. All interested persons should independently verify the accuracy of information. Provided properties may or may not be listed by the office/agent presenting the information. Data maintained by MetroList® may not reflect all real estate activity in the market. All real estate content on this site is subject to the Federal Fair Housing Act of 1968, as amended, which makes it illegal to advertise any preference, limitation or discrimination because of race, color, religion, sex, handicap, family status or national origin or an intention to make any such preference, limitation or discrimination. Terms of Use
Last checked 2026-09-29 02:06 PM PDT