Save
Ask
Tour
Hide
Share
$759,000
6 Days On Site

2871 Gray Fox Way
Lincoln, CA 95648

For Sale|Single Family Residence|Active
4
Beds
3
Total Baths
2
Full Baths
1
Partial Bath
2,707
SqFt
$280
/SqFt
2003
Built
County:
Placer
2871 Gray Fox Way2871 Gray Fox Way2871 Gray Fox Way2871 Gray Fox Way
Save
Ask
Tour
Hide
Share

Mortgage Calculator

Monthly Payment (Est.)

Enter an interest rate to see your estimated monthly payment.
Calculator powered by Showcase IDX, a Constellation1 Company. Copyright ©2026 Information is deemed reliable but not guaranteed.

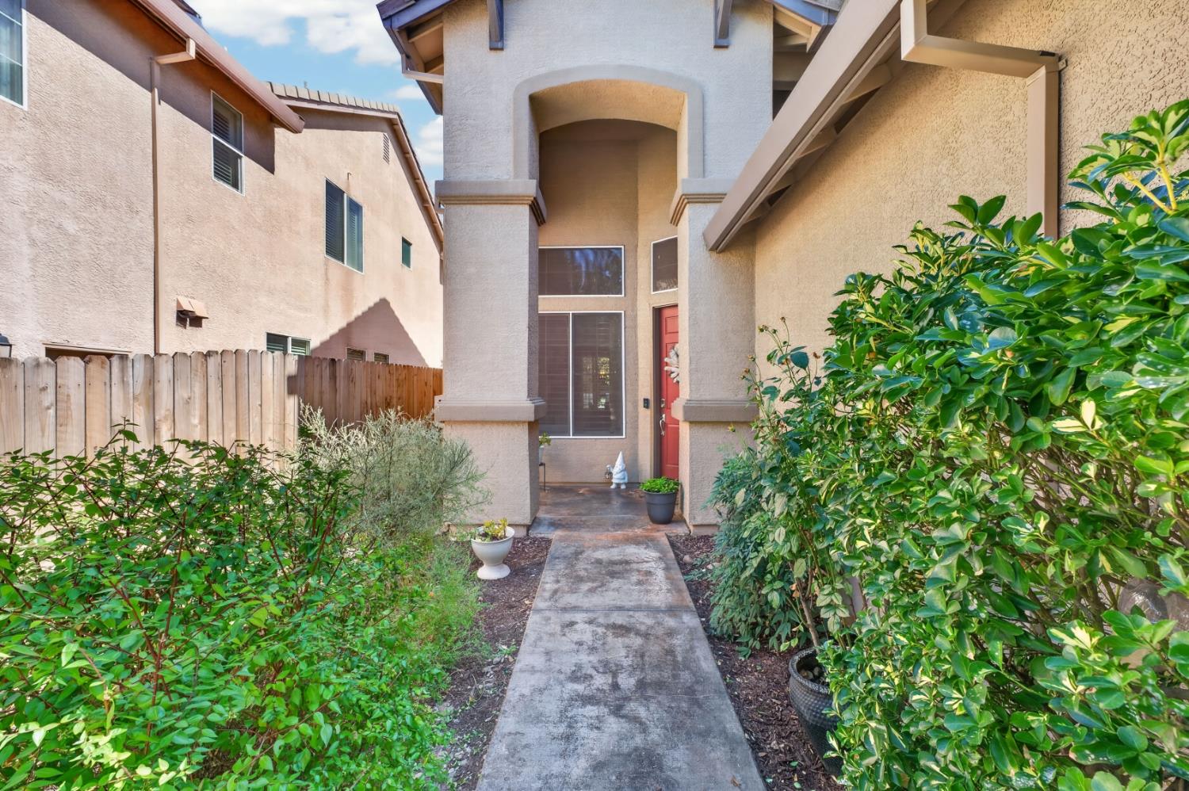
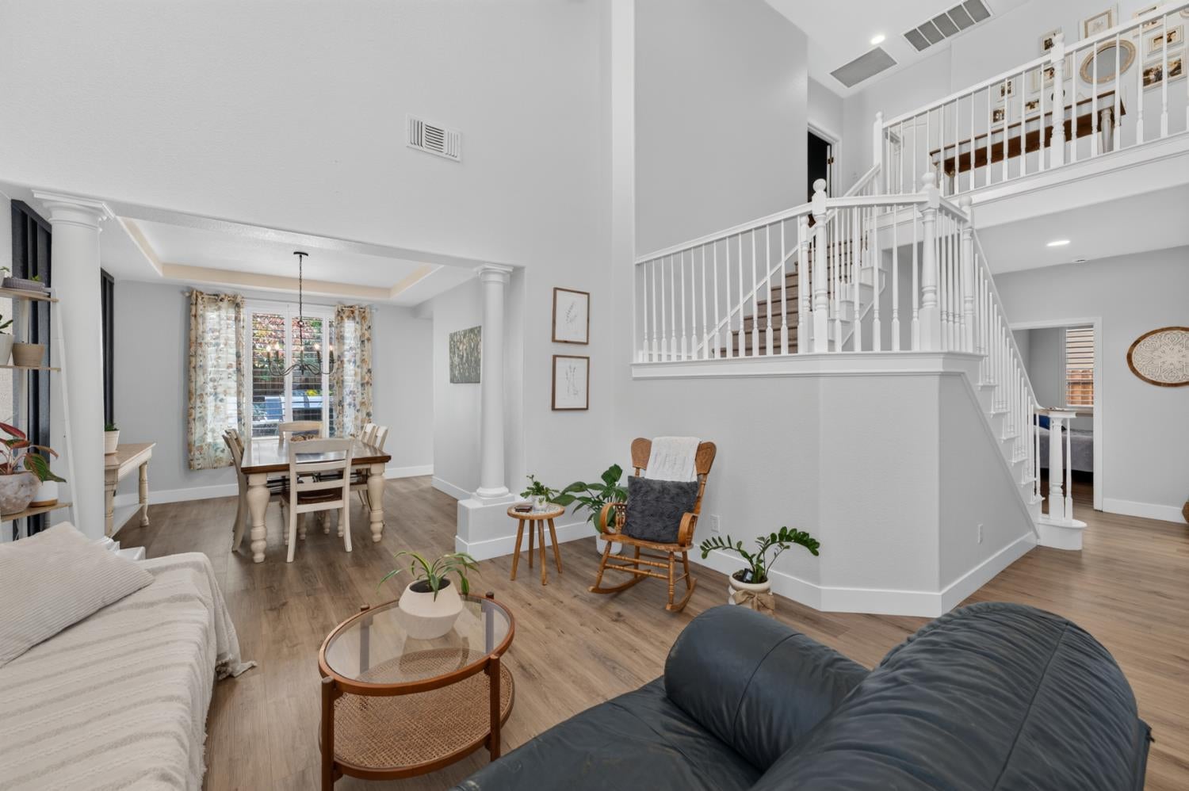
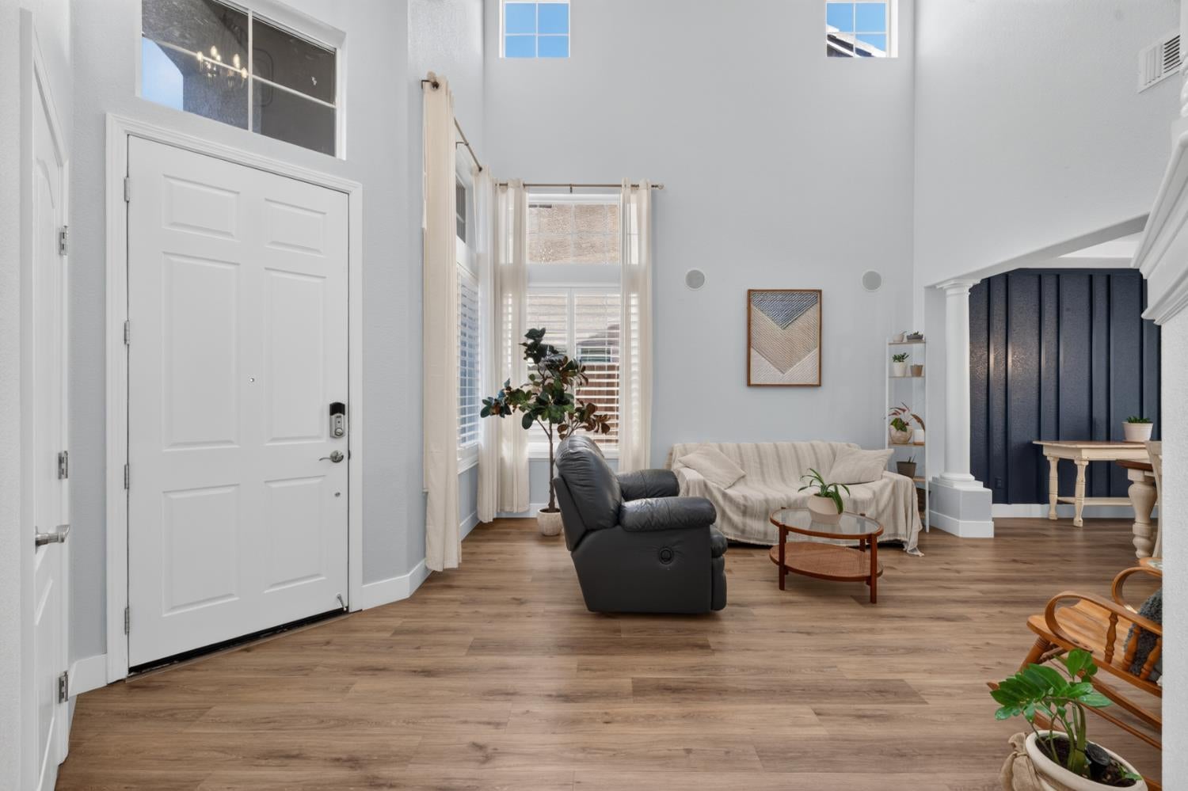
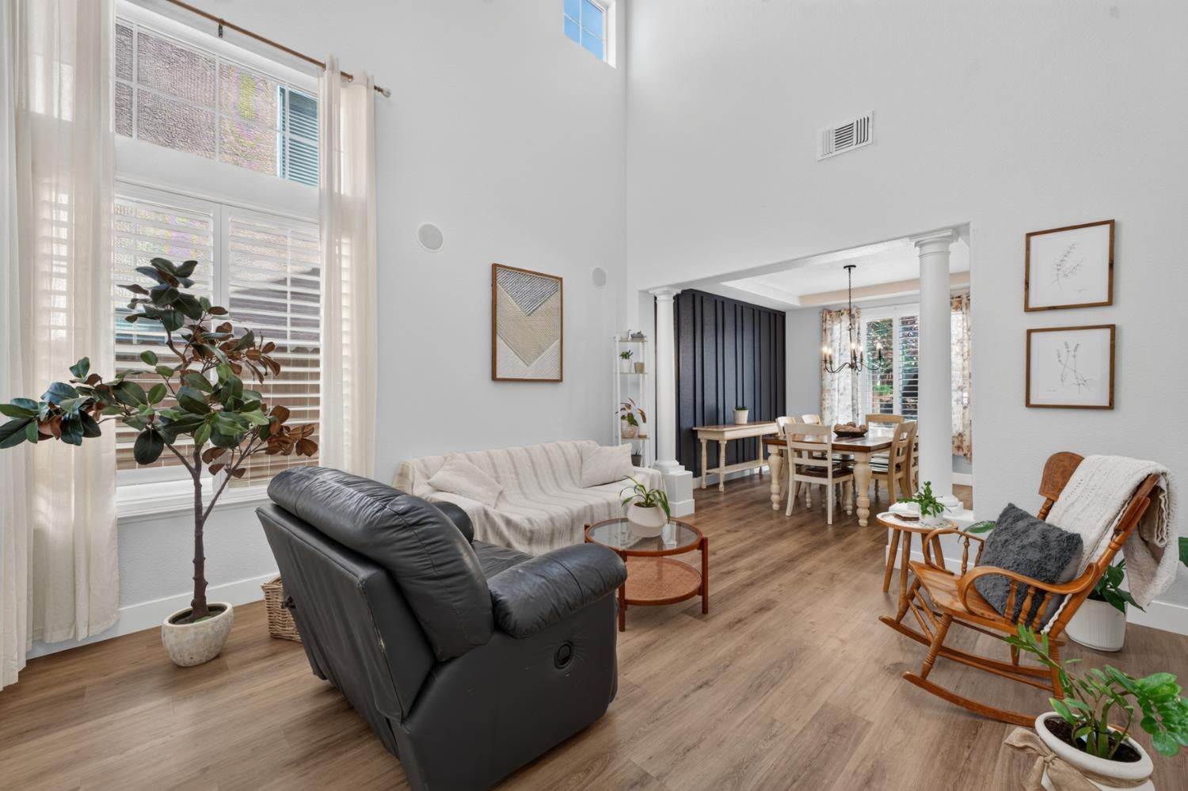
Tucked in one of the most sought after neighborhoods in Twelve Bridges, this Lincoln stunner is the kind of home that makes you fall in love the second you pull up. At 2,707 sq ft, it offers four bedrooms, 2.5 baths, and a massive loft that flexes as an office, playroom, or second living space. Quartz counters and LVP flooring carry through the home for a clean, cohesive feel, and a peaceful pond and spa just outside adds a quiet retreat like setting. Solar is a mix of owned and leased, keeping energy costs down without a big upfront buy-in. You will also love the whole house fan that adds to this home's energy efficiency. And for the right buyer, this one comes with an assumable VA loan a rare shot at locking in a rate well below today's market. Schedule your showing before this one's gone.

Save
Ask
Tour
Hide
Share
Listing Snapshot
Price 
$759,000
Days On Site 
6 Days
Bedrooms 
4
Inside Area (SqFt) 
2,707 sqft
Total Baths 
3
Full Baths 
2
Partial Baths 
1
Lot Size 
0.1382 Acres
Year Built 
2003
MLS® Number 
226115333
Status 
Active
Property Tax 
N/A
HOA/Condo/Coop Fees 
N/A
Sq Ft Source 
N/A
Friends & Family
Recent Activity
6 days agoListing updated with changes from the MLS®
6 days agoListing first seen on site
General Features
Acres 
0.1382
Attached Garage 
Yes
Cross Street 
Bridgestone
Foundation 
Slab
Garage 
Yes
Garage Spaces 
3
Parking 
AttachedSide By SideGarage Door OpenerGarage Faces FrontInside Entrance
Property Condition 
Updated/Remodeled
Property Sub Type 
Single Family Residence
Sewer 
Public Sewer
Utilities 
Cable AvailableElectricity Available
Water Source 
Public
Zoning 
R
Interior Features
Appliances 
Built-In Gas OvenBuilt-In Gas RangeDishwasherMicrowavePlumbed For Ice MakerRange Hood
Cooling 
Ceiling Fan(s)Whole House FanCentral Air
Electric 
220 Volts
Fireplace 
Yes
Fireplace Features 
Family RoomGas Log
Fireplaces 
1
Flooring 
TileVinyl
Heating 
Central
Interior 
Kitchen IslandDouble Vanity
Laundry Features 
Laundry RoomGas Dryer Hookup
Spa 
Yes
Save
Ask
Tour
Hide
Share
Exterior Features
Construction Details 
StuccoWood Siding
Fencing 
Back Yard
Lot Features 
Sprinklers In FrontSprinklers In RearLandscaped
Other Structures 
Shed(s)
Roof 
ShingleComposition
Spa 
Yes
Spa Features 
Private
Waterfront Features 
Pond
Community Features
MLS Area 
12207
School District 
Placer
Financing Terms Available 
AssumableCashConventionalFHASubmitVA Loan
Schools
School District
Placer
Elementary School
Unknown
Middle School
Unknown
High School
Unknown
Listing courtesy of Inspired Real Estate Group, Inc.


All measurements and all calculations of the area are approximate. Information provided by Seller/Other sources, not verified by Broker. All interested persons should independently verify the accuracy of information. Provided properties may or may not be listed by the office/agent presenting the information. Data maintained by MetroList® may not reflect all real estate activity in the market. All real estate content on this site is subject to the Federal Fair Housing Act of 1968, as amended, which makes it illegal to advertise any preference, limitation or discrimination because of race, color, religion, sex, handicap, family status or national origin or an intention to make any such preference, limitation or discrimination. Terms of Use
Last checked 2026-09-21 02:51 PM PDT

Neighborhood & Commute
Source: Walkscore
Save
Ask
Tour
Hide
Share