


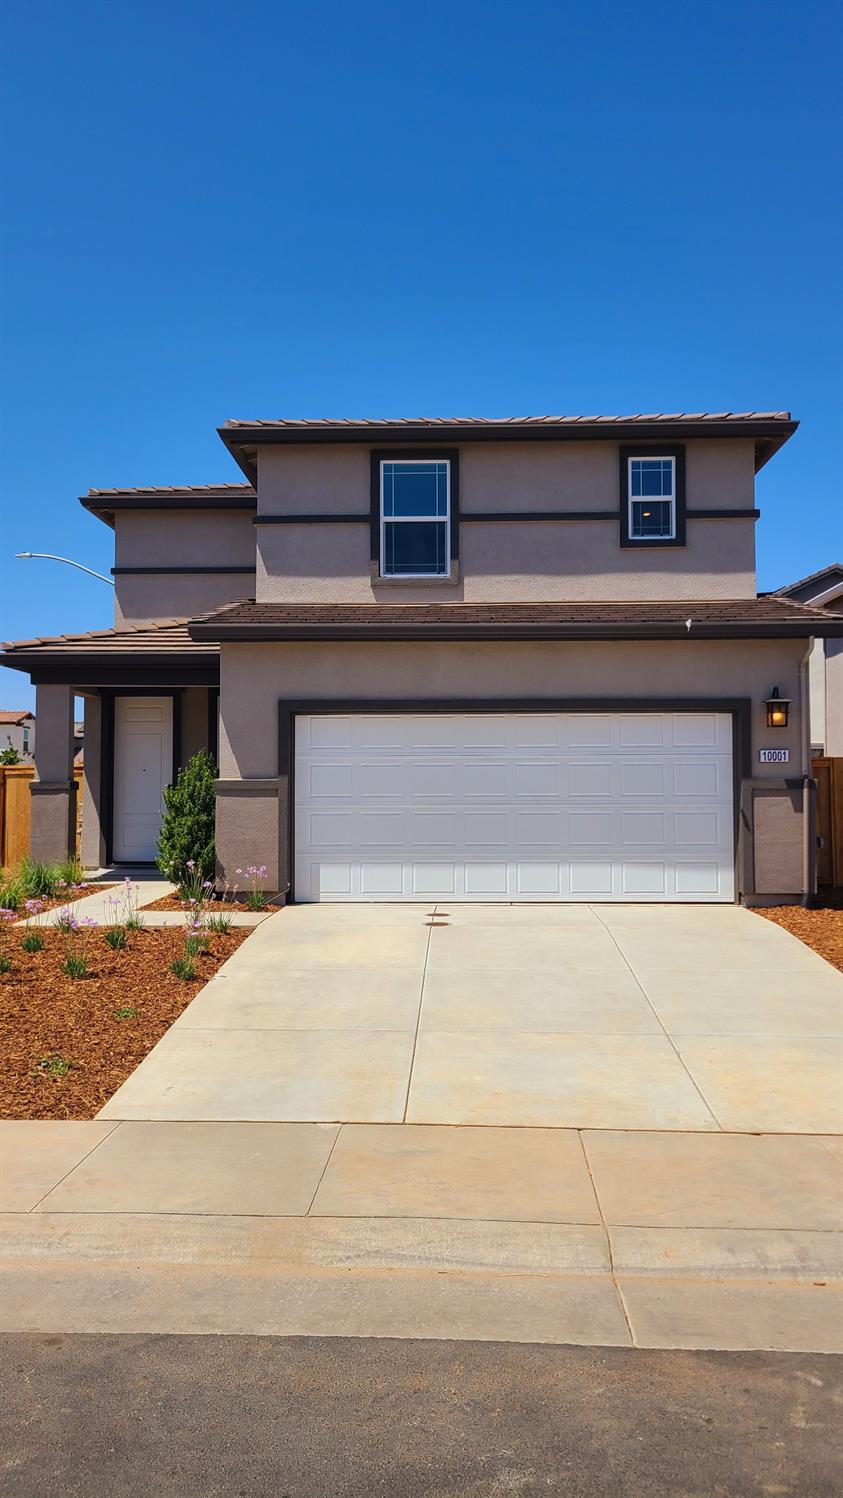
10001 Alpine Gold WaySacramento, CA 95829
Mortgage Calculator
Monthly Payment (Est.)
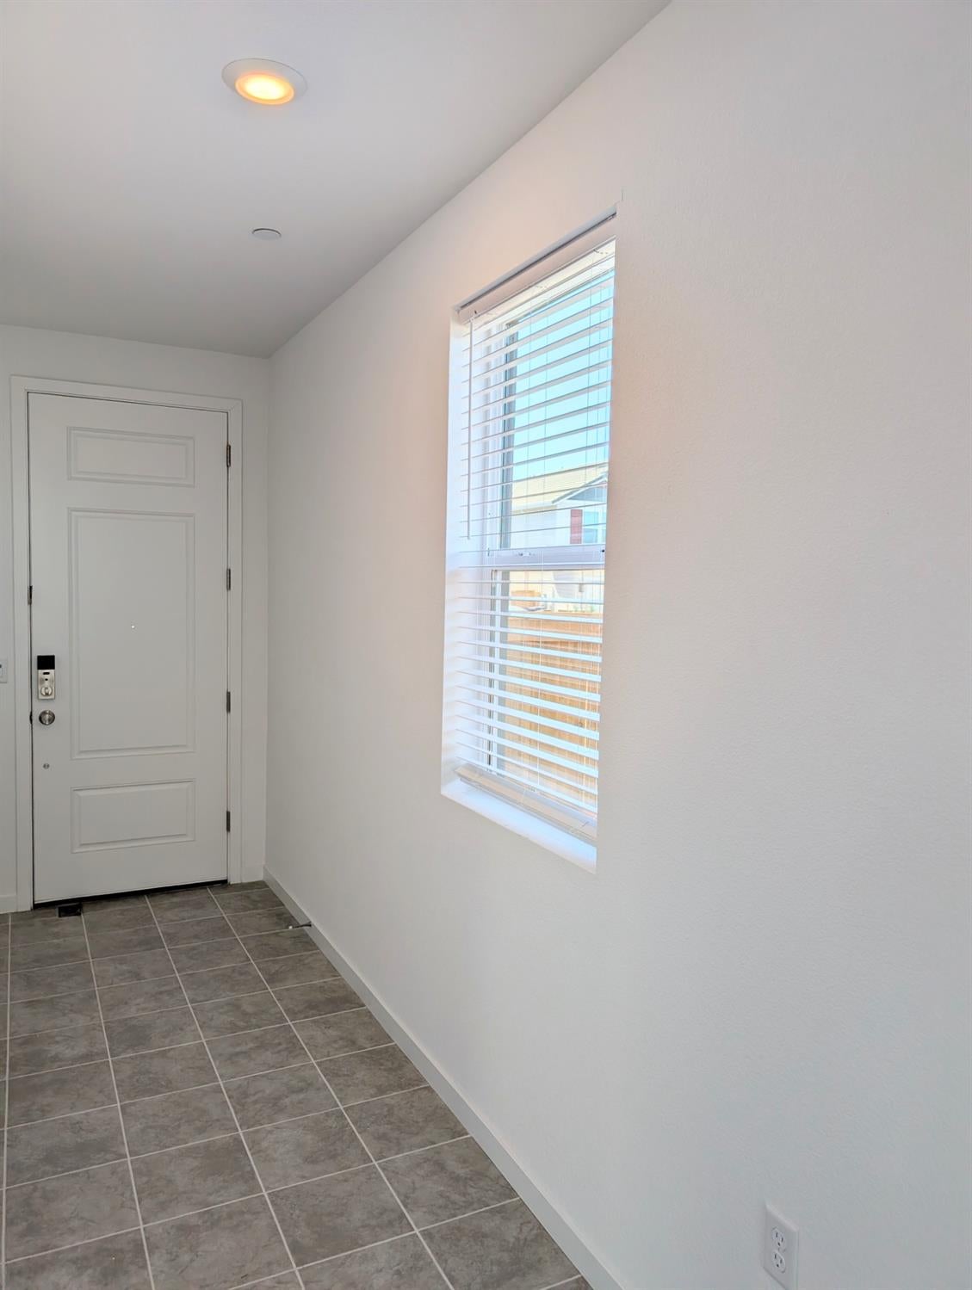
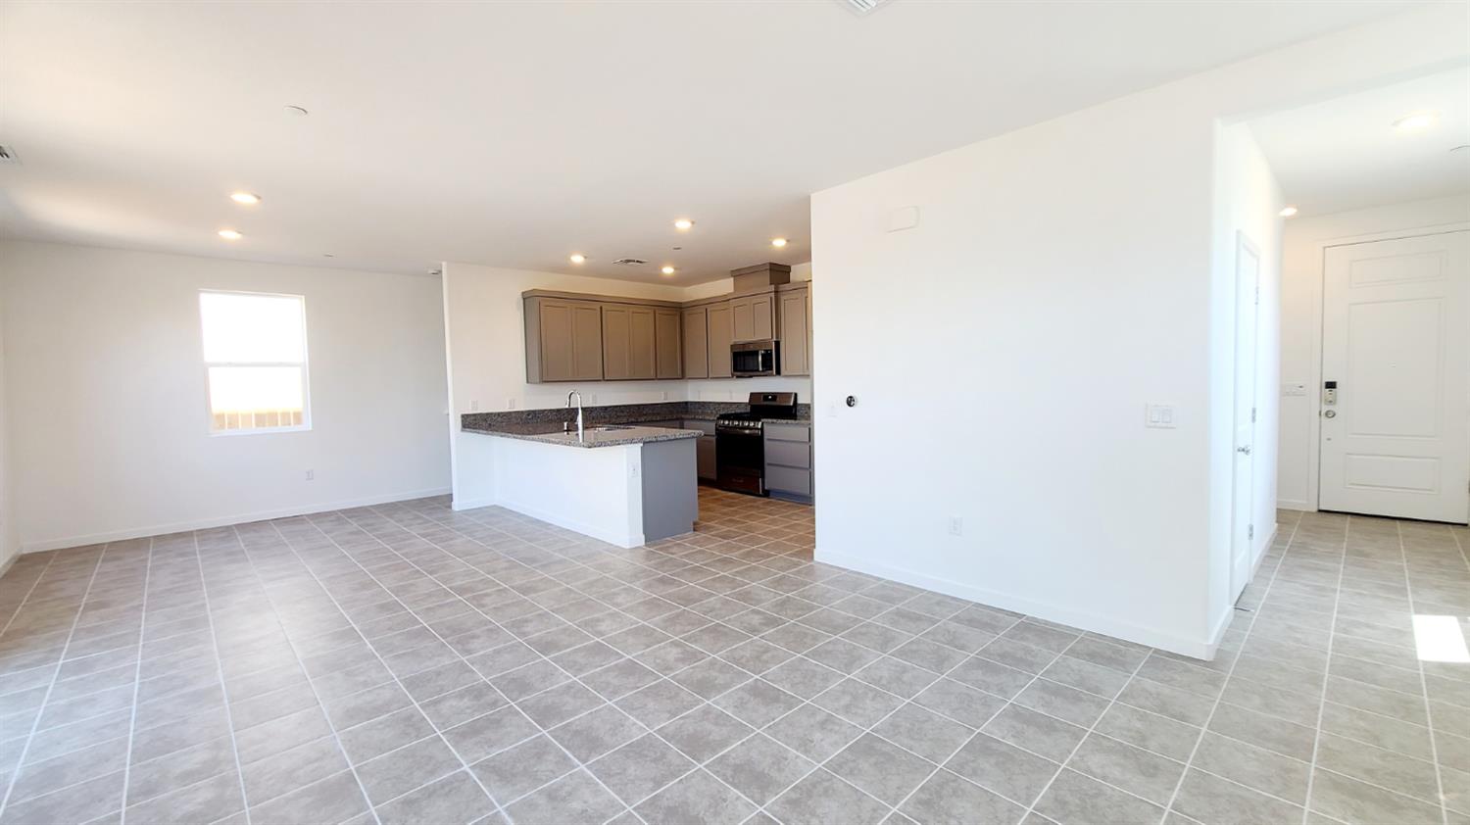
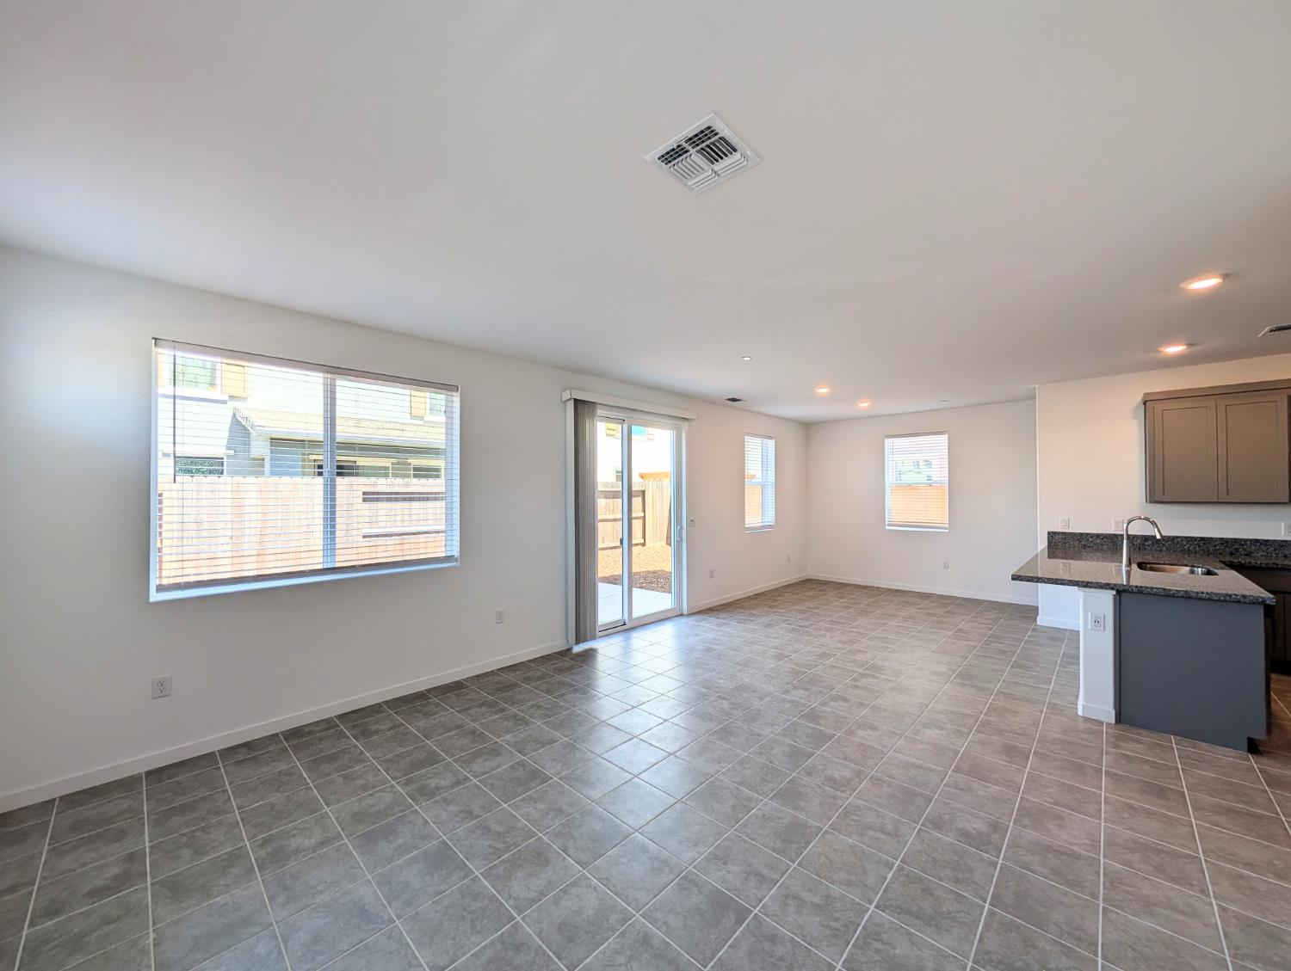
Enter an interest rate to see your estimated monthly payment.Welcome to your dream home in Bluestone at Wildhawk North Community's neighborhood of Vineyard in Sacramento! This newer construction home boasts three spacious bedrooms and 2.5 well-appointed bathrooms. The home is equipped with modern amenities such as washer/dryer, central heat, and central air & Solar! The kitchen is a chef's delight with granite countertops and stainless steel appliances. The dual pane windows not only provide ample natural light but also enhance energy efficiency. The upgraded carpet adds a touch of luxury to the living spaces. The house is smart home ready with a Wi-Fi enabled thermostat, a Ring doorbell system, and a Wi-Fi enabled garage door opener for your convenience and security. The loft area can be utilized as an office space or designated homework area, perfect for those who work from home. This house is not just a dwelling, it's a lifestyle. Welcome home!
| 2 days ago | Listing updated with changes from the MLS® | |
| 2 days ago | Status changed to Pending | |
| a week ago | Listing first seen on site |

All measurements and all calculations of the area are approximate. Information provided by Seller/Other sources, not verified by Broker. All interested persons should independently verify the accuracy of information. Provided properties may or may not be listed by the office/agent presenting the information. Data maintained by MetroList® may not reflect all real estate activity in the market. All real estate content on this site is subject to the Federal Fair Housing Act of 1968, as amended, which makes it illegal to advertise any preference, limitation or discrimination because of race, color, religion, sex, handicap, family status or national origin or an intention to make any such preference, limitation or discrimination. Terms of Use
Last checked 2026-09-21 07:36 PM PDT