


6370 Havenside DriveSacramento, CA 95831
Mortgage Calculator
Monthly Payment (Est.)
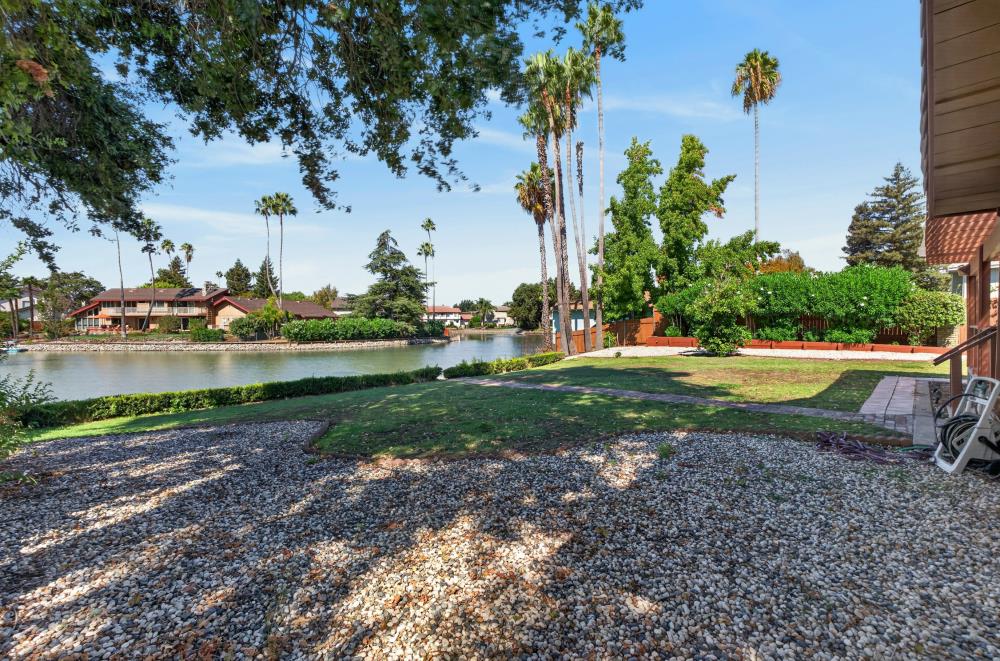
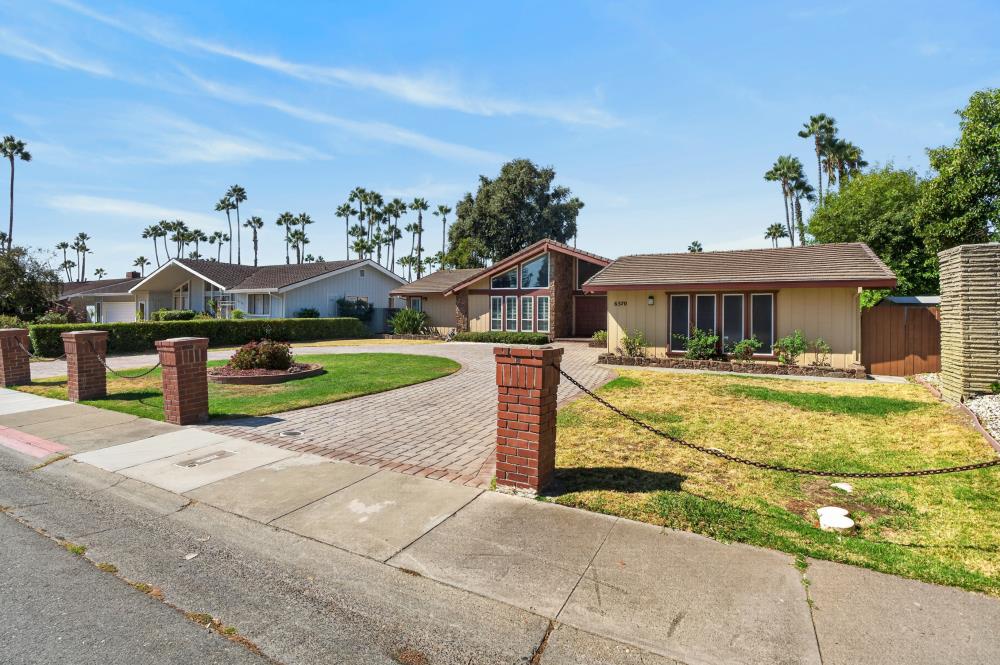
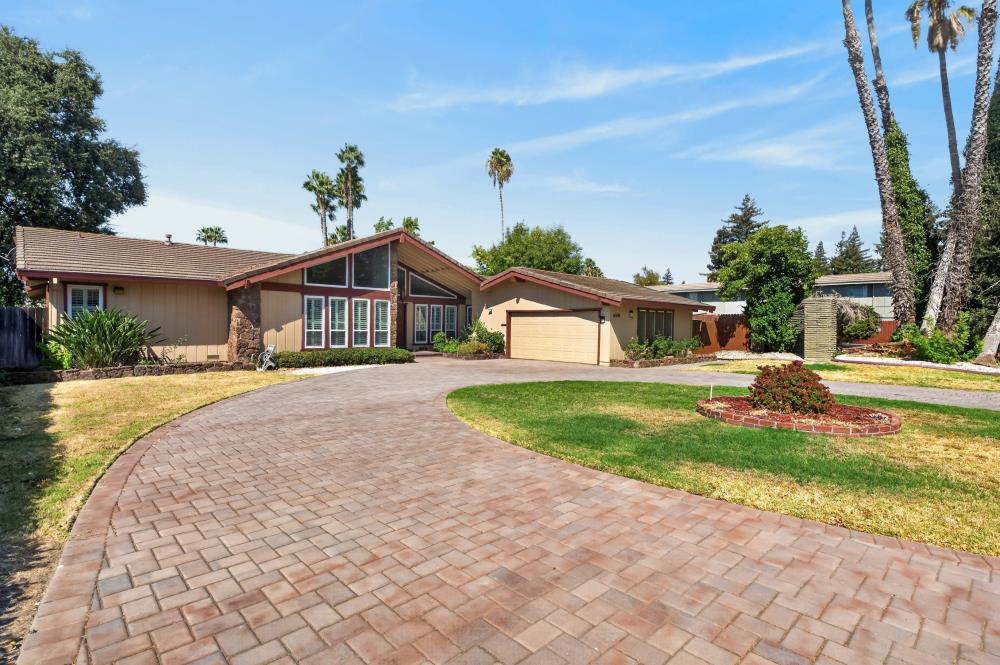
Enter an interest rate to see your estimated monthly payment.Waterfront Home on Lake Greenhaven! Rarely does an opportunity like this come along, 4bedroom/3bath single-story situated on one of the largest lots in Lake Greenhaven, offering expansive views and an enviable lakefront lifestyle. Enjoy amazing palm-tree-studded islets, and the ever-changing beauty of the lake right from your own backyard. This home has been lovingly cherished by the original owner, with years of memories, and is now ready for its next chapter. While the home retains its original character and is ready for updating, the floor plan provides an exceptional foundation for creating the home you've envisioned. Original features throughout may inspire you to preserve some of the charm including beautiful cabinet hardware in the baths and kitchen, while adding your own personal style. Water views can be enjoyed from multiple living spaces, including the family room, kitchen, and spacious primary suite. Step outside to an impressive 21' x 32' deck, an ideal setting for morning coffee, entertaining, or simply taking in the peaceful views. The spacious floor plan includes generously sized bedrooms, a large primary suite with walk-in closet and direct access to the outdoor deck, and a versatile fourth bedroom located remotely from the other bedrooms, perfect for guests, a home office, den, or multigenerational living. Additional features include dual pane windows throughout, indoor laundry area, and dual ovens. The sizeable backyard offers flexibility for future outdoor enhancements including the possibility of a pool. You've heard it before: location, location, location. Well this is it, you're just minutes from Downtown Sacramento, Delta Shores, the Sacramento River, shopping, dining, and everyday conveniences. This isn't simply a home it is an opportunity to create your own private lakefront oasis in one of Sacramento's most desirable neighborhoods.
| 4 days ago | Listing updated with changes from the MLS® | |
| 7 days ago | Listing first seen on site |

All measurements and all calculations of the area are approximate. Information provided by Seller/Other sources, not verified by Broker. All interested persons should independently verify the accuracy of information. Provided properties may or may not be listed by the office/agent presenting the information. Data maintained by MetroList® may not reflect all real estate activity in the market. All real estate content on this site is subject to the Federal Fair Housing Act of 1968, as amended, which makes it illegal to advertise any preference, limitation or discrimination because of race, color, religion, sex, handicap, family status or national origin or an intention to make any such preference, limitation or discrimination. Terms of Use
Last checked 2026-09-21 07:42 PM PDT