


7579 Sunmore LaneSacramento, CA 95828
Mortgage Calculator
Monthly Payment (Est.)
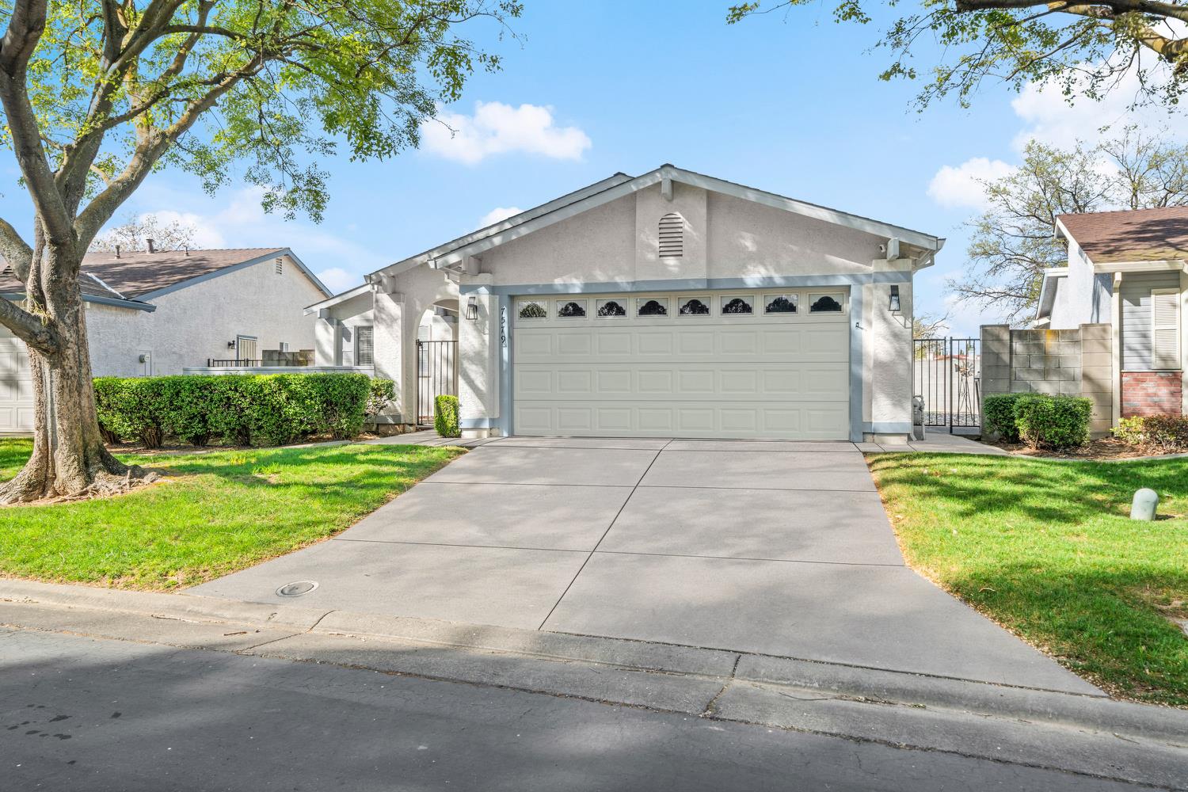
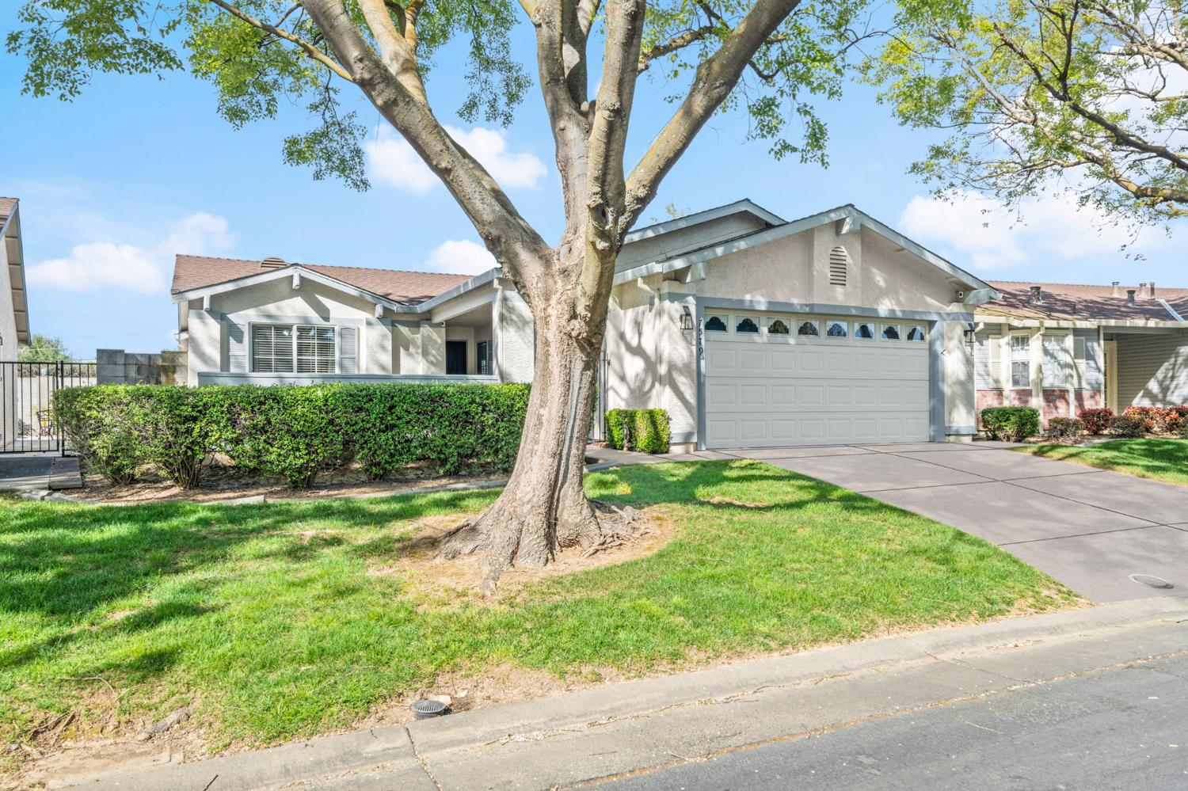
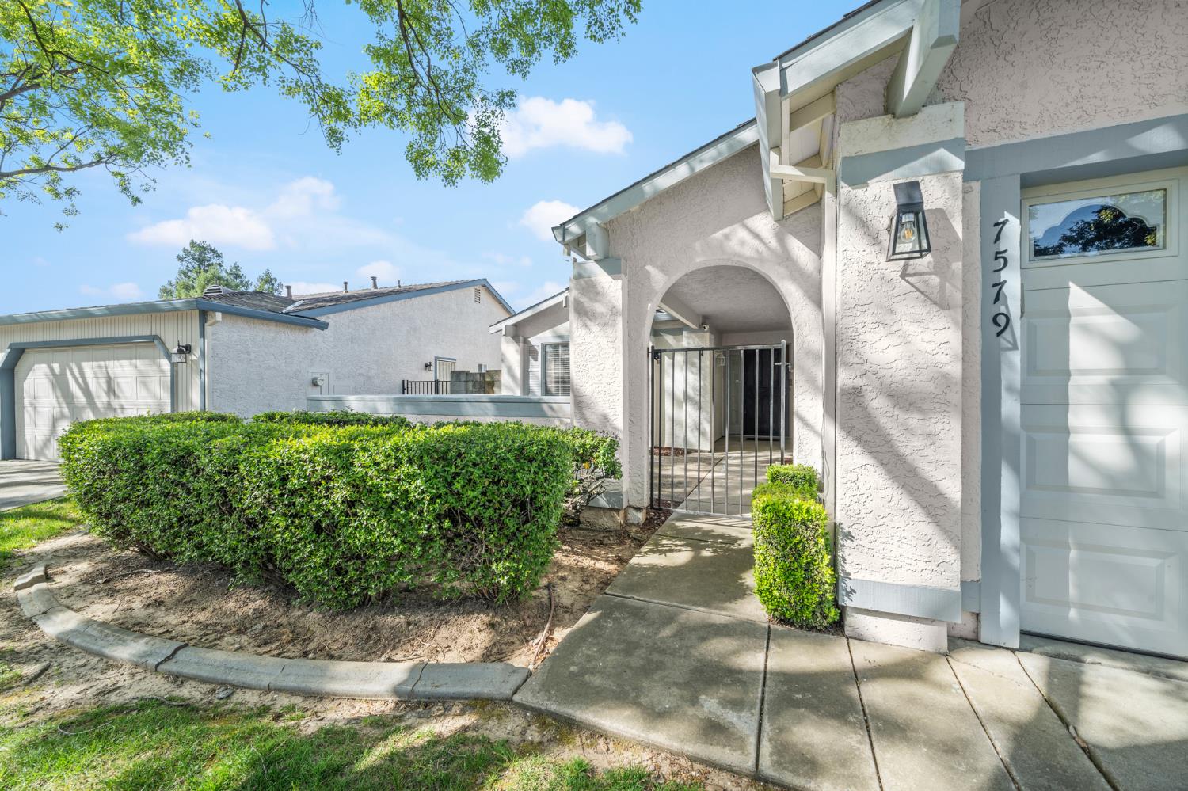
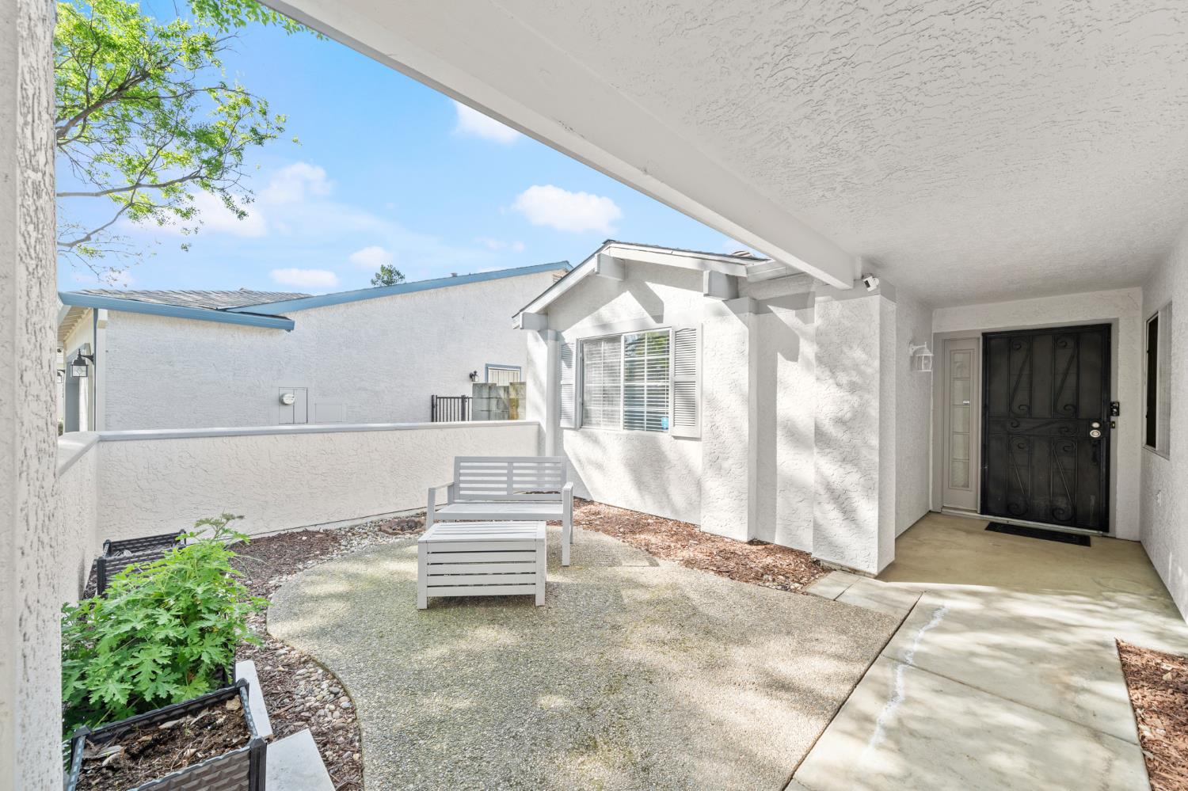
Enter an interest rate to see your estimated monthly payment.Welcome to this charming, updated 3-bedroom, 2-bath home in the desirable gated Sun Country 55+ community. This turnkey residence has been meticulously maintained and offers a comfortable great room layout with updated laminate flooring, fresh interior paint, ceiling fans throughout, and updated lighting. The kitchen features new appliances, including a refrigerator, microwave, and dishwasher, along with freshly stained cabinetry and beautiful countertops. The spacious bedrooms provide plenty of room to relax, with the primary suite offering a walk-in closet. Additional features include an indoor laundry room, inviting front courtyard, low-maintenance backyard, and a 2-car garage with built-in cabinetry for extra storage. Enjoy what Sun Country has to offer, including resort-style amenities such as a pool, tennis courts, clubhouse, and a variety of social activities. A well-maintained home in a welcoming 55+ community, offering comfort, convenience, and an easy lifestyle.
| 6 days ago | Listing updated with changes from the MLS® | |
| 6 days ago | Listing first seen on site |

All measurements and all calculations of the area are approximate. Information provided by Seller/Other sources, not verified by Broker. All interested persons should independently verify the accuracy of information. Provided properties may or may not be listed by the office/agent presenting the information. Data maintained by MetroList® may not reflect all real estate activity in the market. All real estate content on this site is subject to the Federal Fair Housing Act of 1968, as amended, which makes it illegal to advertise any preference, limitation or discrimination because of race, color, religion, sex, handicap, family status or national origin or an intention to make any such preference, limitation or discrimination. Terms of Use
Last checked 2026-09-21 08:26 PM PDT