


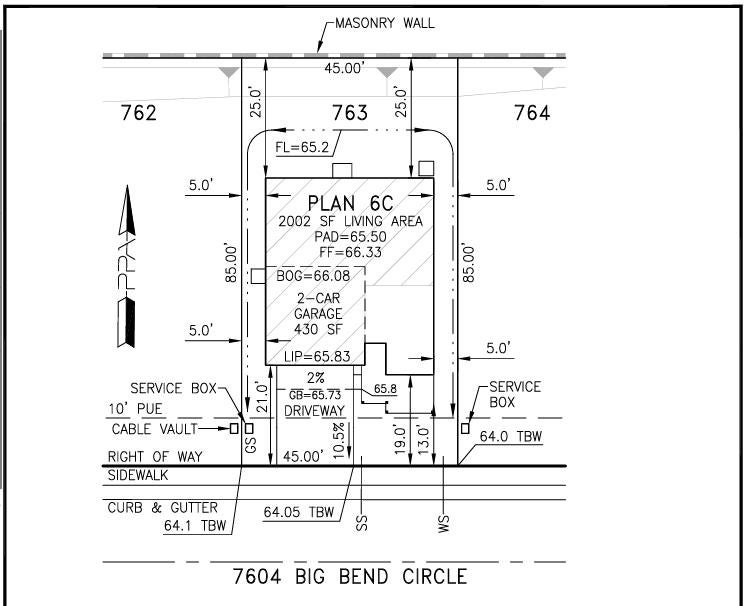
7604 Big Bend CircleSacramento, CA 95829
Mortgage Calculator
Monthly Payment (Est.)
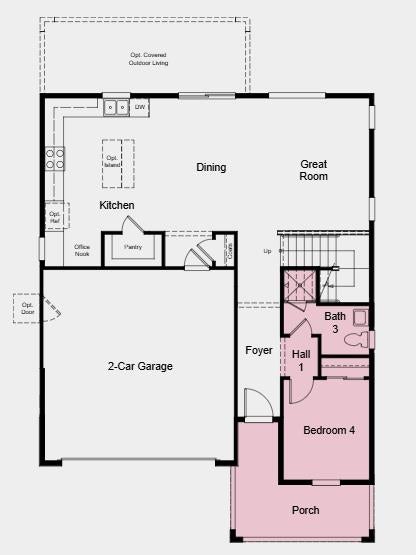
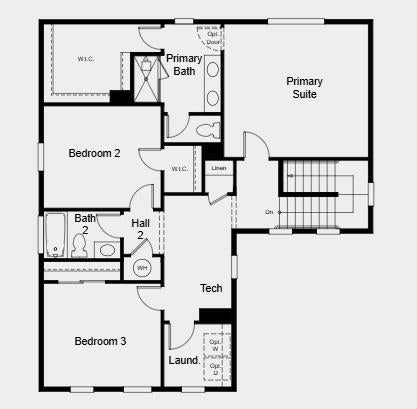
Enter an interest rate to see your estimated monthly payment.What's Special: 1st Floor Guest Bedroom, White Cabinets, Larger Lot, Flat Lot. New Construction - Ready Now! Built by America's Most Trusted Home Builder. Welcome to the Mae at 7604 Big Bend Circle in Oakbridge at Wildhawk North! This inviting new home offers a bright, open layout perfect for modern living. Step inside to find a convenient first-floor bedroom and full bathroom near the welcoming front porch, ideal for guests or a private home office. The heart of the home features a spacious great room that flows seamlessly into the dining area and kitchen, complete with a center island, walk-in pantry and office nook. Upstairs, the relaxing primary suite includes a spacious walk-in closet and private bathroom, while two additional bedrooms, a tech space, and laundry room provide comfort and convenience for everyday living. Welcome to Wildhawk, a vibrant neighborhood in a convenient Sacramento location. You'll be minutes from everyday essentials, with plans for two parks, scenic trails, and peaceful spots to unwind. Wildhawk Golf Club sits next door, and with Sacramento International Airport just 28 miles away, travel is always within easy reach. Additional Highlights Include: Single exterior door at garage. MLS#226115943
| a week ago | Listing updated with changes from the MLS® | |
| a week ago | Listing first seen on site |

All measurements and all calculations of the area are approximate. Information provided by Seller/Other sources, not verified by Broker. All interested persons should independently verify the accuracy of information. Provided properties may or may not be listed by the office/agent presenting the information. Data maintained by MetroList® may not reflect all real estate activity in the market. All real estate content on this site is subject to the Federal Fair Housing Act of 1968, as amended, which makes it illegal to advertise any preference, limitation or discrimination because of race, color, religion, sex, handicap, family status or national origin or an intention to make any such preference, limitation or discrimination. Terms of Use
Last checked 2026-09-22 09:14 PM PDT