Save
Ask
Tour
Hide
Share
$754,999
44 Days On Site

9454 Century Oaks Lane
Elk Grove, CA 95758

For Sale|Single Family Residence|Active
4
Beds
2
Total Baths
2
Full Baths
2,861
SqFt
$264
/SqFt
2001
Built
Subdivision:
Heritage Lakeside
County:
Sacramento
9454 Century Oaks Lane9454 Century Oaks Lane9454 Century Oaks Lane9454 Century Oaks Lane
Save
Ask
Tour
Hide
Share

Mortgage Calculator

Monthly Payment (Est.)

Enter an interest rate to see your estimated monthly payment.
Calculator powered by Showcase IDX, a Constellation1 Company. Copyright ©2026 Information is deemed reliable but not guaranteed.

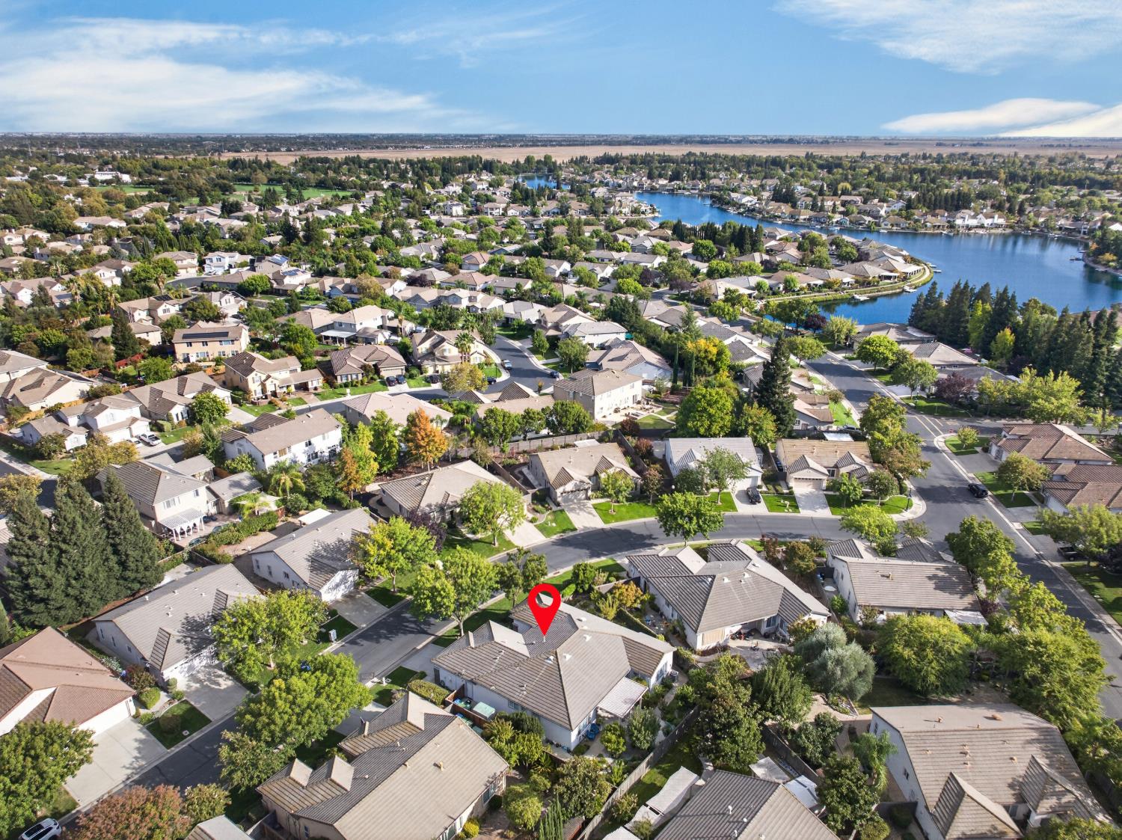
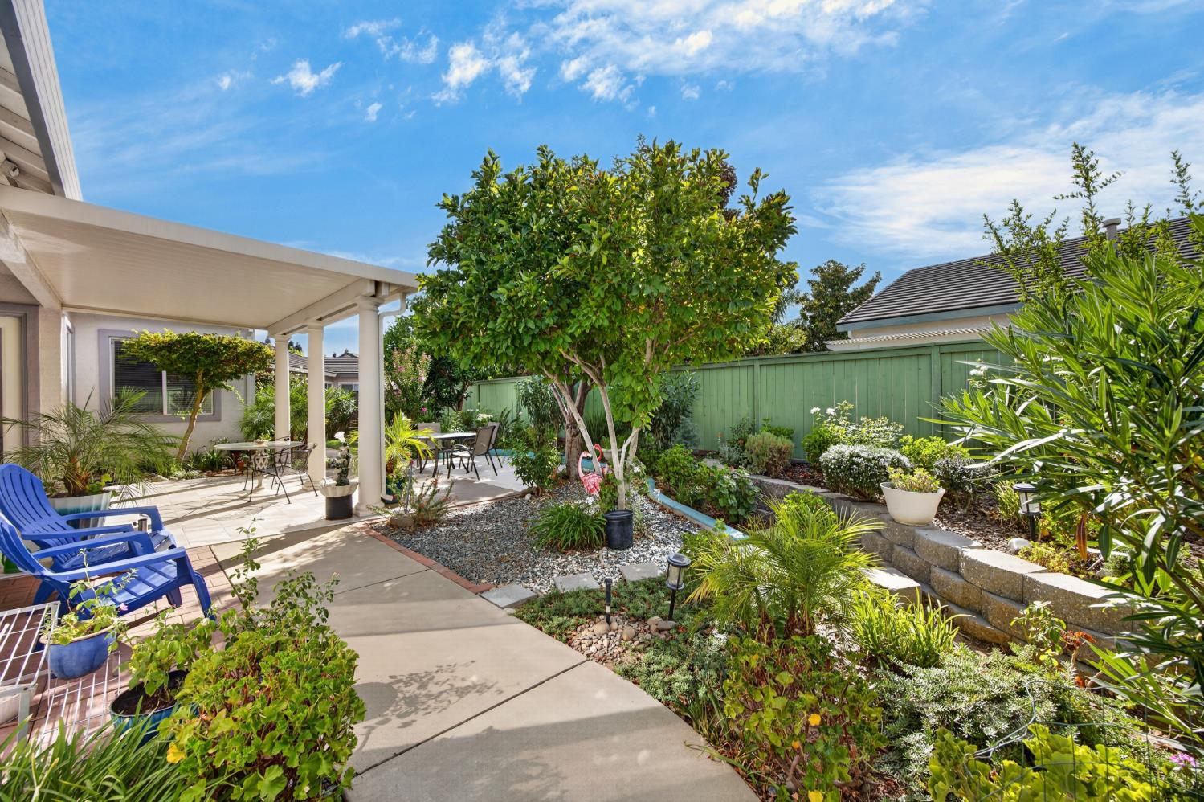
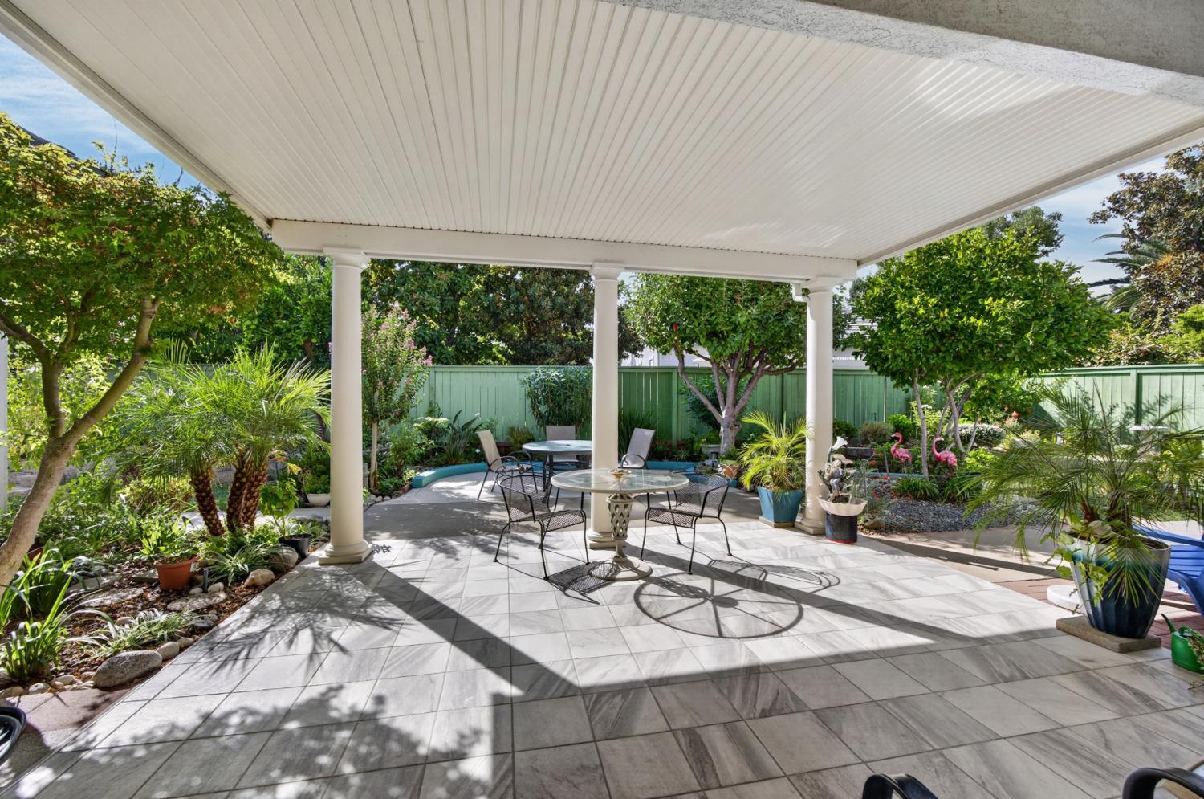
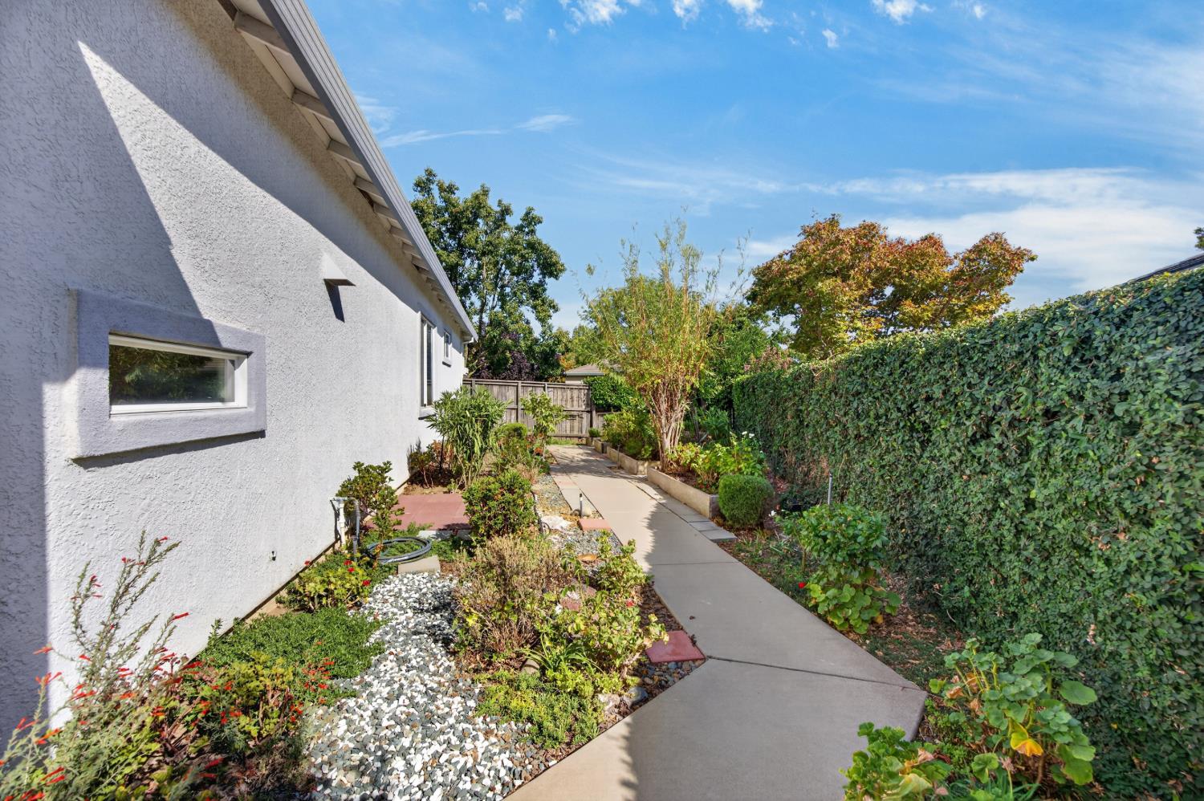
Turn-key single-story home in the desirable Heritage Lakeside 55+ gated community! This 2,861+/- sf residence offers 4 bedrooms plus an office/den & 2 full baths. Welcoming formal living and dining rooms draw you to the delightful backyard. Step outside the upgraded sliding glass door to your serene backyard complete with large covered patio, multiple sitting areas, beautiful landscaping, gardens and fruit trees. Whether gardening, relaxing with a morning coffee or entertaining beneath the covered patio, this inviting outdoor space is designed to be enjoyed. Wonderful open plan - includes large kitchen with oversized island, open to separate family room with fireplace, sunny breakfast nook and dining bar. Remote primary suite with sitting area, reading nook & en-suite bath with walk-in closet, separate shower stall & soaking tub. An indoor laundry room and two-car garage add everyday convenience. Heritage Lakeside is an active 55+ gated community w/resort-style amenities including a lakeside promenade, access to 44-acre lake w/community boat, pool & spa, BBQ & picnic areas, pickleball courts, putting green and endless social activities. Don't miss 9454 Century Oaks Lane.

Save
Ask
Tour
Hide
Share
Listing Snapshot
Price 
$754,999
Days On Site 
44 Days
Bedrooms 
4
Inside Area (SqFt) 
2,861 sqft
Total Baths 
2
Full Baths 
2
Partial Baths 
N/A
Lot Size 
0.2022 Acres
Year Built 
2001
MLS Number 
226116275
Status 
Active
Property Tax 
N/A
HOA/Condo/Coop Fees 
$403 monthly
Sq Ft Source 
N/A
Friends & Family
Recent Activity
13 hours agoListing updated with changes from the MLS
3 weeks agoPrice changed to $754,999
a month agoListing first seen on site
General Features
Acres 
0.2022
Attached Garage 
Yes
Cross Street 
Granite Park Lane
Direction Faces 
East
Foundation 
Slab
Garage 
Yes
Garage Spaces 
2
Parking 
AttachedGarage Door OpenerGarage Faces Front
Pets 
YesNumber LimitSize Limit
Property Condition 
Updated/Remodeled
Property Sub Type 
Single Family Residence
Sewer 
Public Sewer
Style 
RanchTraditional
Utilities 
Cable AvailableNatural Gas Available
Water Source 
Public
Zoning 
RD-4
Interior Features
Appliances 
WasherDryerBuilt-In Electric OvenFree-Standing RefrigeratorGas CooktopDishwasherDisposalMicrowaveDouble Oven
Basement 
None
Cooling 
Ceiling Fan(s)Central Air
Electric 
220 Volts
Fireplace 
Yes
Fireplace Features 
Family Room
Fireplaces 
1
Flooring 
Tile
Heating 
Natural GasCentral
Interior 
Walk-In Closet(s)Kitchen Island
Laundry Features 
Laundry RoomSink
Spa 
Yes
Window Features 
Double Pane Windows
Save
Ask
Tour
Hide
Share
Exterior Features
Construction Details 
BrickStuccoFrame
Fencing 
Fenced
Lot Features 
LevelSee RemarksSprinklers In FrontSprinklers In RearLandscaped
Patio And Porch 
CoveredPatio
Pool Features 
GuniteFencedLapSee RemarksCommunityPrivate
Private Pool 
Yes
Roof 
Tile
Spa 
Yes
Spa Features 
In Ground
Waterfront Features 
Lake Privileges
Windows/Doors 
Double Pane Windows
Community Features
Association Amenities 
PoolClubhouseRecreation FacilitiesSpa/Hot TubTennis Court(s)Trail(s)BarbecueFitness Center
Association Fee 
$403.0
Association Fee Frequency 
Monthly
Community Features 
GatedPool
MLS Area 
10758
School District 
Sacramento
Senior Community 
Yes
Financing Terms Available 
CashConventionalSubmit
Roads 
Paved
Schools
School District
Sacramento
Elementary School
Unknown
Middle School
Unknown
High School
Unknown
Listing courtesy of Keller Williams Realty


All measurements and all calculations of the area are approximate. Information provided by Seller/Other sources, not verified by Broker. All interested persons should independently verify the accuracy of information. Provided properties may or may not be listed by the office/agent presenting the information. Data maintained by MetroList® may not reflect all real estate activity in the market. All real estate content on this site is subject to the Federal Fair Housing Act of 1968, as amended, which makes it illegal to advertise any preference, limitation or discrimination because of race, color, religion, sex, handicap, family status or national origin or an intention to make any such preference, limitation or discrimination. Terms of Use
Last checked 2026-10-31 02:22 AM PDT

Neighborhood & Commute
Source: Walkscore
Save
Ask
Tour
Hide
Share