


704 Quail Hill CourtAuburn, CA 95603
Mortgage Calculator
Monthly Payment (Est.)
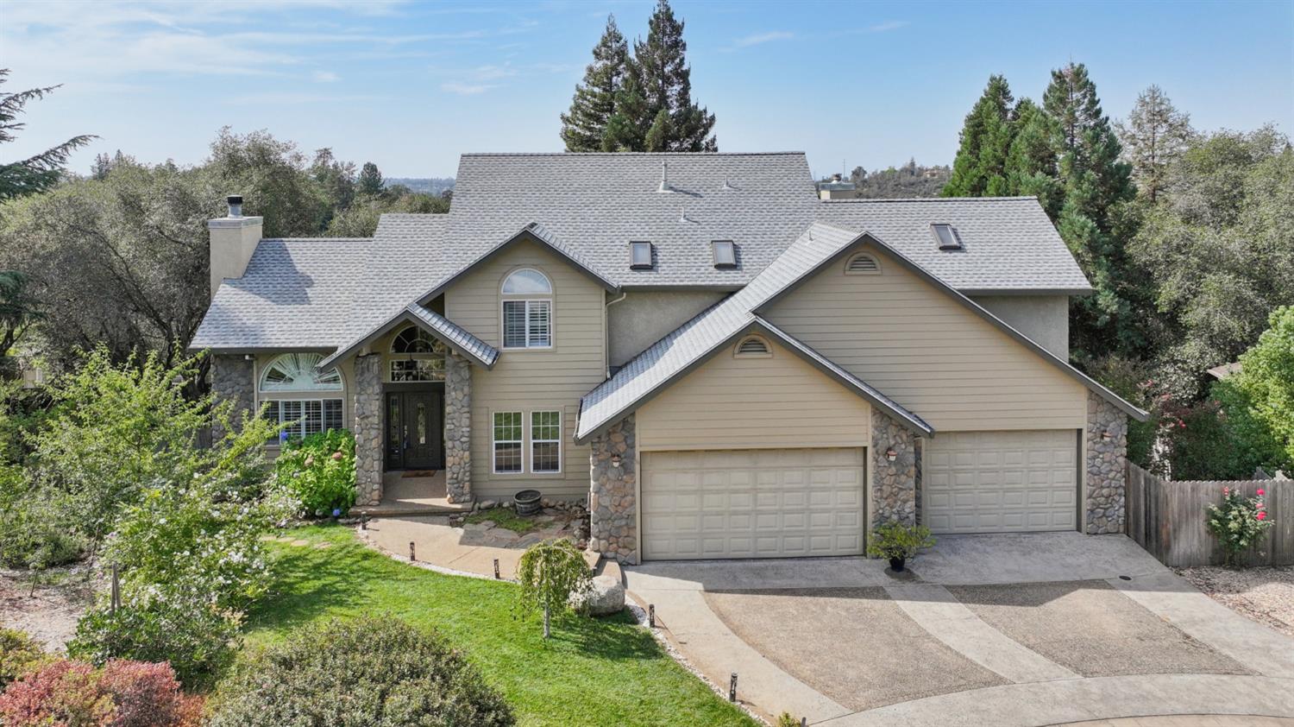
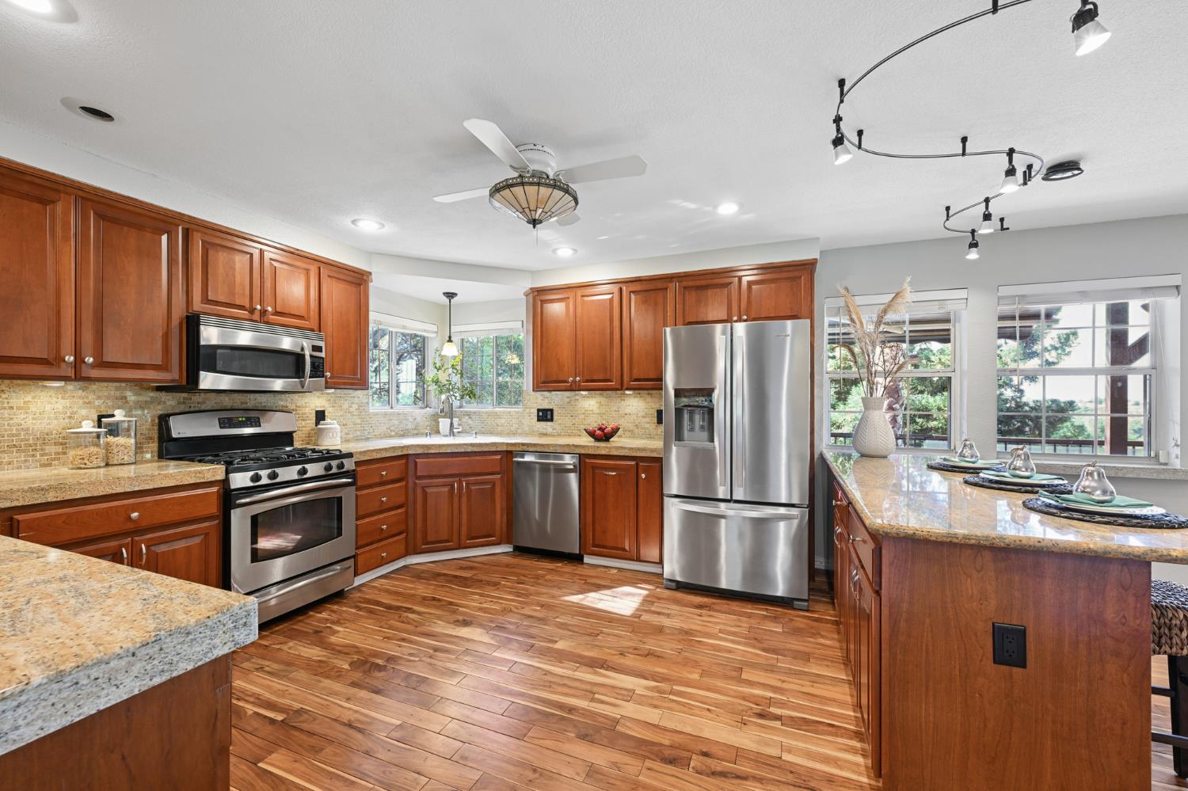
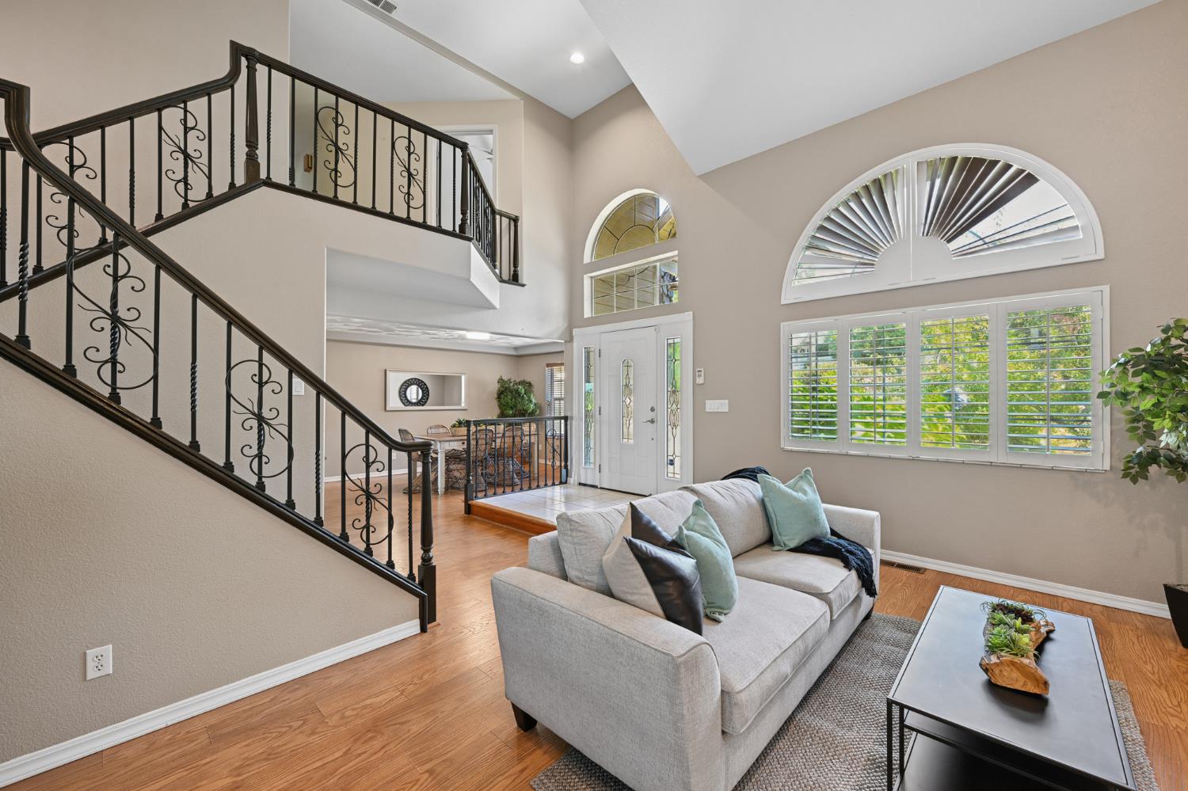
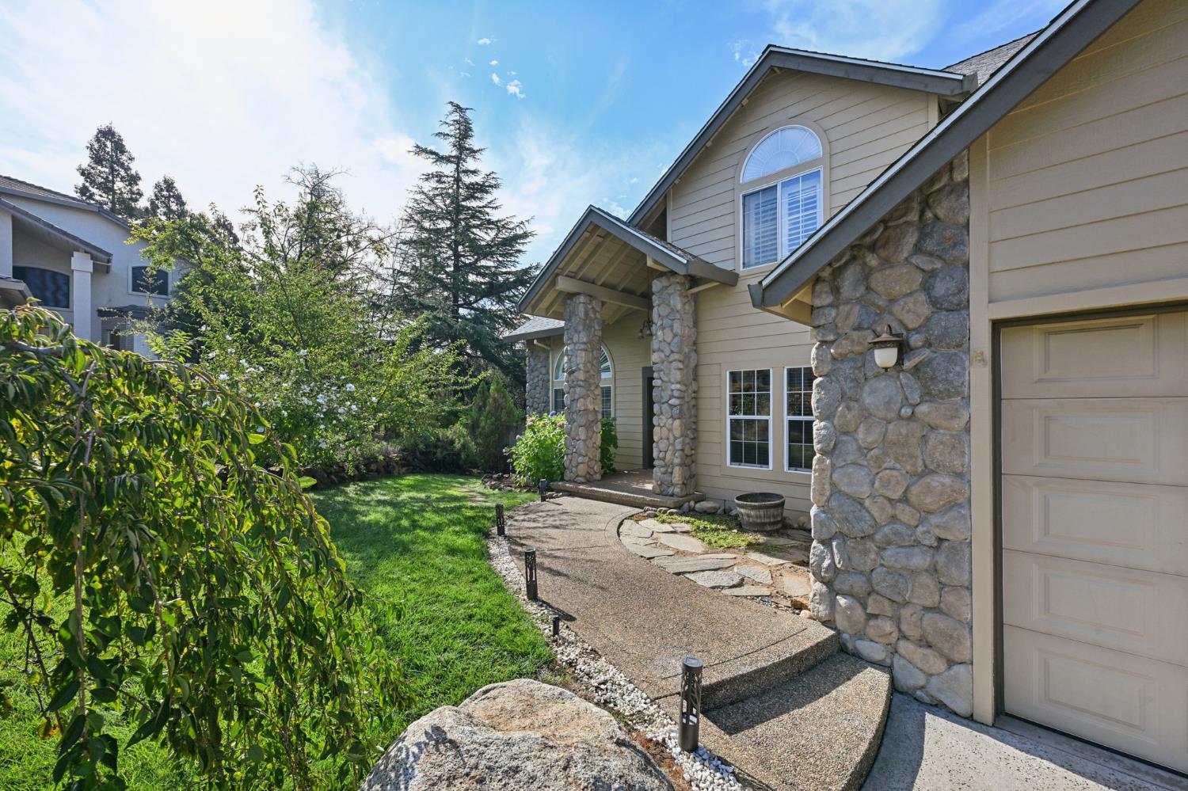
Enter an interest rate to see your estimated monthly payment.Country Foothill Classic with a dramatic high-pitched roofline and six distinctive gables creates an unforgettable first impression. Designed for comfortable living and entertaining, this beautifully updated 4-bedroom, 4-bath home offers exceptional space for an active family. The remodeled kitchen features granite countertops, stainless-steel appliances, rich cherry cabinetry, flush lighting, and a casual dining bar perfect for gathering with family and friends while the chef creates memorable meals. The soaring cathedral-ceiling living room showcases a traditional fireplace, while the formal dining room is enhanced by an impressive architectural ceiling detail. An inviting family room with a freestanding wood stove provides the ideal space for everyday living. A main-level guest bedroom or home office offers flexibility for today's lifestyle. Dual staircases lead to the second level, where a private second family/game room creates the perfect retreat. A unique secret passage connects directly to the primary suite, featuring a cathedral ceiling and a private balcony overlooking the sparkling pool. The luxurious primary bath includes a mirrored walk-through closet, double granite bowl-top vanity, soaking tub beneath a Velux skylight, and a spacious double-headed walk-in shower bathed in natural light. Step outside to your own private oasis. The PebbleTec pool and spa are surrounded by meandering pathways and a canopy of mature shade trees, creating a resort-like setting for relaxation and recreation. Completing the property is a freshly restored oversized 3-car garage. This house is a rare combination of character, space, and amenities. It is a home designed to live, play, entertainand enjoy..
| 7 hours ago | Listing updated with changes from the MLS® | |
| 10 hours ago | Listing first seen on site |

All measurements and all calculations of the area are approximate. Information provided by Seller/Other sources, not verified by Broker. All interested persons should independently verify the accuracy of information. Provided properties may or may not be listed by the office/agent presenting the information. Data maintained by MetroList® may not reflect all real estate activity in the market. All real estate content on this site is subject to the Federal Fair Housing Act of 1968, as amended, which makes it illegal to advertise any preference, limitation or discrimination because of race, color, religion, sex, handicap, family status or national origin or an intention to make any such preference, limitation or discrimination. Terms of Use
Last checked 2026-09-23 10:16 AM PDT