


5622 Moonlight WayElk Grove, CA 95758
Mortgage Calculator
Monthly Payment (Est.)
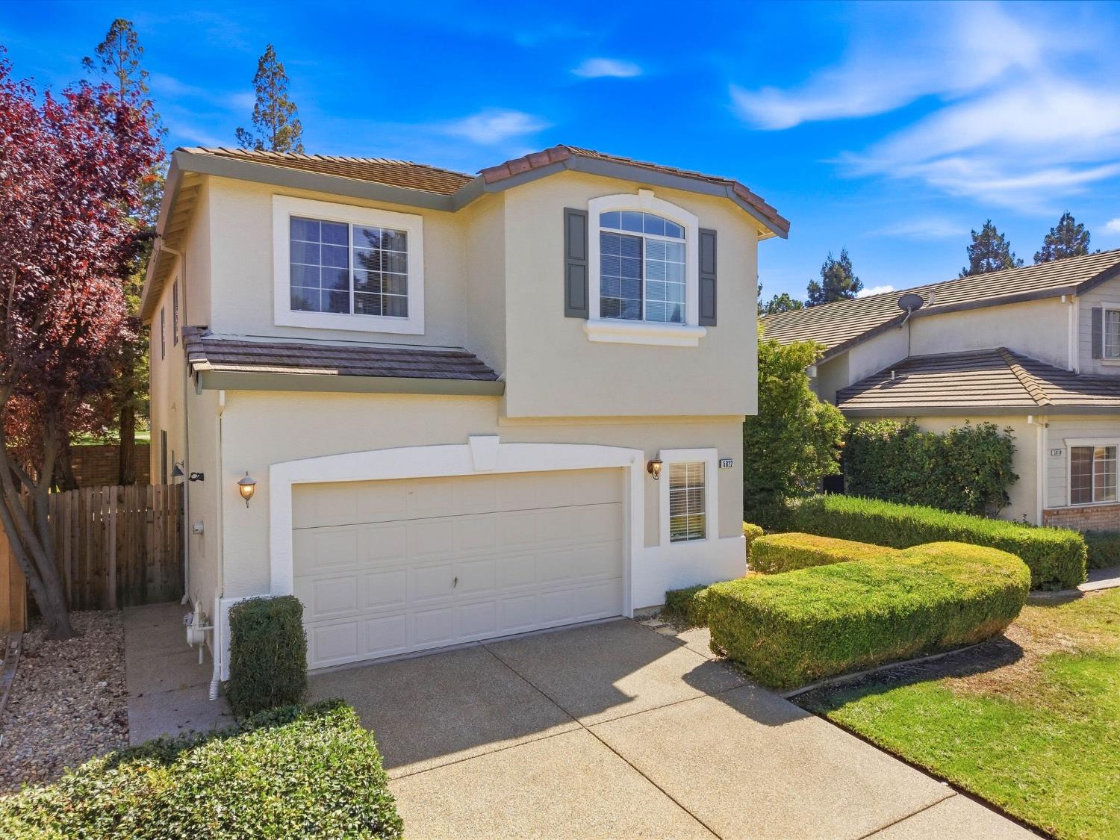
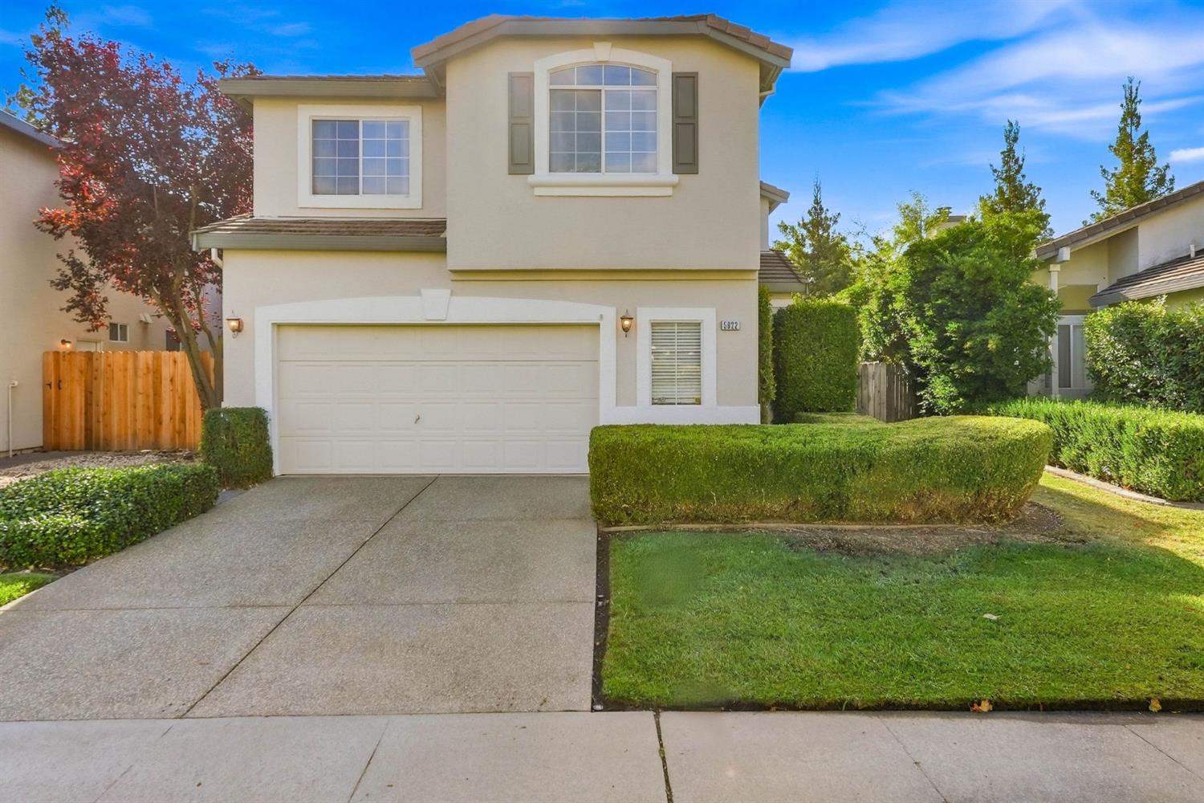
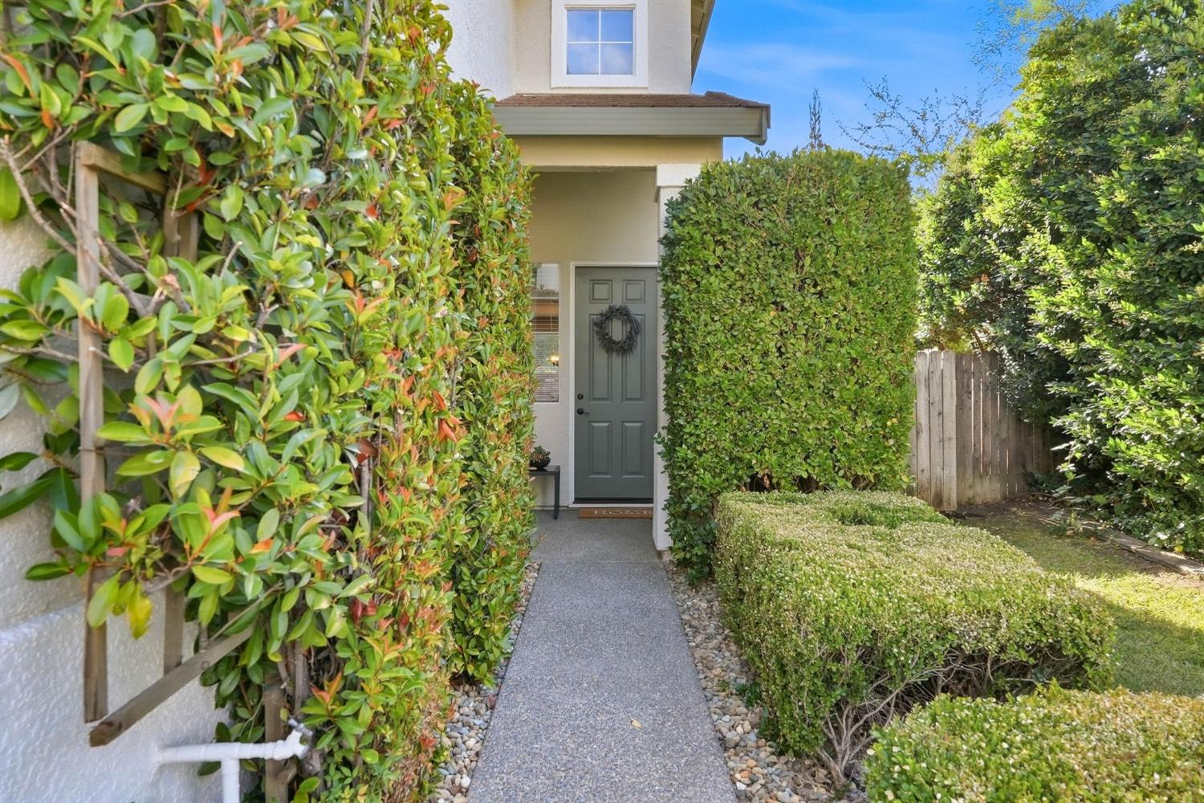
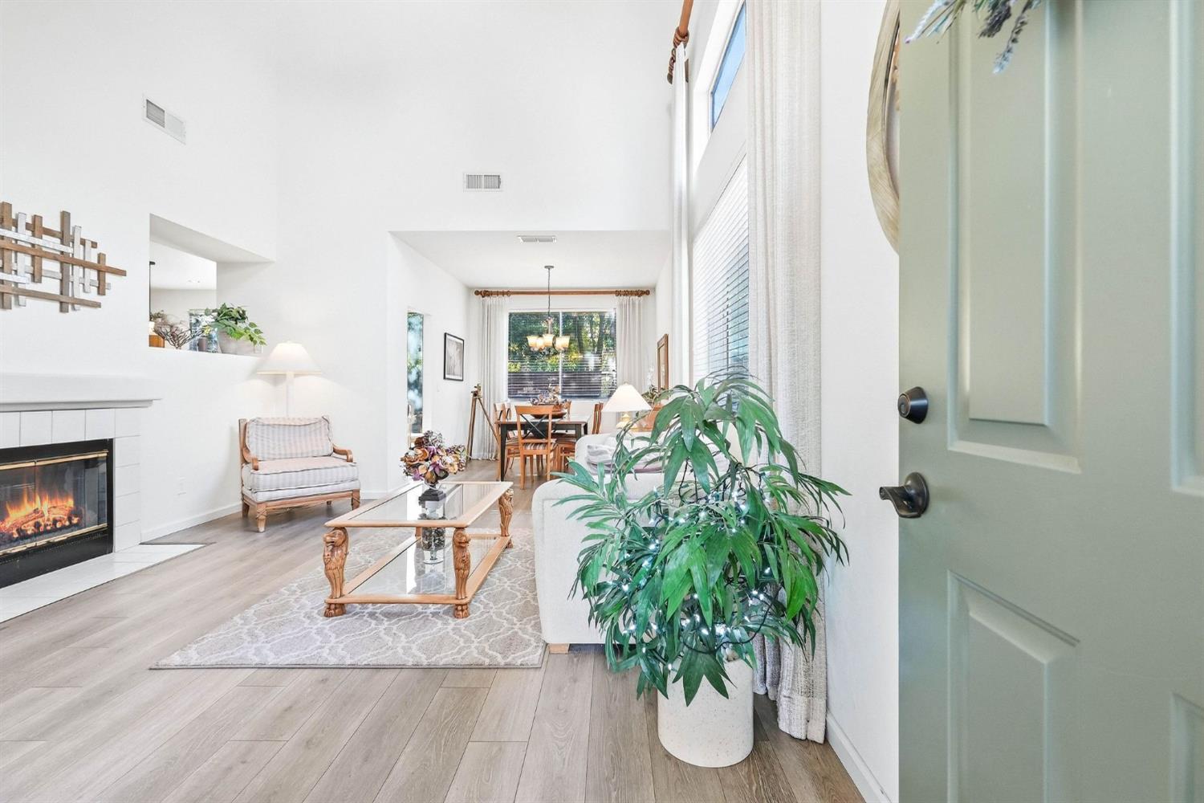
Enter an interest rate to see your estimated monthly payment.Welcome to 5622 Moonlight Way, a lovingly cared-for Elk Grove home that reflects decades of pride of ownership by its original owners. Offering 4 bedrooms, 2.5 baths and 2,146 sq ft, this home combines soaring ceilings, abundant natural light and a thoughtful floor plan designed for both everyday living and entertaining. The main level features separate formal living and dining spaces, plus an open kitchen and family room anchored by a cozy fireplace. Large windows, updated flooring, recessed lighting and ceiling fans add to the bright, comfortable feel throughout. Upstairs, the spacious primary suite offers a versatile sitting area perfect for a home office or reading retreat, along with an ensuite bath featuring dual sinks, a soaking tub, separate shower and walk-in closet. Three additional bedrooms provide plenty of flexibility for family, guests, fitness or workspace. Then there is the backyard. A true private paradise, thoughtfully created by the original owner to capture the feeling of different seasons and places. The spa and gazebo area, complete with a built-in bar, brings a relaxed beach and water vibe, while the fire pit area evokes evenings in the mountains and the dedicated garden space creates a peaceful Zen-like retreat. Mature redwood trees, shaded lawn, multiple patio and seating areas, raised planter beds and lush landscaping tie it all together into an outdoor space that feels intentional, peaceful and completely unique. Beautiful curb appeal, manicured landscaping, an oversized 2-car garage and a neighborhood park just moments away complete the package. Located in the highly regarded Elk Grove Unified School District, this is the kind of home where pride of ownership is felt the moment you arrive. Come experience the space, the setting and a backyard you truly have to see in person.
| 3 weeks ago | Listing updated with changes from the MLS | |
| 3 weeks ago | Status changed to Active Under Contract | |
| a month ago | Listing first seen on site |

All measurements and all calculations of the area are approximate. Information provided by Seller/Other sources, not verified by Broker. All interested persons should independently verify the accuracy of information. Provided properties may or may not be listed by the office/agent presenting the information. Data maintained by MetroList® may not reflect all real estate activity in the market. All real estate content on this site is subject to the Federal Fair Housing Act of 1968, as amended, which makes it illegal to advertise any preference, limitation or discrimination because of race, color, religion, sex, handicap, family status or national origin or an intention to make any such preference, limitation or discrimination. Terms of Use
Last checked 2026-10-31 02:22 AM PDT