


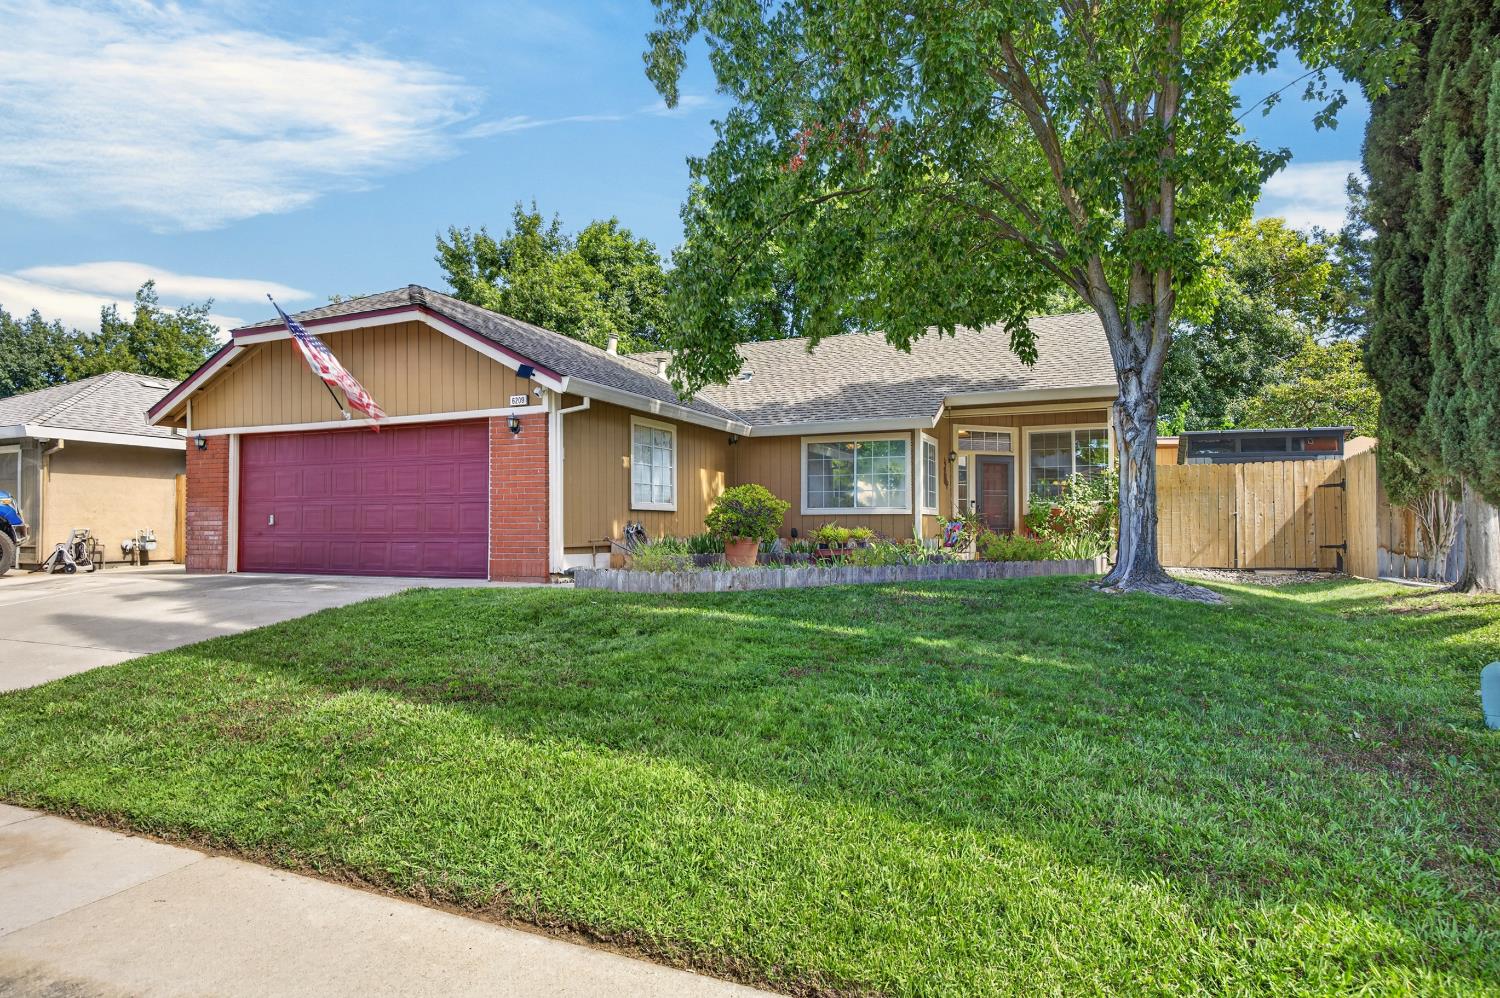
6209 Alpinespring WayElk Grove, CA 95758
Mortgage Calculator
Monthly Payment (Est.)
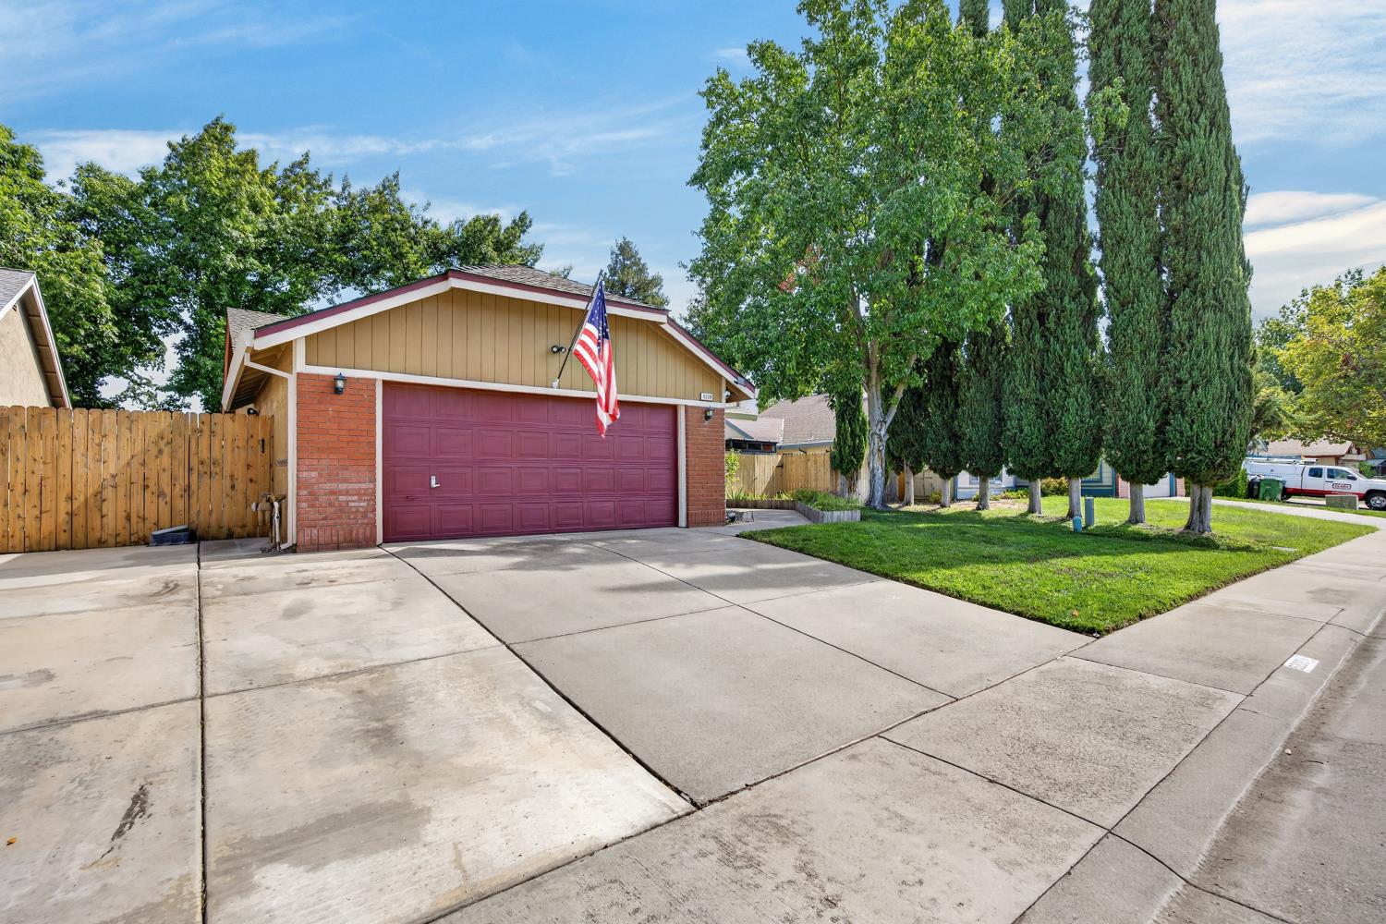
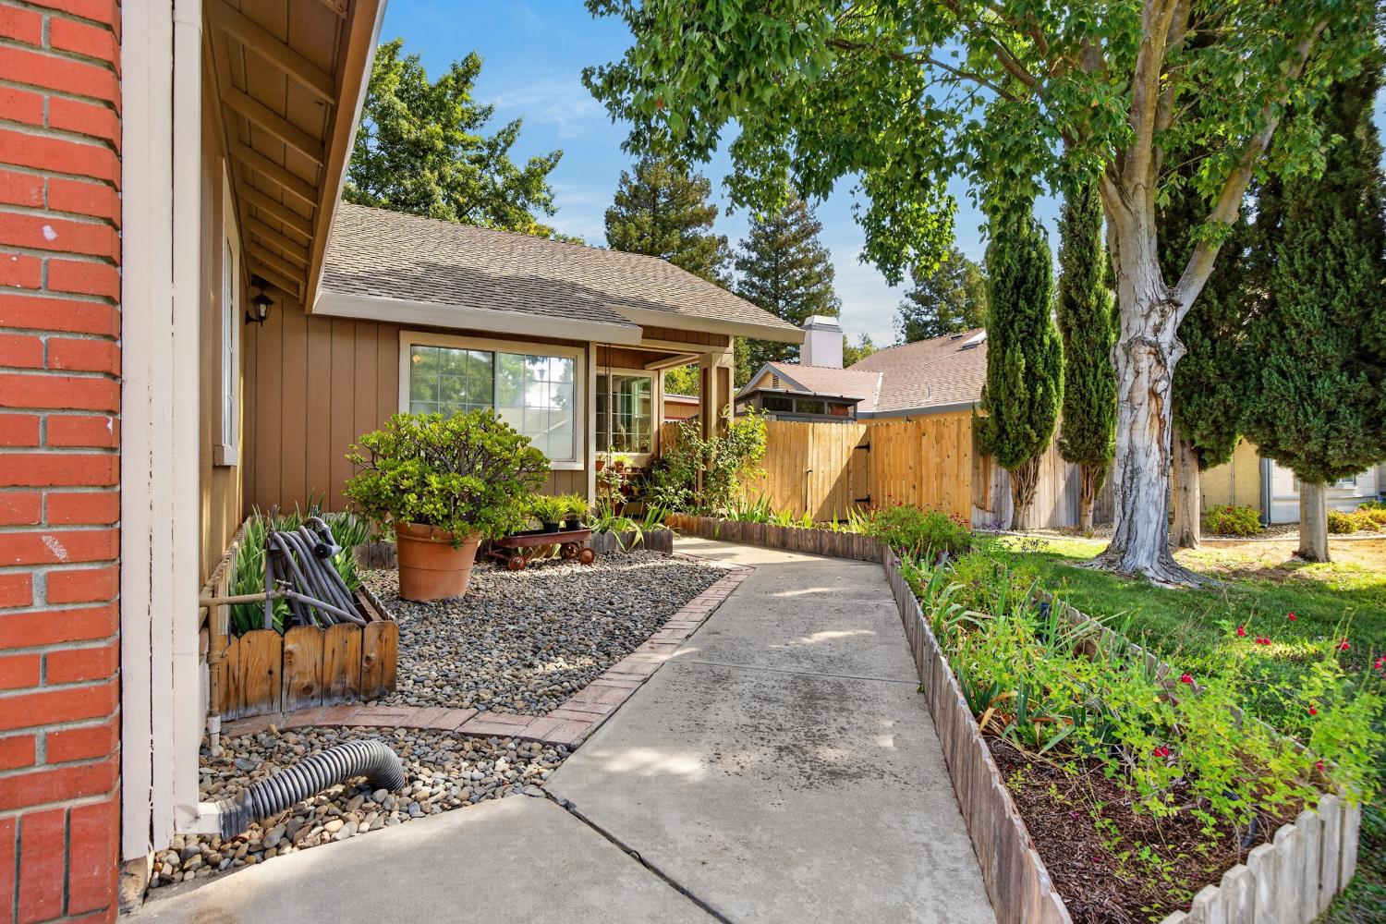
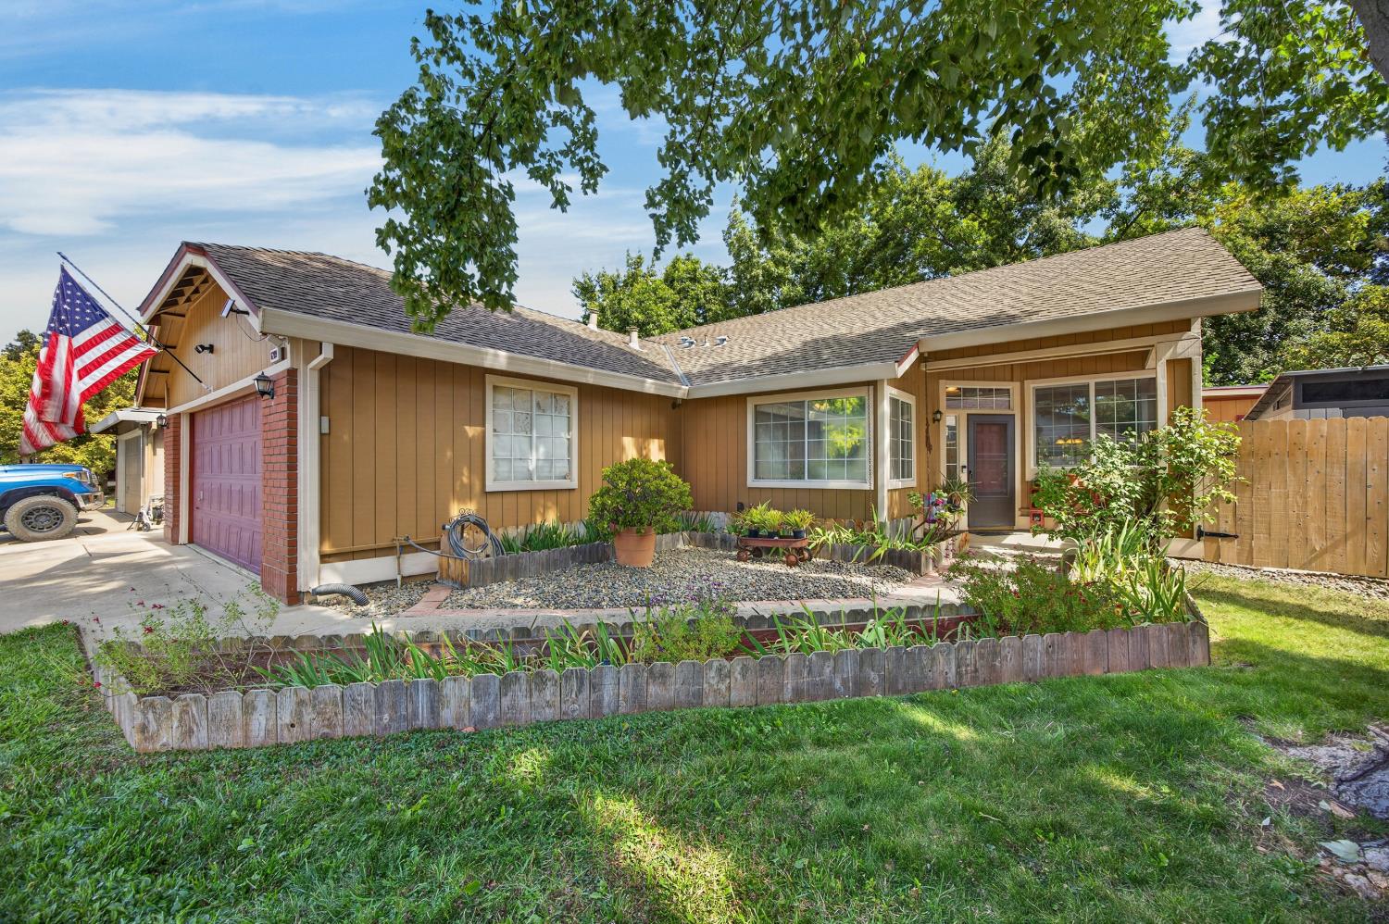
Enter an interest rate to see your estimated monthly payment.Single-story living meets custom craftsmanship! This beautifully updated 3-bedroom, 2-bath home offers nearly 1,300 square feet of thoughtfully designed living space, extensive improvements, and a workshop that adds exceptional versatility. Step inside to discover a stunning custom kitchen featuring custom cabinetry, countertops with recessed electrical outlets, under-cabinet lighting, some updated windows, and newer appliances. Both bathrooms were beautifully updated in 2025 with new countertops, fixtures, and shower surrounds. Fresh flooring, carpet, and baseboards in 2026 complement the updated interior paint, lighting, ceiling fans, and modern finishes throughout. The primary suite features dual vanities, dual closets, and an updated bathroom, while additional bedrooms offer custom built-in storage and shelving. Beyond the interior, this property continues to impress! Enjoy the workshop/storage with 220V power, an extended driveway, vehicle-access gate, garage utility sink, and additional 220V power in the garage. The backyard offers raised garden beds, avocado and lemon trees, updated irrigation, and a natural gas connection ready for your outdoor kitchen vision. Additional improvements include a newer HVAC system (2022), water heater (2021), water softener (2021), updated fencing, and exterior lighting.Custom updates, functional spaces, and room to enjoy life inside and out. This is more than a move-in-ready home, it's a property designed to fit the way you live! Close to shopping, parks, schools and freeway access.
| 4 weeks ago | Listing updated with changes from the MLS | |
| a month ago | Listing first seen on site |

All measurements and all calculations of the area are approximate. Information provided by Seller/Other sources, not verified by Broker. All interested persons should independently verify the accuracy of information. Provided properties may or may not be listed by the office/agent presenting the information. Data maintained by MetroList® may not reflect all real estate activity in the market. All real estate content on this site is subject to the Federal Fair Housing Act of 1968, as amended, which makes it illegal to advertise any preference, limitation or discrimination because of race, color, religion, sex, handicap, family status or national origin or an intention to make any such preference, limitation or discrimination. Terms of Use
Last checked 2026-10-31 02:22 AM PDT