


7612 Wynndel WayElk Grove, CA 95758
Mortgage Calculator
Monthly Payment (Est.)
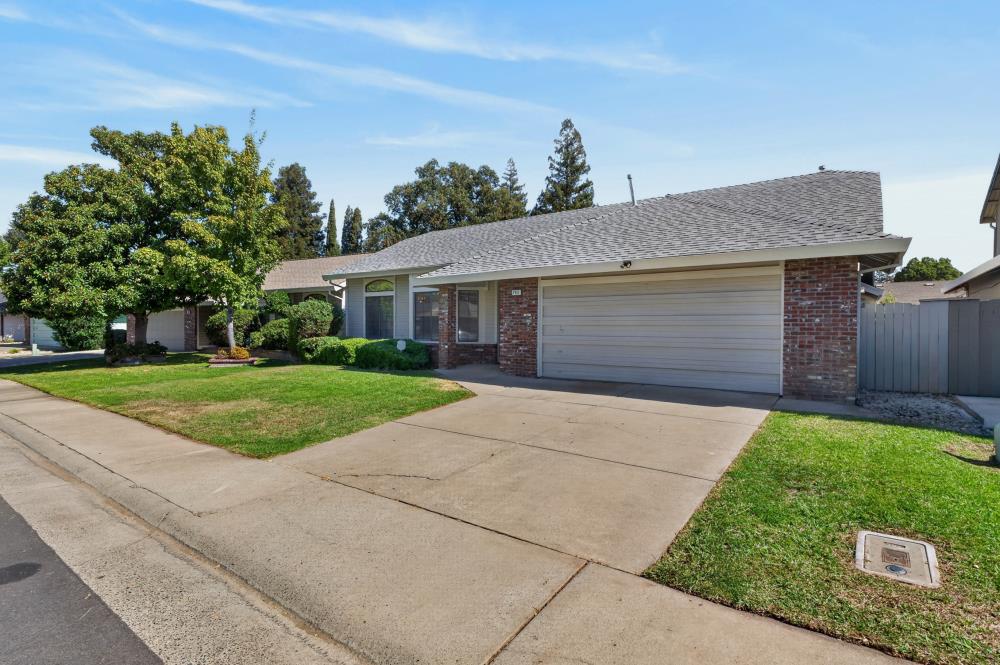
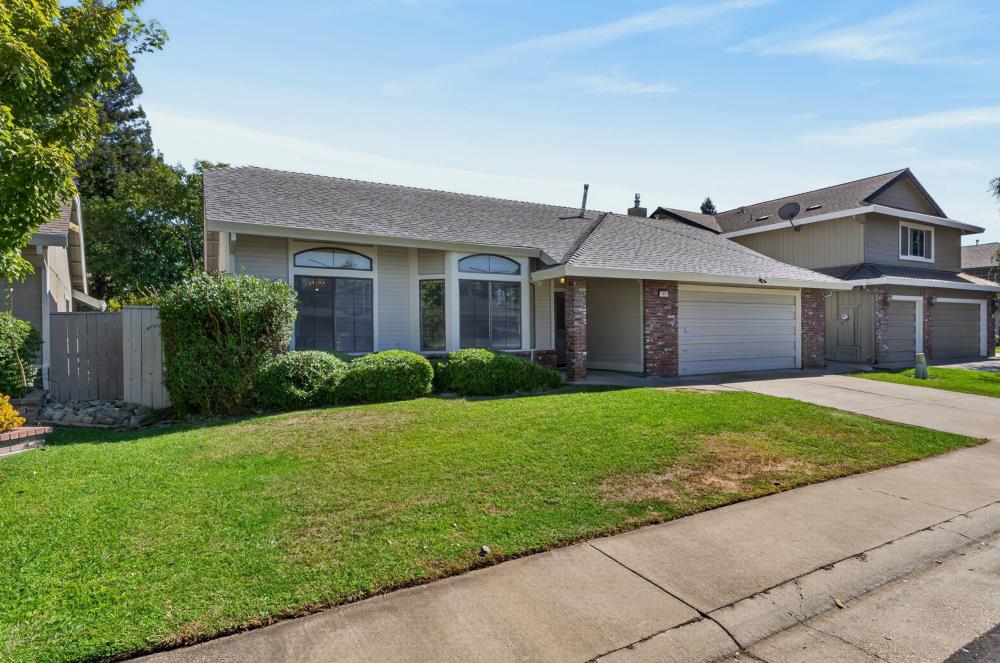
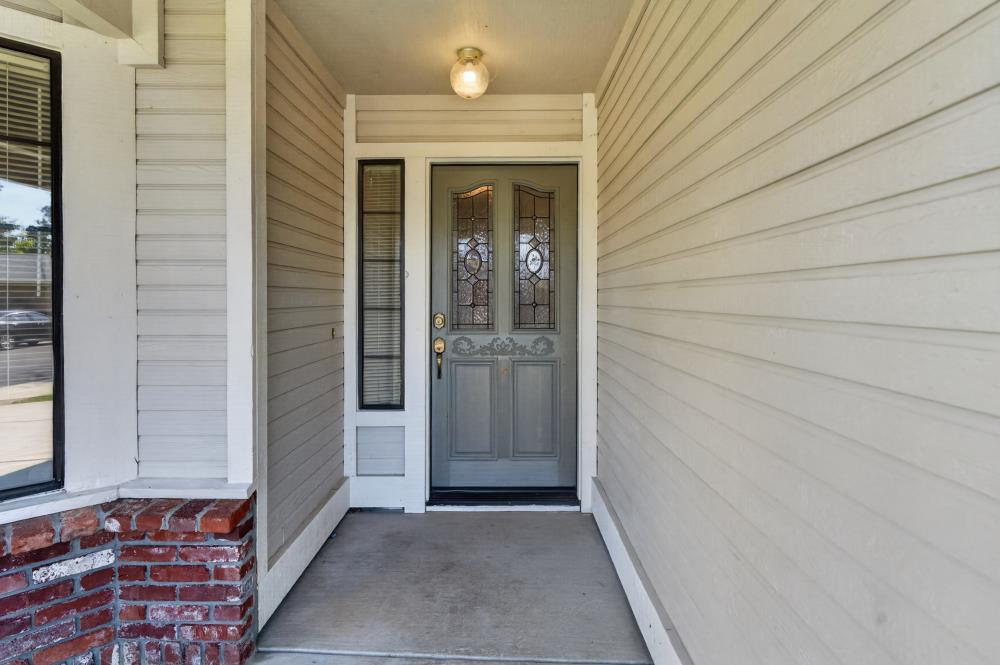
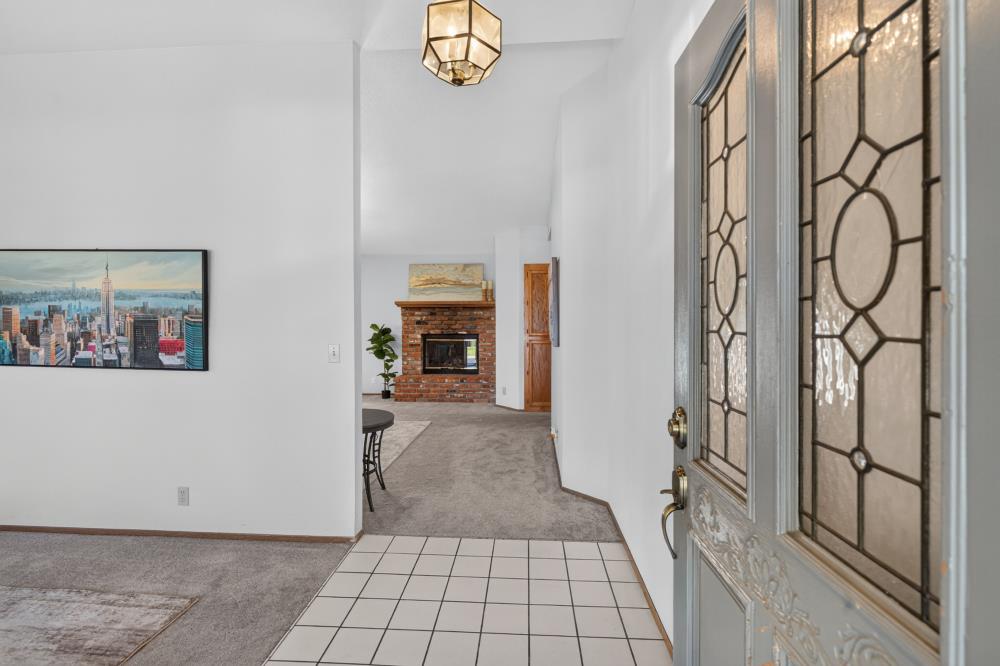
Enter an interest rate to see your estimated monthly payment.Welcome to 7612 Wynndel Way, a charming home in Elk Grove's desirable Laguna Creek West Subdivision. Step inside to a bright, inviting interior featuring an open floor plan, high ceilings, and a warm neutral color palette. The spacious family room is anchored by a classic brick fireplace, creating an ideal space for everyday living and entertaining. The kitchen offers beautiful light cabinetry, generous counter space, ample storage, and a practical layout. The home features comfortable bedrooms with plenty of natural light, including a spacious primary bedroom with a cozy, relaxing feel. A two-car garage provides convenient parking and storage, while the backyard offers a concrete patio for entertaining or enjoying the fresh air. Located close to top-rated schools, parks, shopping, dining, and everyday amenities, with easy access to major roadways for a convenient commute throughout Elk Grove and the greater Sacramento area. Ready to welcome you home!
| 5 hours ago | Listing updated with changes from the MLS | |
| 5 hours ago | Status changed to Active | |
| 4 weeks ago | Listing first seen on site |

All measurements and all calculations of the area are approximate. Information provided by Seller/Other sources, not verified by Broker. All interested persons should independently verify the accuracy of information. Provided properties may or may not be listed by the office/agent presenting the information. Data maintained by MetroList® may not reflect all real estate activity in the market. All real estate content on this site is subject to the Federal Fair Housing Act of 1968, as amended, which makes it illegal to advertise any preference, limitation or discrimination because of race, color, religion, sex, handicap, family status or national origin or an intention to make any such preference, limitation or discrimination. Terms of Use
Last checked 2026-10-31 02:22 AM PDT