Save
Ask
Tour
Hide
Share
$1,325,000
New Listing

8071 Milnes Avenue
Roseville, CA 95747

For Sale|Single Family Residence|Active
4
Beds
3
Total Baths
2
Full Baths
1
Partial Bath
3,200
SqFt
$414
/SqFt
1950
Built
County:
Placer
8071 Milnes Avenue8071 Milnes Avenue8071 Milnes Avenue8071 Milnes Avenue
Save
Ask
Tour
Hide
Share

Mortgage Calculator

Monthly Payment (Est.)

Enter an interest rate to see your estimated monthly payment.
Calculator powered by Showcase IDX, a Constellation1 Company. Copyright ©2026 Information is deemed reliable but not guaranteed.

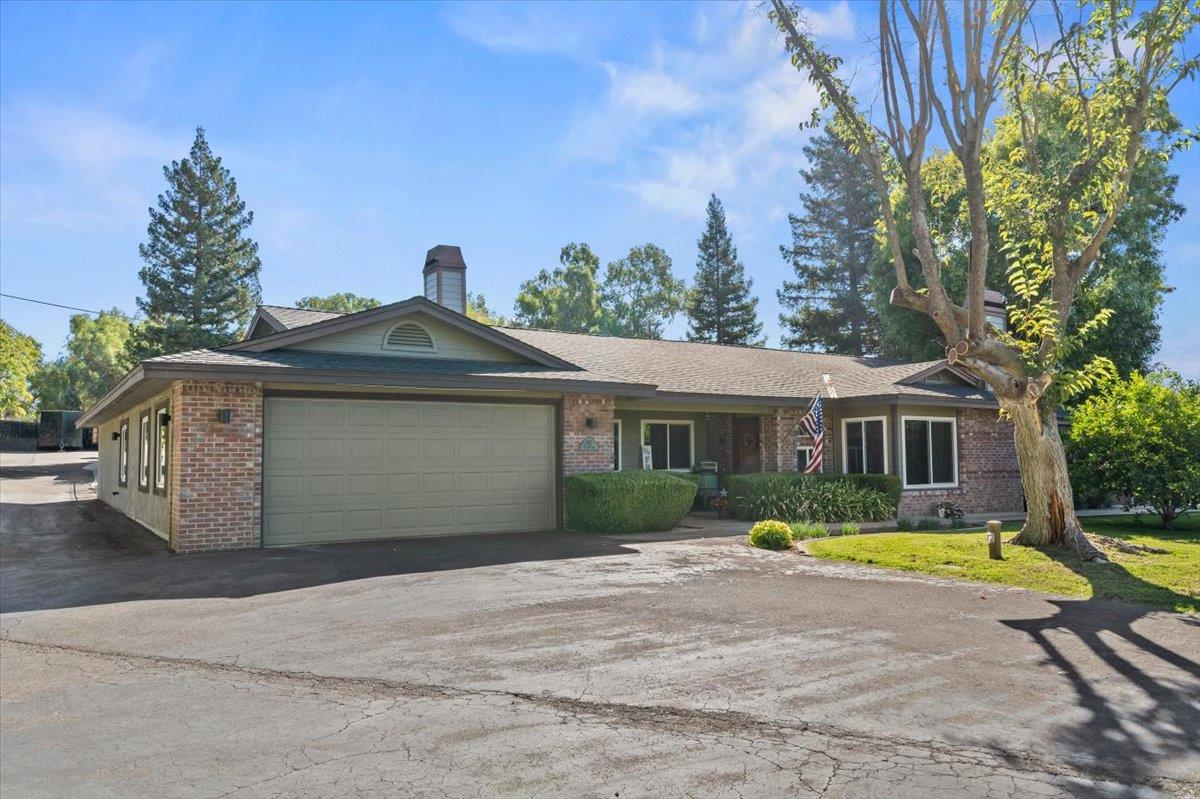
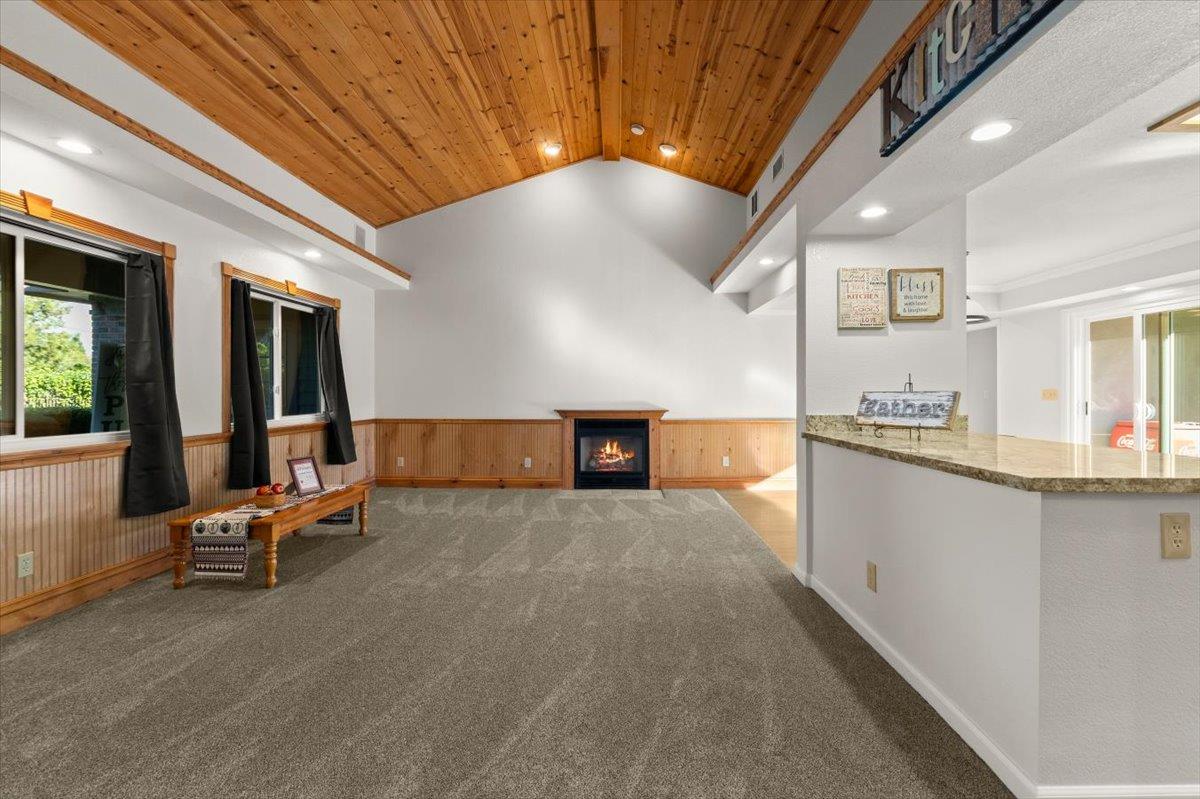
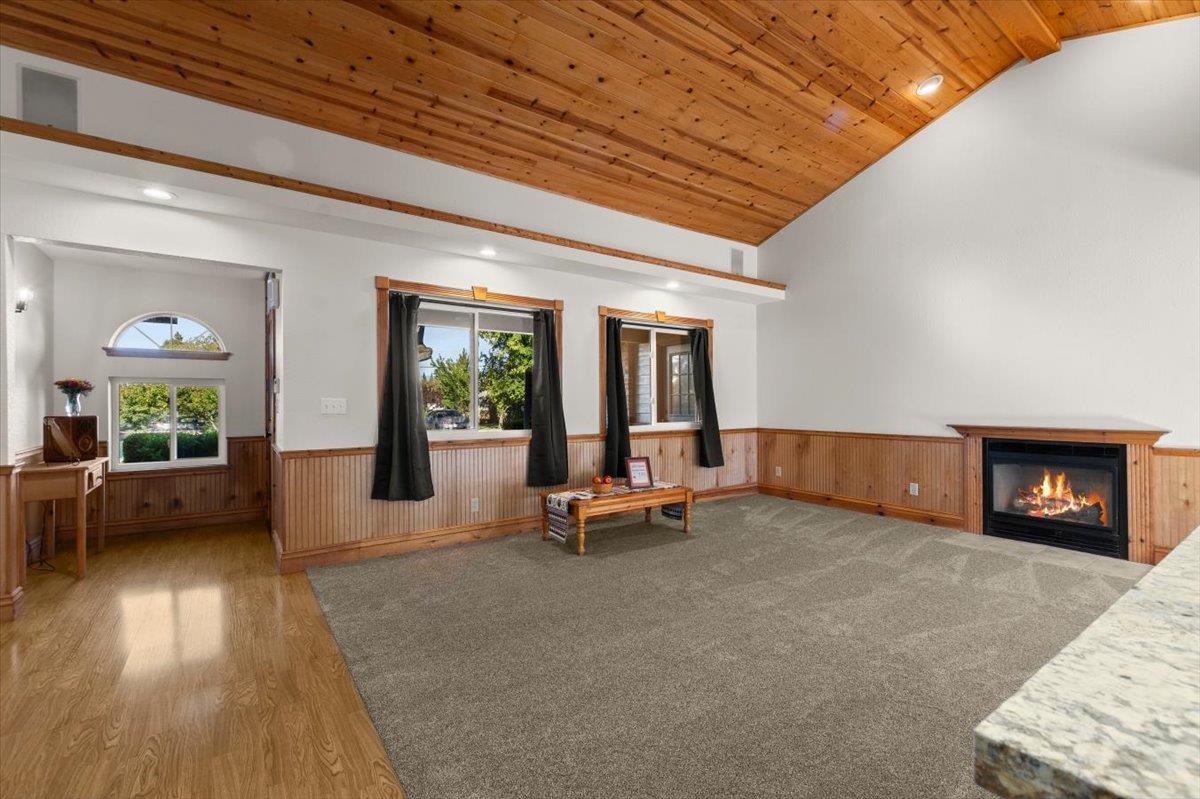
Country Living with City Conveniences! Set on approximately .90 acres, this single-story property offers room to relax, entertain and pursue your passions. Originally built in 1950 with an extensive remodel in 1979, the home features 4 bedrooms plus an office, 2 1/2 baths and approximately 3,200 sq. ft. of living space. The primary bedroom and office are on one side of the home, while 3 additional bedrooms are on the opposite side. A vaulted wood ceiling adds warmth and that cabin feel to the family room, while granite kitchen countertops, fresh interior paint and new carpet enhance this inviting home. Owned solar adds to the appeal. Outdoors, enjoy a resort like setting with sparkling pool, spacious covered patio, so many mature fruit trees, raised garden beds and basketball court; The approximately 1200 sq. ft.shop includes its own half bath and is perfect for a home-based business. Newer roof, HVAC, hot water heater and new windows. No HOA's or Mello Roos. Enjoy a country setting with access to Roseville's shopping, dining and everyday conveniences. This one is truly a property to appreciate and enjoy!

Save
Ask
Tour
Hide
Share
Listing Snapshot
Price 
$1,325,000
Days On Site 
0 Days
Bedrooms 
4
Inside Area (SqFt) 
3,200 sqft
Total Baths 
3
Full Baths 
2
Partial Baths 
1
Lot Size 
0.9016 Acres
Year Built 
1950
MLS® Number 
226120227
Status 
Active
Property Tax 
N/A
HOA/Condo/Coop Fees 
N/A
Sq Ft Source 
Owner
Friends & Family
Recent Activity
11 hours agoListing updated with changes from the MLS®
11 hours agoListing first seen on site
General Features
Acres 
0.9016
Additional Property Use 
AgriculturalResidential
Attached Garage 
Yes
Cross Street 
Baseline
Foundation 
Slab
Garage 
Yes
Garage Spaces 
2
Levels 
One
Parking 
PavedAttachedGarage Door OpenerSee RemarksGarage Faces FrontGuest
Pets 
Yes
Property Condition 
Updated/Remodeled
Property Sub Type 
Single Family Residence
Sewer 
Septic Tank
Style 
Ranch
Utilities 
Natural Gas AvailableNatural Gas ConnectedSee RemarksElectricity Available
Water Source 
Shared WellSee Remarks
Zoning 
RA-B-43
Interior Features
Appliances 
WasherDryerFree-Standing Gas RangeDishwasherDisposalMicrowaveOtherRange Hood
Cooling 
Ceiling Fan(s)Whole House FanCentral Air
Electric 
220 Volts
Fireplace 
Yes
Fireplace Features 
Living RoomPellet StoveFamily RoomMasonryGas
Fireplaces 
2
Flooring 
CarpetLaminateTile
Heating 
Pellet StoveCentralFireplace(s)
Interior 
Cathedral Ceiling(s)Walk-In Closet(s)Granite CountersKitchen Island
Laundry Features 
Laundry RoomMain Level
Window Features 
Double Pane WindowsLow Emissivity WindowsScreens
Save
Ask
Tour
Hide
Share
Exterior Features
Construction Details 
BrickStucco
Fencing 
Chain LinkWood
Lot Features 
SecludedGardenWoodedSprinklers In FrontSprinklers In RearLandscaped
Other Structures 
WorkshopShed(s)Other
Patio And Porch 
CoveredFront PorchPatio
Pool Features 
VinylPrivate
Private Pool 
Yes
Roof 
Shingle
Windows/Doors 
Double Pane WindowsLow Emissivity WindowsScreens
Community Features
MLS Area 
12747
School District 
Placer
Financing Terms Available 
CashConventionalFHASubmitVA Loan
Roads 
Paved
Schools
School District
Placer
Elementary School
Unknown
Middle School
Unknown
High School
Unknown
Listing courtesy of eXp Realty of California Inc.


All measurements and all calculations of the area are approximate. Information provided by Seller/Other sources, not verified by Broker. All interested persons should independently verify the accuracy of information. Provided properties may or may not be listed by the office/agent presenting the information. Data maintained by MetroList® may not reflect all real estate activity in the market. All real estate content on this site is subject to the Federal Fair Housing Act of 1968, as amended, which makes it illegal to advertise any preference, limitation or discrimination because of race, color, religion, sex, handicap, family status or national origin or an intention to make any such preference, limitation or discrimination. Terms of Use
Last checked 2026-10-02 01:30 AM PDT

Neighborhood & Commute
Source: Walkscore
Save
Ask
Tour
Hide
Share