Save
Ask
Tour
Hide
Share
$849,000
New Listing

1936 Fallen Leaf Lane
Lincoln, CA 95648

For Sale|Single Family Residence|Active
2
Beds
3
Total Baths
2
Full Baths
1
Partial Bath
2,360
SqFt
$360
/SqFt
2003
Built
Subdivision:
Sun City Lincoln Hills Village 26C
County:
Placer
Upcoming Open Houses
Sun, Sep 27, 12:00 AM - 3:00 PM
1936 Fallen  Leaf Lane1936 Fallen  Leaf Lane1936 Fallen  Leaf Lane1936 Fallen  Leaf Lane
Save
Ask
Tour
Hide
Share

Mortgage Calculator

Monthly Payment (Est.)

Enter an interest rate to see your estimated monthly payment.
Calculator powered by Showcase IDX, a Constellation1 Company. Copyright ©2026 Information is deemed reliable but not guaranteed.

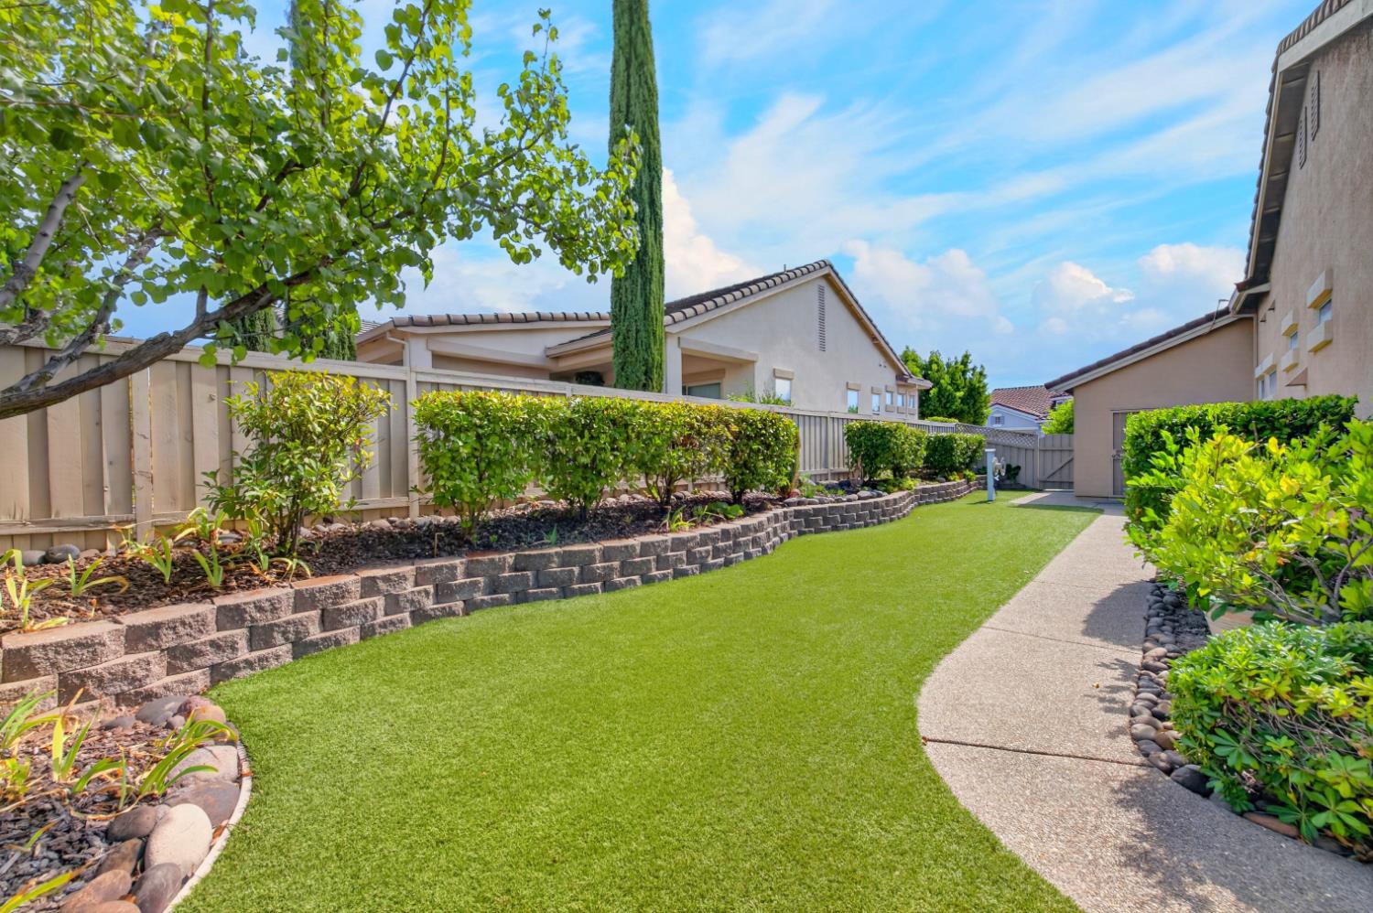
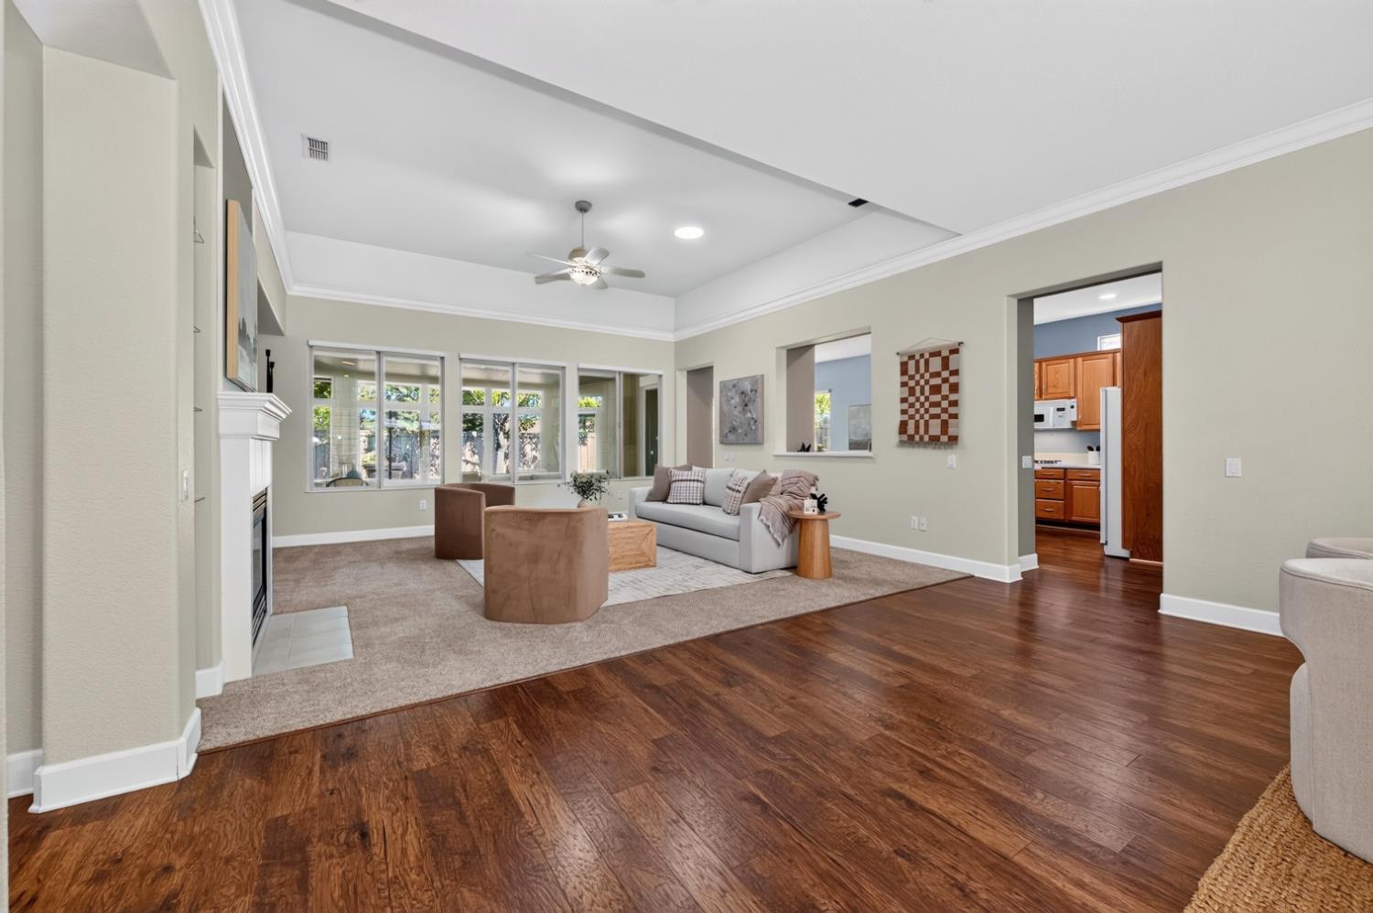
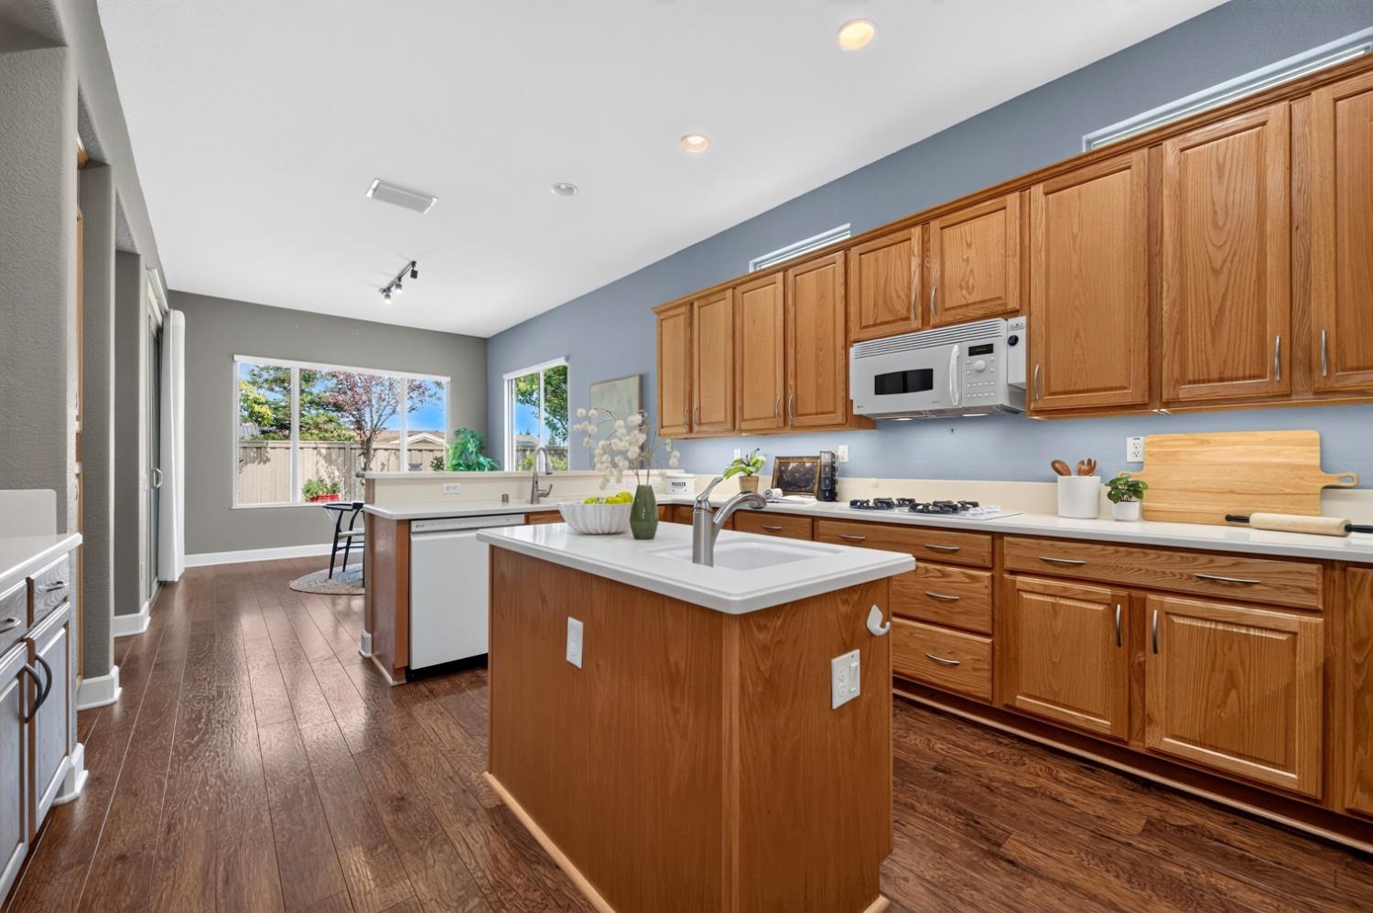
Walk-thru the wonderful front courtyard and enter this beautiful Atherton floor plan in great condition at 1936 Fallen Leaf Ln, where thoughtful design meets everyday comfort. This home offers a seamless blend of practical features and inviting spaces, crafted for a refined living experience. The kitchen is a culinary enthusiast's dream, featuring a double oven, and an island with a sink, complemented by a peninsula for casual dining or meal preparation. This space is designed for both grand entertaining and quiet mornings. The living room provides a welcoming retreat, centered around a cozy fireplace. This room invites relaxation and intimate gatherings. A well-appointed master bathroom offers a large double vanity and a walk-in shower, providing a spa-like experience within your own home. The principal bedroom ensures comfort and privacy with its own ensuite bathroom and convenient exterior access, creating a personal sanctuary. The second bedroom ensuite allowing your guests to enjoy the privacy of their own bathroom. Further enhancing the property's appeal are the practical amenities including a dedicated laundry room with sink, an attached large 3-car garage, and a private yard for outdoor enjoyment. The property also features solar panels, a patio, artificial grass, and a charming porch, adding to its overall allure. This property offers a harmonious blend of style and functionality, ready to welcome its new residents.

Save
Ask
Tour
Hide
Share
Listing Snapshot
Price 
$849,000
Days On Site 
0 Days
Bedrooms 
2
Inside Area (SqFt) 
2,360 sqft
Total Baths 
3
Full Baths 
2
Partial Baths 
1
Lot Size 
0.1891 Acres
Year Built 
2003
MLS® Number 
226120602
Status 
Active
Property Tax 
N/A
HOA/Condo/Coop Fees 
$178 monthly
Sq Ft Source 
N/A
Friends & Family
Recent Activity
9 hours agoListing updated with changes from the MLS®
11 hours agoListing first seen on site
General Features
Acres 
0.1891
Additional Property Use 
Residential
Attached Garage 
Yes
Cross Street 
Emerald land
Foundation 
Slab
Garage 
Yes
Garage Spaces 
3
Levels 
One
Parking 
AttachedGarage Door OpenerWorkshop in Garage
Pets 
Yes
Property Sub Type 
Single Family Residence
Sewer 
Public Sewer
Utilities 
Natural Gas AvailableCable ConnectedNatural Gas Connected
Water Source 
Public
Zoning 
SFR
Interior Features
Appliances 
Free-Standing RefrigeratorGas CooktopGas Water HeaterIce MakerDishwasherDisposalMicrowaveDouble OvenRange Hood
Basement 
None
Cooling 
Ceiling Fan(s)Central Air
Fireplace 
Yes
Fireplace Features 
Living RoomGas Log
Fireplaces 
1
Flooring 
CarpetSimulated Wood
Heating 
Natural GasCentralFireplace(s)
Interior 
Walk-In Closet(s)Double VanityKitchen Island
Laundry Features 
Laundry RoomSinkGas Dryer Hookup
Window Features 
Double Pane WindowsLow Emissivity Windows
Save
Ask
Tour
Hide
Share
Exterior Features
Construction Details 
PlasterConcreteStuccoFrameGlass
Fencing 
WoodFenced
Lot Features 
LevelGreenbeltSprinklers In Front
Patio And Porch 
PatioEnclosed
Pool Features 
LapCommunityPrivate
Private Pool 
Yes
Roof 
Tile
Windows/Doors 
Double Pane WindowsLow Emissivity Windows
Community Features
Association Amenities 
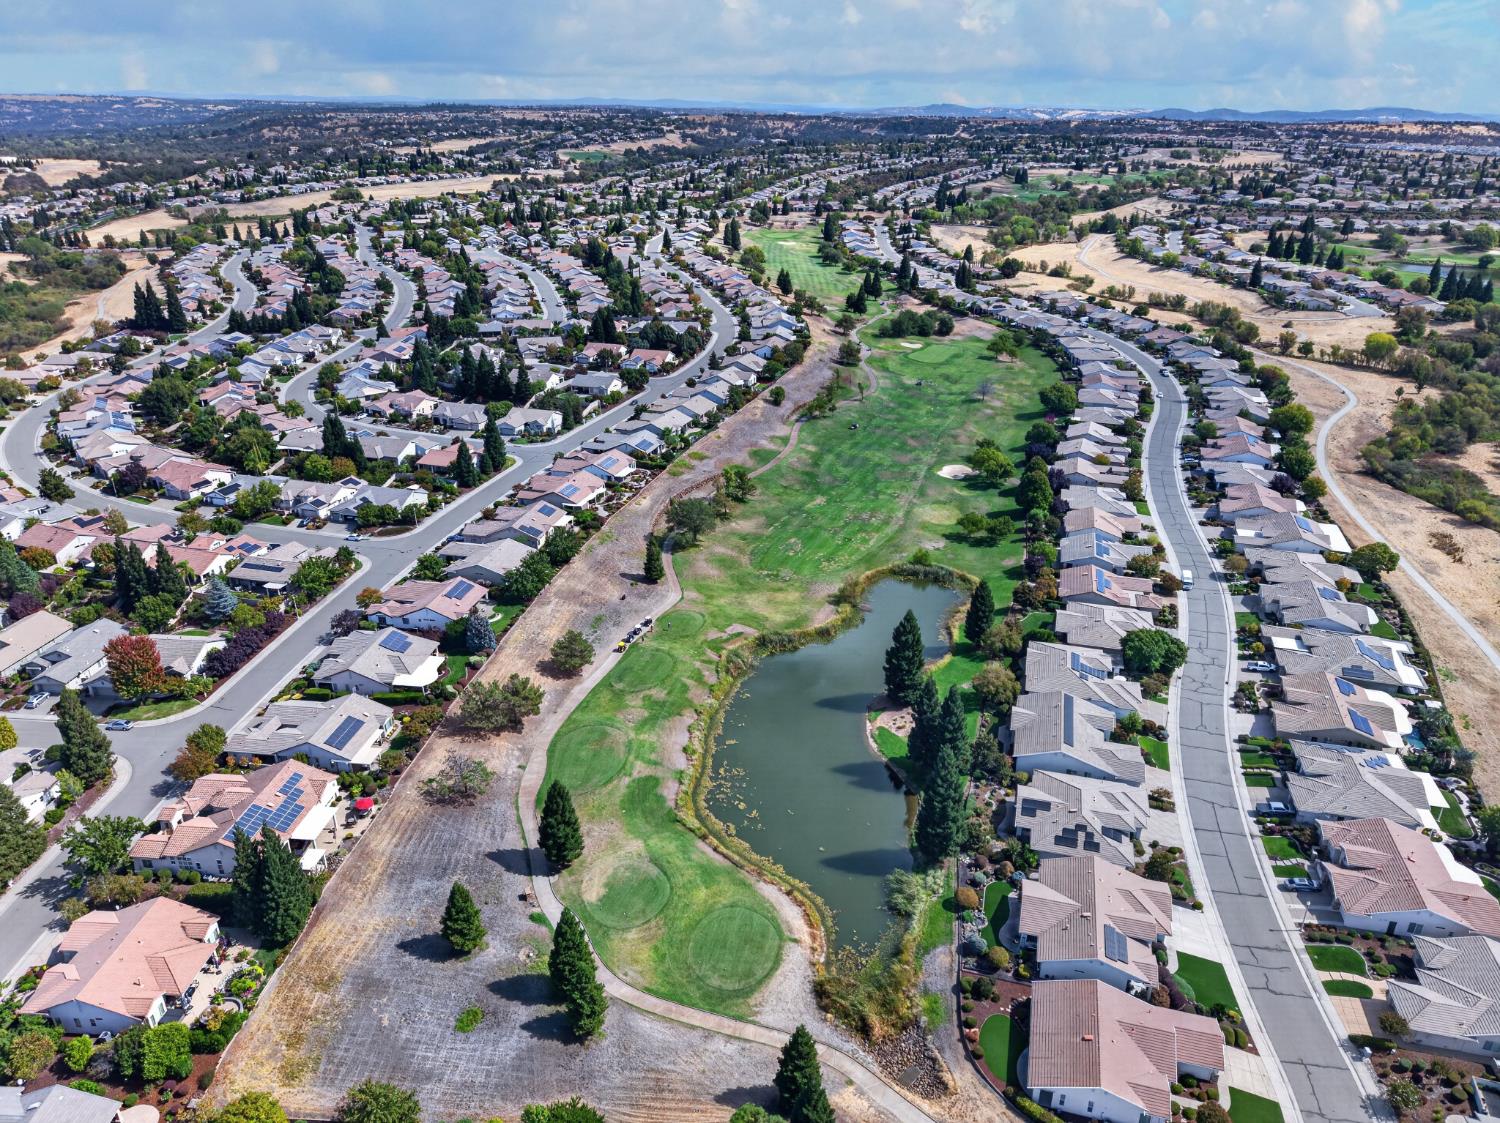
PlaygroundPoolClubhouseRecreation FacilitiesSpa/Hot TubGolf CourseTennis Court(s)Trail(s)ParkFitness Center
Association Fee 
$178.0
Association Fee Frequency 
Monthly
Community Features 
PoolCurbsSidewalks
MLS Area 
12206
School District 
Placer
Senior Community 
Yes
Financing Terms Available 
CashConventionalVA Loan
Roads 
Paved
Schools
School District
Placer
Elementary School
Unknown
Middle School
Unknown
High School
Unknown
Listing courtesy of Sunshine Properties


All measurements and all calculations of the area are approximate. Information provided by Seller/Other sources, not verified by Broker. All interested persons should independently verify the accuracy of information. Provided properties may or may not be listed by the office/agent presenting the information. Data maintained by MetroList® may not reflect all real estate activity in the market. All real estate content on this site is subject to the Federal Fair Housing Act of 1968, as amended, which makes it illegal to advertise any preference, limitation or discrimination because of race, color, religion, sex, handicap, family status or national origin or an intention to make any such preference, limitation or discrimination. Terms of Use
Last checked 2026-09-26 08:16 PM PDT

Neighborhood & Commute
Source: Walkscore
Save
Ask
Tour
Hide
Share