


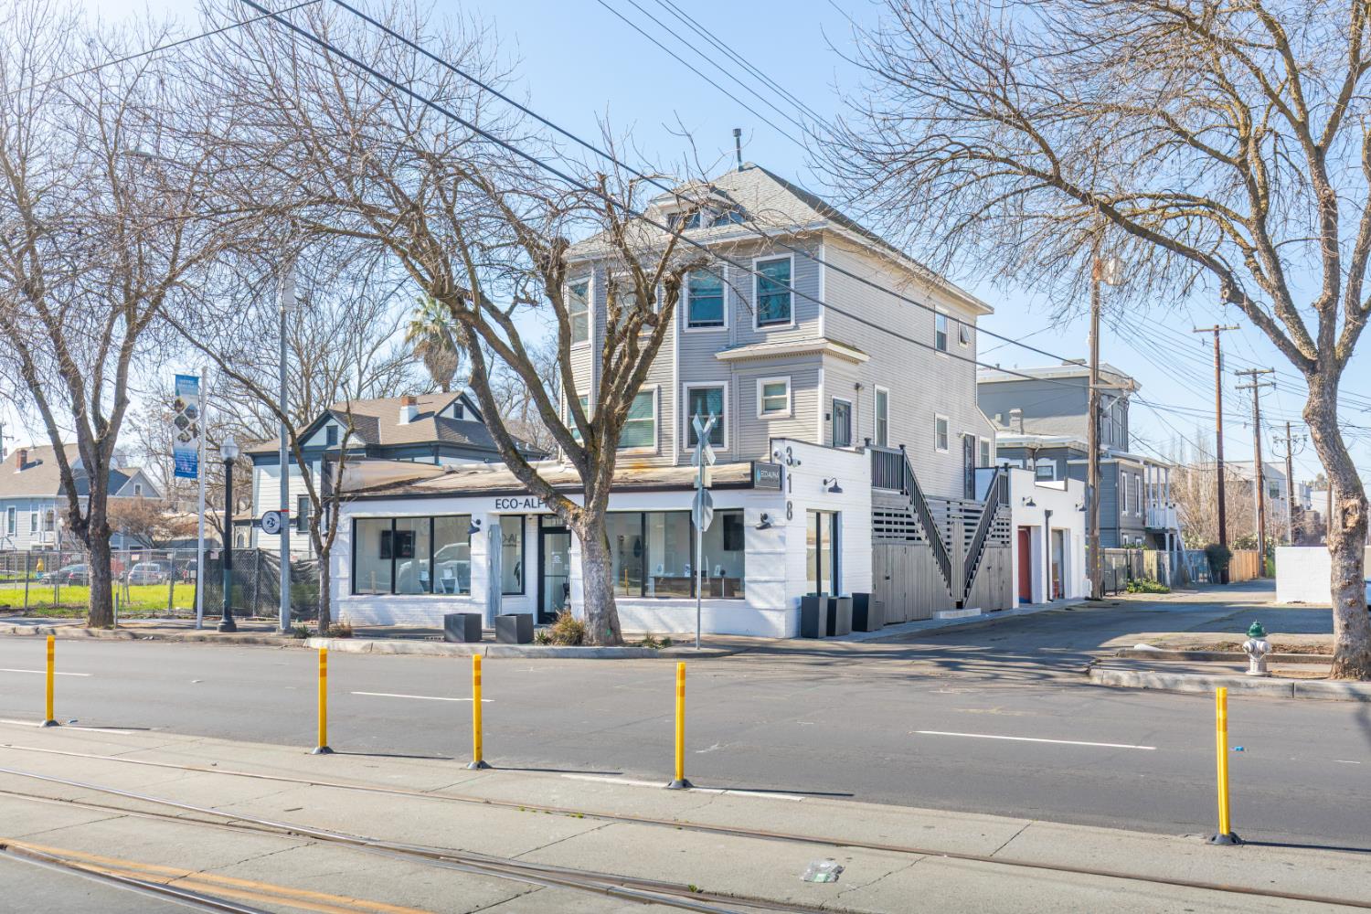
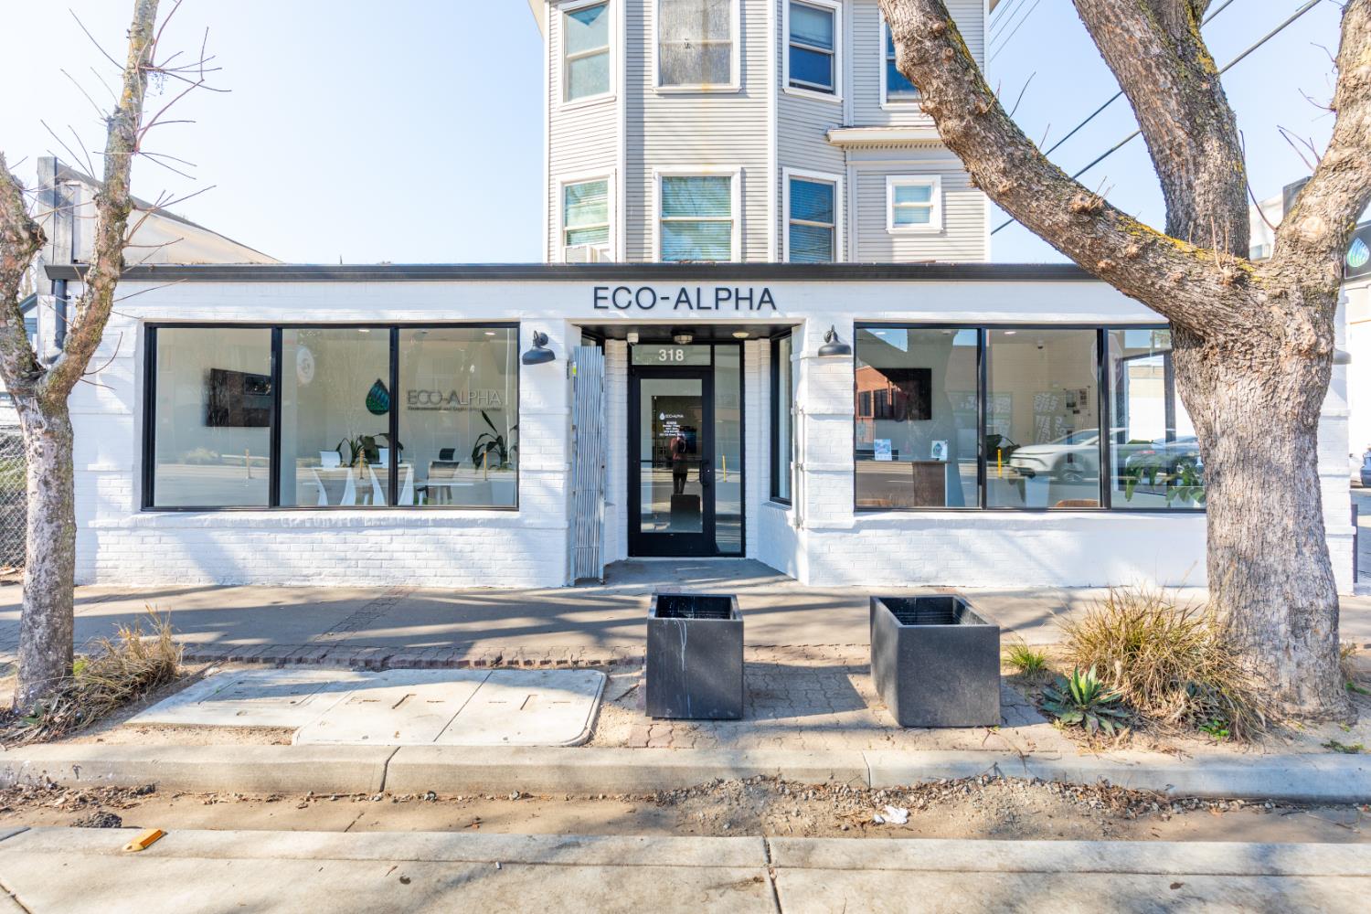
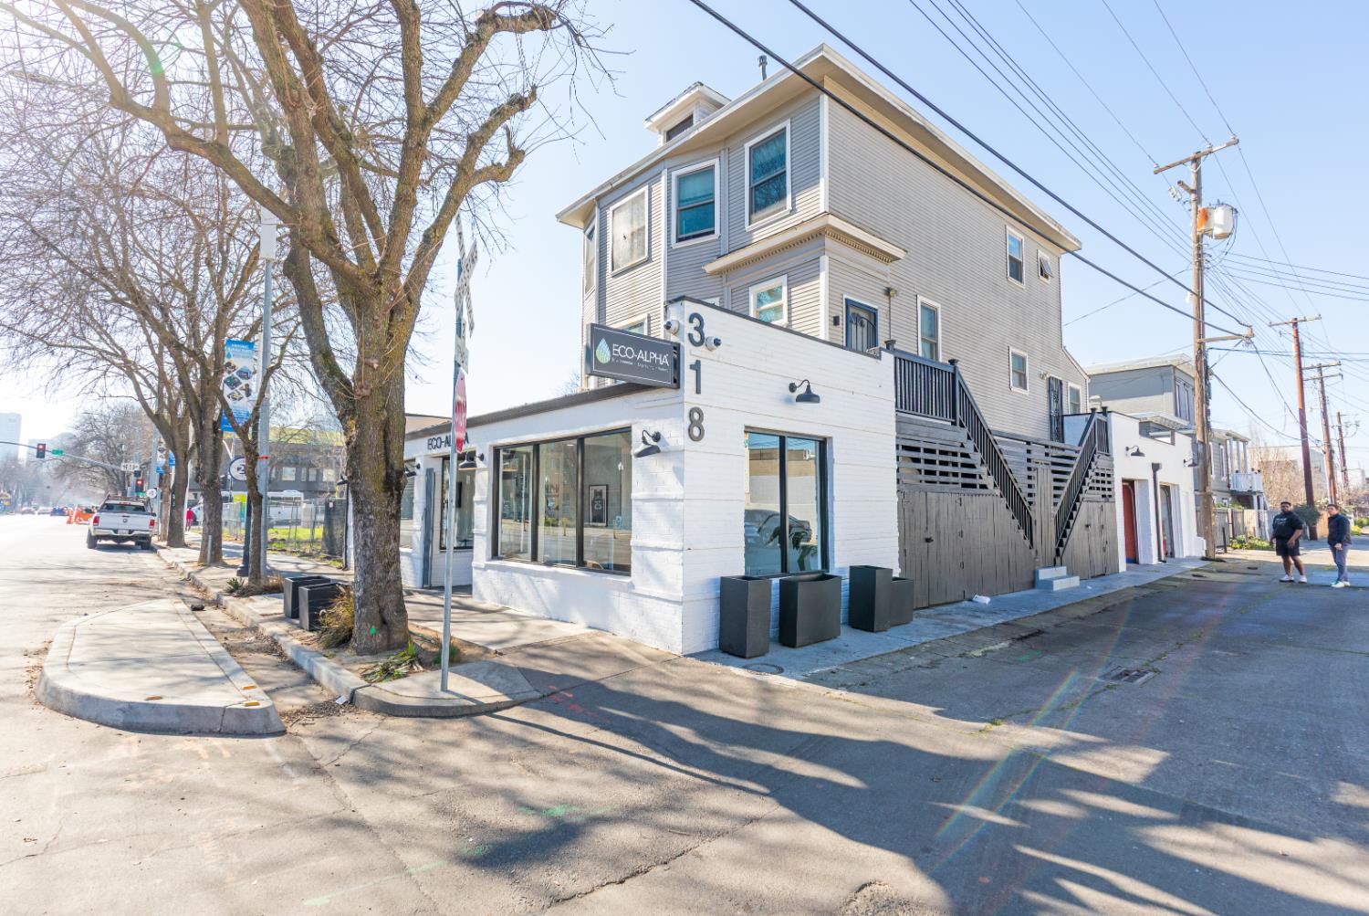
318 12th StreetSacramento, CA 95814

Mortgage Calculator
Monthly Payment (Est.)
Enter an interest rate to see your estimated monthly payment.Exceptional mixed-use investment and owner-user opportunity in the heart of Downtown Sacramento. The approximately 4,835-square-foot building offers a unique combination of commercial and residential income, with additional upside through the potential conversion of existing garage units. The ground floor office features approximately 1,920 square feet with 3 private offices, open workspace, and a bathroom. The ground floor is available for occupancy upon close of escrow, or, the Seller is willing to lease back the ground-floor office which, if rented for $2 per square foot, would provide an additional $3,840 per month in rental income (subject to negotiated lease terms). The property currently generates $4,267 per month in rental income from three leased apartment units and one garage unit. The residential mix includes one 2-bedroom/1-bathroom unit and two 1-bedroom/1-bathroom units. With a Seller leaseback of the ground-floor office at $2.00/SF, gross monthly income would increase to approximately $8,107 per month. The property two tandem-size garage stalls offer potential for conversion to additional residential units, including studio or 1-bedroom configurations, creating an opportunity to increase the property's income-producing potential. With a versatile mix of commercial and residential uses, established rental income, flexible owner-user options, and potential for future value-add improvements, 318 12th Street presents a compelling opportunity in Downtown Sacramento.
| 3 hours ago | Listing updated with changes from the MLS® | |
| 3 hours ago | Listing first seen on site |

All measurements and all calculations of the area are approximate. Information provided by Seller/Other sources, not verified by Broker. All interested persons should independently verify the accuracy of information. Provided properties may or may not be listed by the office/agent presenting the information. Data maintained by MetroList® may not reflect all real estate activity in the market. All real estate content on this site is subject to the Federal Fair Housing Act of 1968, as amended, which makes it illegal to advertise any preference, limitation or discrimination because of race, color, religion, sex, handicap, family status or national origin or an intention to make any such preference, limitation or discrimination. Terms of Use
Last checked 2026-09-25 07:05 PM PDT