


4095 Kingsbarns DriveRoseville, CA 95747
Mortgage Calculator
Monthly Payment (Est.)
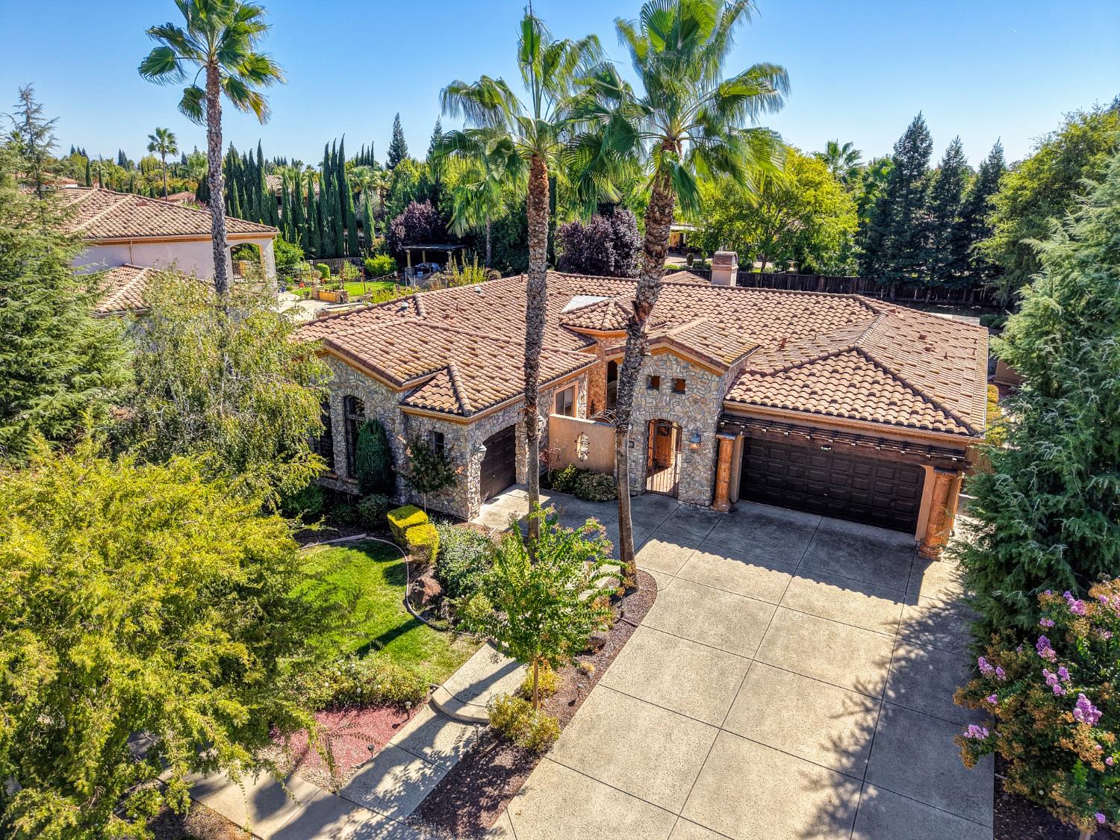
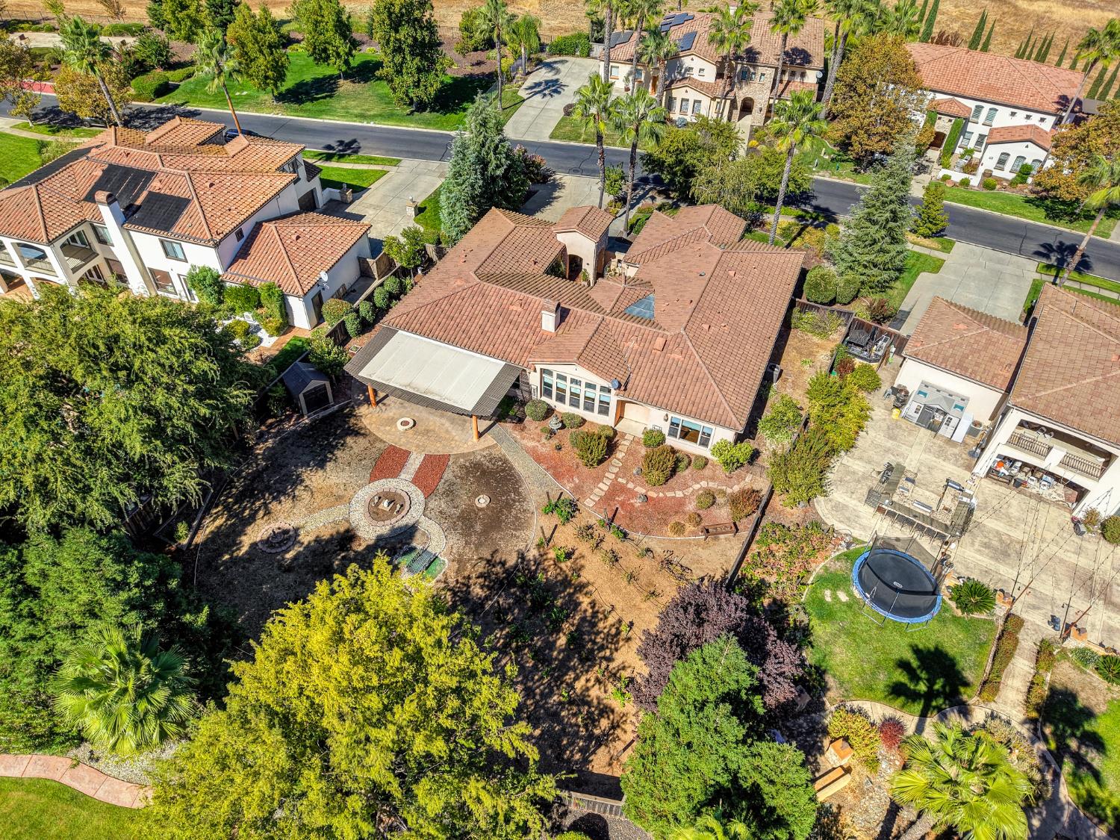
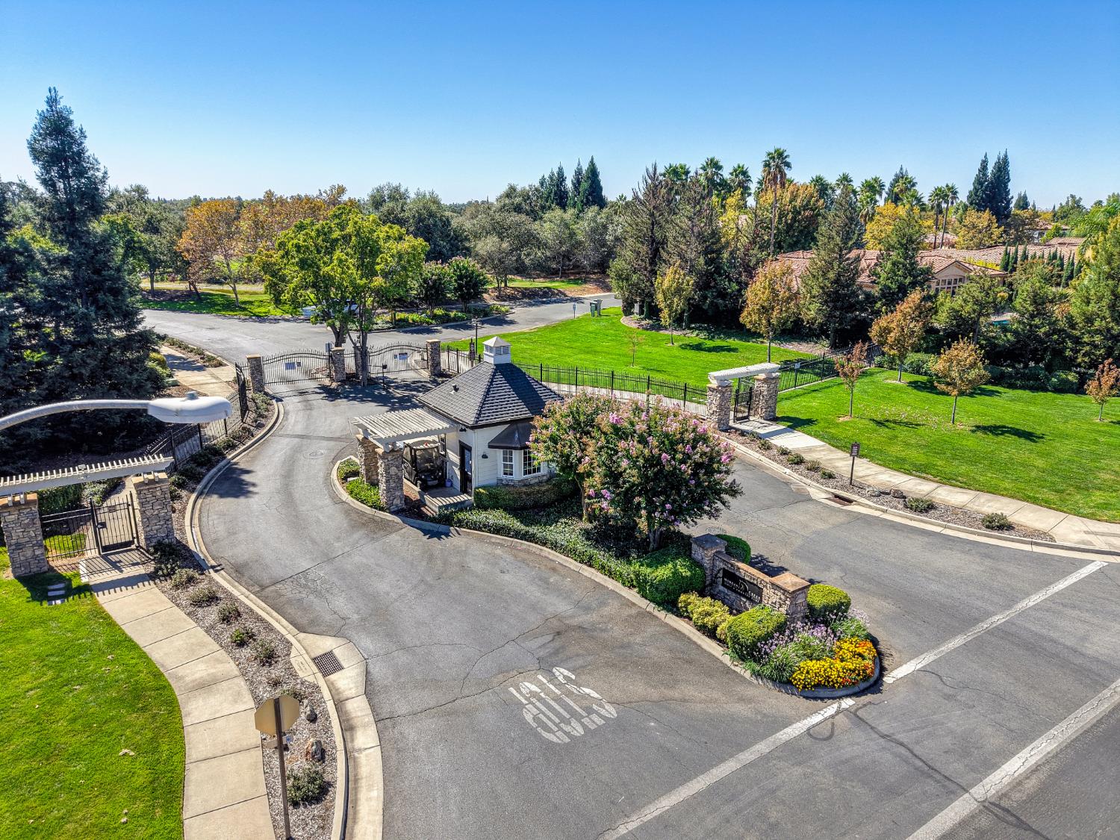
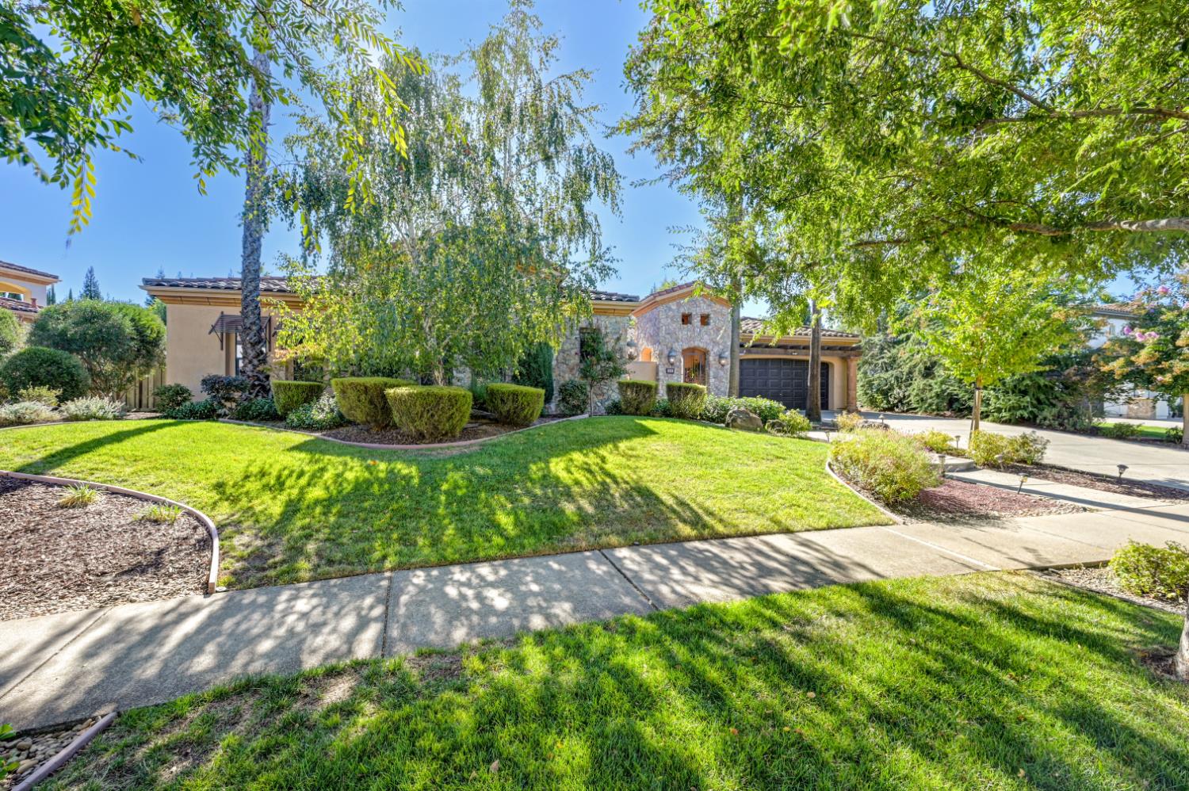
Enter an interest rate to see your estimated monthly payment.Experience luxury living behind the gates of Morgan Creek, where this expansive 1-story estate sits on nearly half an acre w/ a private 50 vine vineyard, casita, jr. suite, multiple fireplaces, new HVAC, & split 3-car garage all in an exclusive golf course community. Impressive curb appeal w/ stately palm trees, beautiful stonework & steps leading to an elegant iron gate that opens to a courtyard w/ tranquil fountain. Inside, an inviting foyer w/ stained glass chandelier sets the tone for beautifully detailed interiors featuring rich hardwood floors, decorative tile flooring, crown molding, tray ceilings & ceiling fans. Great room w/ large gathering area w/ gas fireplace & cabinetry, dining nook w/ chandelier & desk w/ cabinetry. Chef's kitchen features an island w/ second sink & wine storage, granite counters & backsplash, pendant lights, rich cabinets w/ decorative hardware, under cabinet lights, Viking professional stove, 2 ovens, built-in GE Monogram refrigerator & microwave, newer dishwasher, room for wine fridge, walk-in pantry & butler's pantry. Host dinner parties in the formal dining room w/ chandelier & sconces. Formal living room w/ abundant natural light & coffered ceilings. Private primary suite w/ cozy fireplace, 3 walk-in closets & French door to the backyard. Relax from the day in the spa-like primary bath w/ separate vanities w/ framed mirrors & makeup area, huge walk-in shower w/ 2 showerheads & decorative tile surround & soaking tub that shares the fireplace. Office/retreat w/ wet bar w/ sink, cabinetry & wine fridge. Casita w/ separate entrance from the courtyard, gathering area w/ cabinetry, bed & en suite bath w/ shower. Jr. Suite w/ en suite bath w/ tub/shower combo. Laundry room w/ sink & cabinets. Plenty of storage space w/ coat closet, walk-in linen closet & ornate hallway cabinetry. The possibilities are endless in the expansive backyard with a covered patio w/ ceiling fans & pavers, firepit w/ a gas line, a fountain, citrus trees (lemon, orange, and peach), garden boxes, & a shed. Newer HVAC, whole house fan, central vacuum system, & SMUD utilities. 3-car split garage (2-car w/ cabinetry, shelving, & epoxy floors & 1-car w/ shelving). Boundary for Dry Creek Joint Elem. School District. Enjoy the lifestyle of Morgan Creek w/ an 18-hole golf course, restaurant & park. Bike trails, parks, dining, sports fields, library, aquatic center, golfing, shopping, & medical nearby. 2 hours to the Bay Area, Tahoe, & Napa.
| 43 minutes ago | Listing updated with changes from the MLS® | |
| 7 hours ago | Listing first seen on site |

All measurements and all calculations of the area are approximate. Information provided by Seller/Other sources, not verified by Broker. All interested persons should independently verify the accuracy of information. Provided properties may or may not be listed by the office/agent presenting the information. Data maintained by MetroList® may not reflect all real estate activity in the market. All real estate content on this site is subject to the Federal Fair Housing Act of 1968, as amended, which makes it illegal to advertise any preference, limitation or discrimination because of race, color, religion, sex, handicap, family status or national origin or an intention to make any such preference, limitation or discrimination. Terms of Use
Last checked 2026-10-01 07:03 AM PDT