


2371 Amber Falls DriveRocklin, CA 95765
Mortgage Calculator
Monthly Payment (Est.)
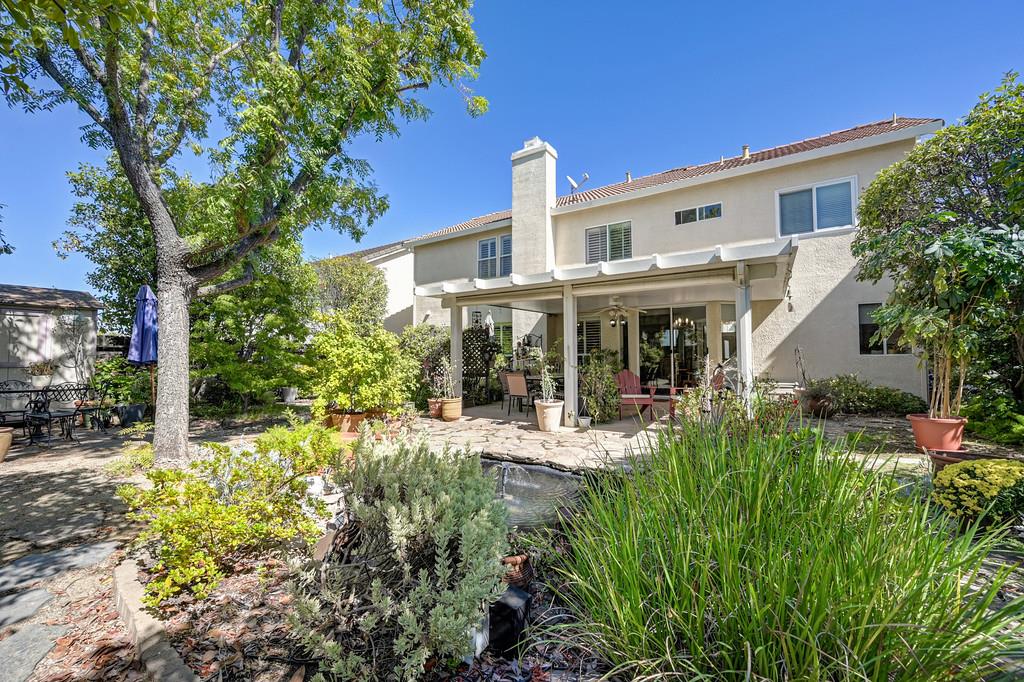
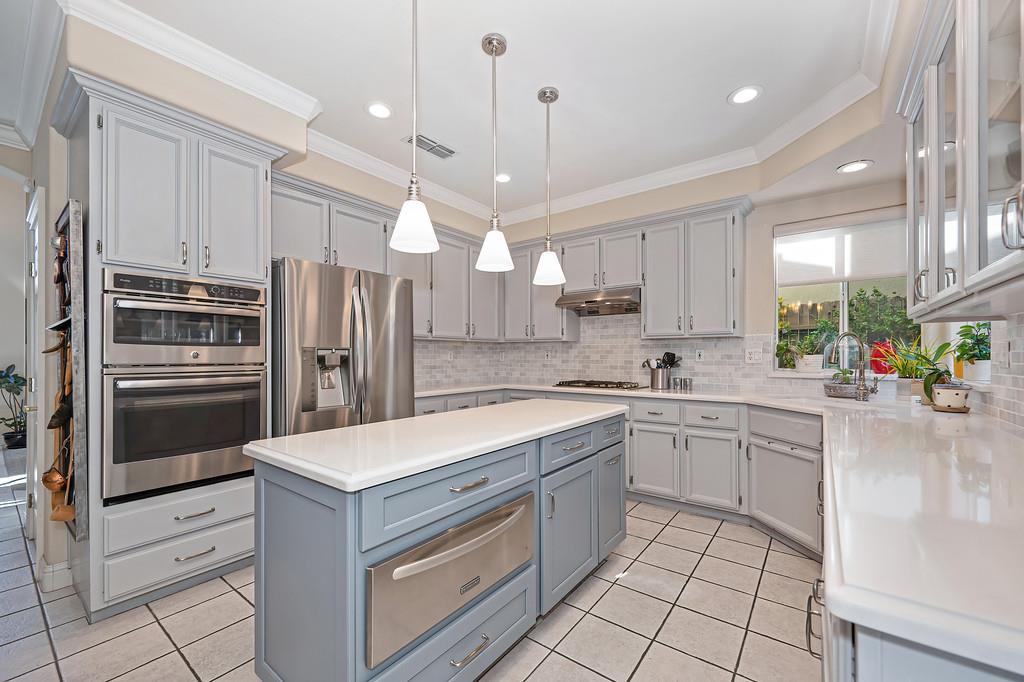
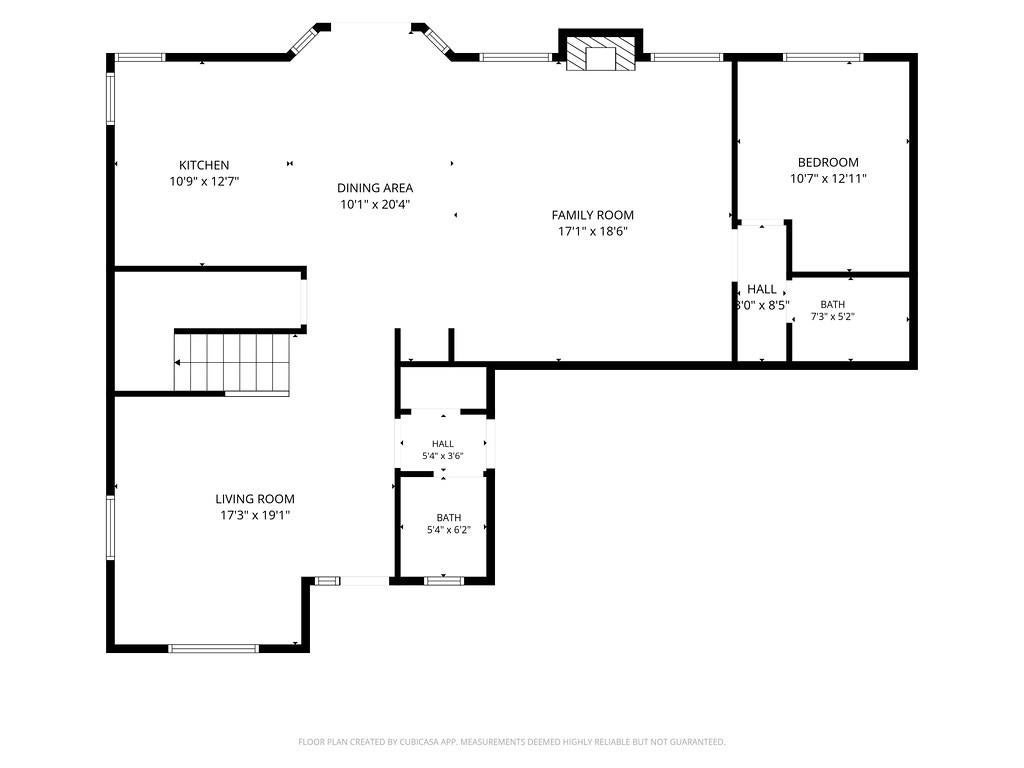
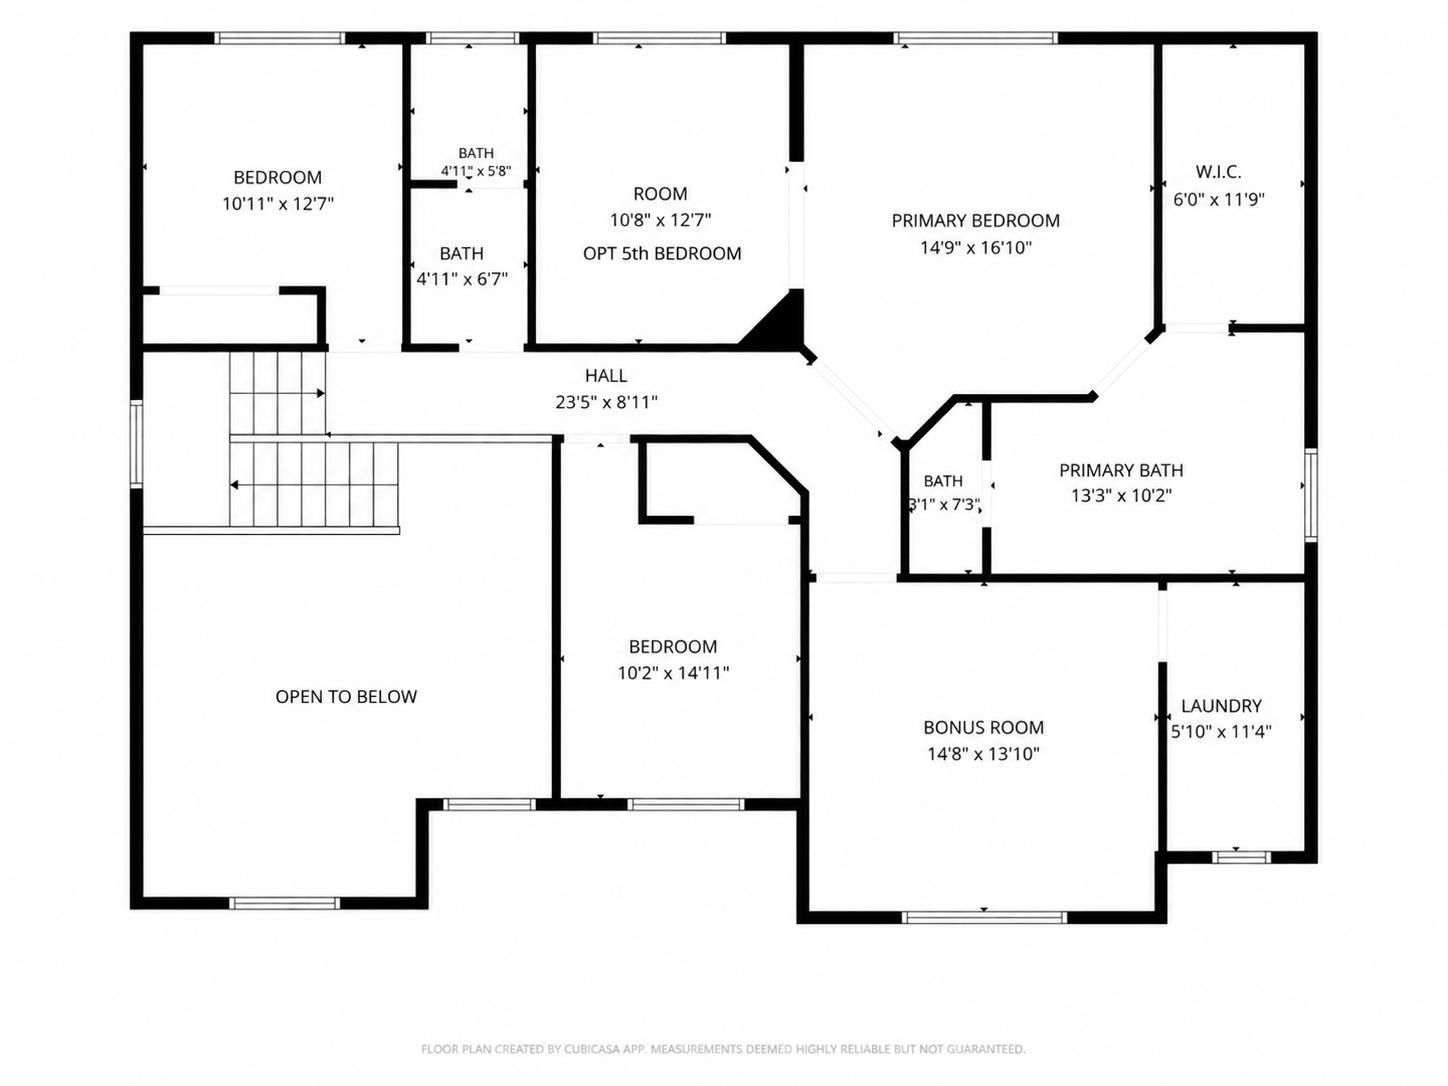
Enter an interest rate to see your estimated monthly payment.Located on a quiet cul-de-sac in the award-winning Rocklin school district, this beautiful home offers the space, warmth & flexibility that can be so hard to find. With 4 bedrooms plus an option for a 5th, 3.5 baths & a 3-car garage, the thoughtful floor plan includes a main-level bedroom & full bath ideal for multi-generational living, guests or a private home office. Upstairs, a spacious bonus room provides even more room for work, hobbies, movie nights or relaxing. At the heart of the home is a recently remodeled kitchen featuring quartz countertops, upgraded appliances, a warming drawer, new island, marble backsplash, updated lighting & refreshed cabinetry with glass-front accents & pull-out drawers. Generous under-stair storage provides additional pantry space. The kitchen opens to an inviting family room, where a cozy gas fireplace insert with fan sets the stage for relaxed evenings. A separate formal living room offers another welcoming space for conversation & entertaining. Crown molding & plantation shutters add warmth & character. Thoughtful updates offer added peace of mind, including a tile roof, several updated windows, a water heater approximately one year new & A/C installed just one month ago. Among the updated windows is the impressive arched bonus room window, filling the space with natural light. Step outside to a backyard designed for slowing down & enjoying the outdoors. The expansive covered patio offers plenty of room for morning coffee, outdoor dining & gathering with friends. Mature landscaping surrounds a charming heart-shaped pond, where a fountain adds the peaceful sound of moving water. There's also a dedicated area ready for a spa with electrical already in place, plus a garden shed, dog-run area & established apple & pear trees. The 3-car garage offers LED lighting, abundant overhead storage, a utility sink & 240V outlet ideal for EV charging or workshop equipment. Conveniently located near highly regarded Rocklin schools, parks/trails, shopping, dining & easy access to I-80 and Hwy 65, this home offers the lifestyle that continues to make Rocklin such a sought-after place to call home. With generous living spaces, flexible bedroom options & an inviting backyard retreat, it delivers a combination of space, comfort & versatility that can be difficult to find at this price in Rocklin.
| 50 minutes ago | Listing updated with changes from the MLS® | |
| 7 hours ago | Listing first seen on site |

All measurements and all calculations of the area are approximate. Information provided by Seller/Other sources, not verified by Broker. All interested persons should independently verify the accuracy of information. Provided properties may or may not be listed by the office/agent presenting the information. Data maintained by MetroList® may not reflect all real estate activity in the market. All real estate content on this site is subject to the Federal Fair Housing Act of 1968, as amended, which makes it illegal to advertise any preference, limitation or discrimination because of race, color, religion, sex, handicap, family status or national origin or an intention to make any such preference, limitation or discrimination. Terms of Use
Last checked 2026-10-01 07:08 AM PDT