Save
Ask
Tour
Hide
Share
$1,250,000
1 Day On Site

20694 Wildwood West Drive
Penn Valley, CA 95946

For Sale|Single Family Residence|Active
3
Beds
3
Total Baths
3
Full Baths
2,751
SqFt
$454
/SqFt
1999
Built
County:
Nevada
20694 Wildwood West Drive20694 Wildwood West Drive20694 Wildwood West Drive20694 Wildwood West Drive
Save
Ask
Tour
Hide
Share

Mortgage Calculator

Monthly Payment (Est.)

Enter an interest rate to see your estimated monthly payment.
Calculator powered by Showcase IDX, a Constellation1 Company. Copyright ©2026 Information is deemed reliable but not guaranteed.

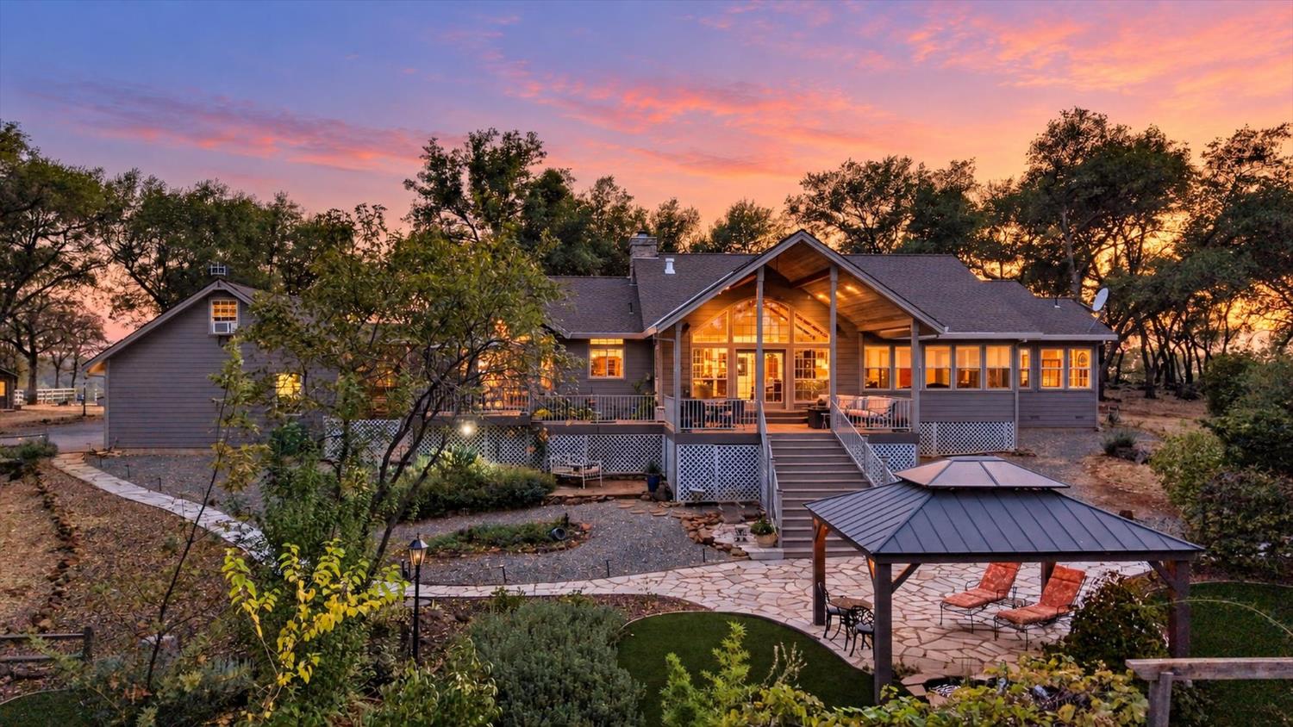
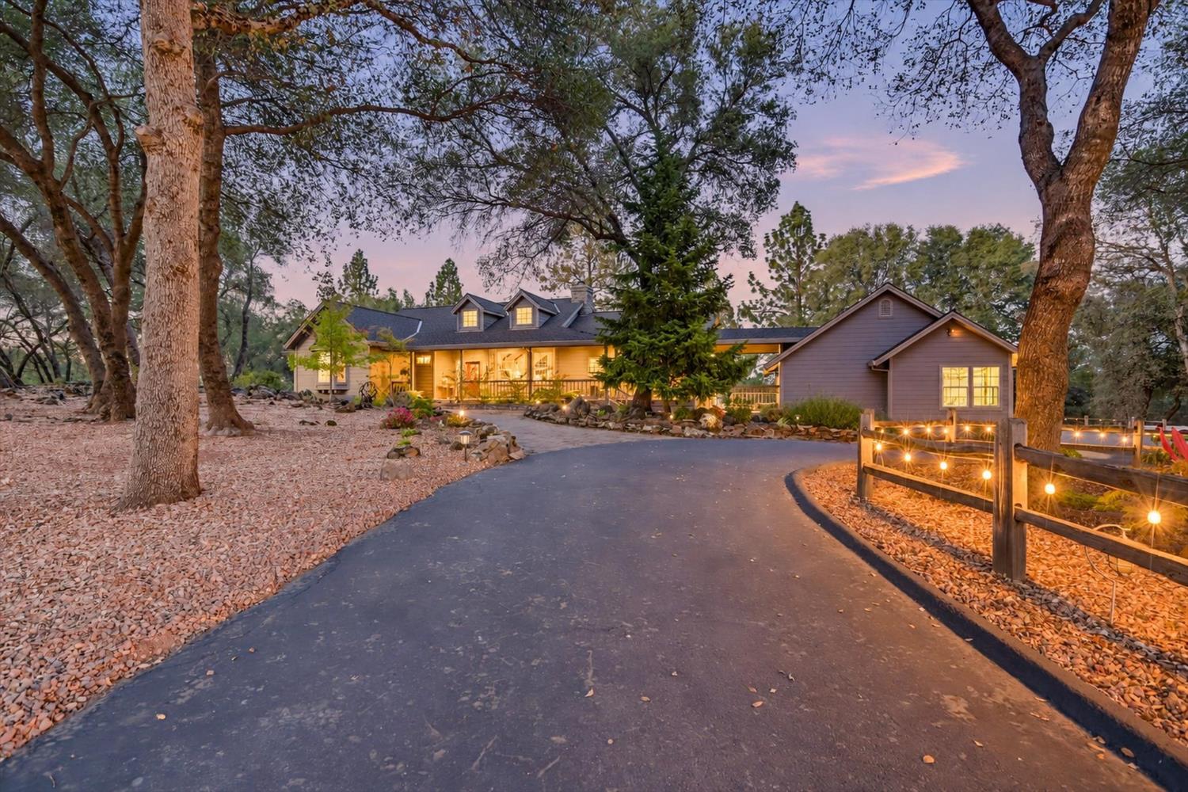
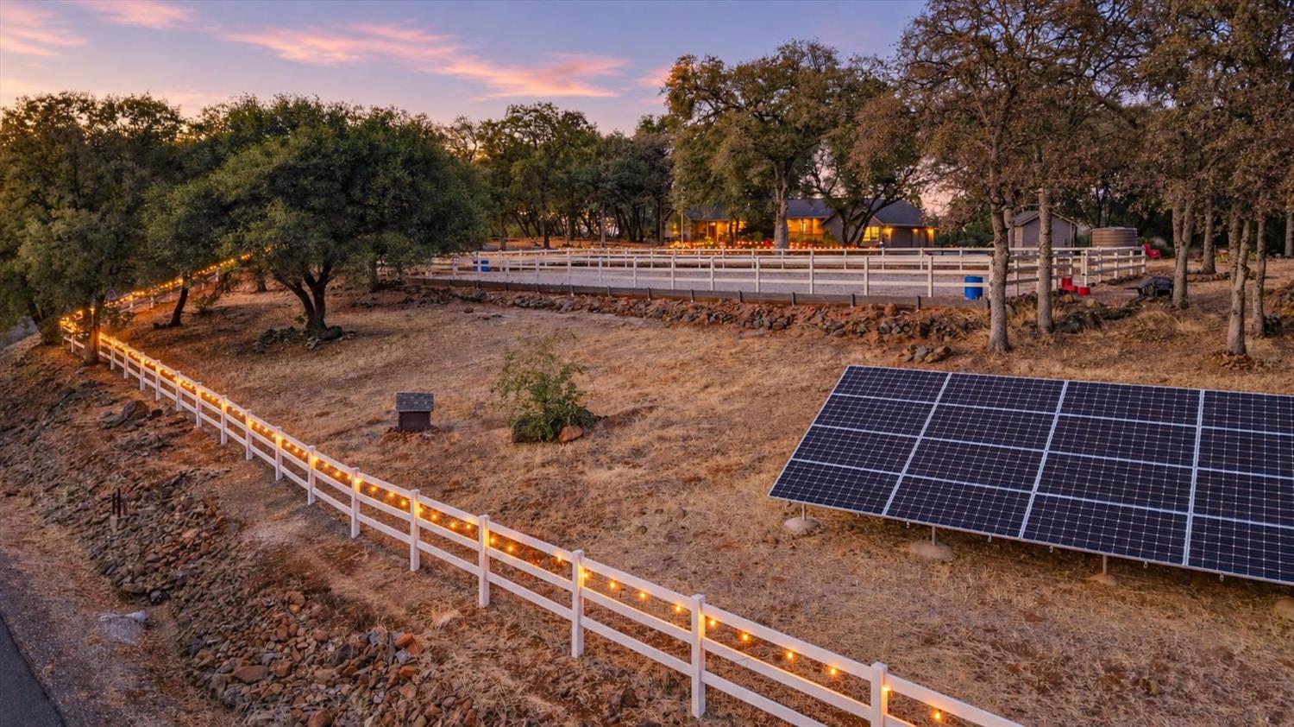
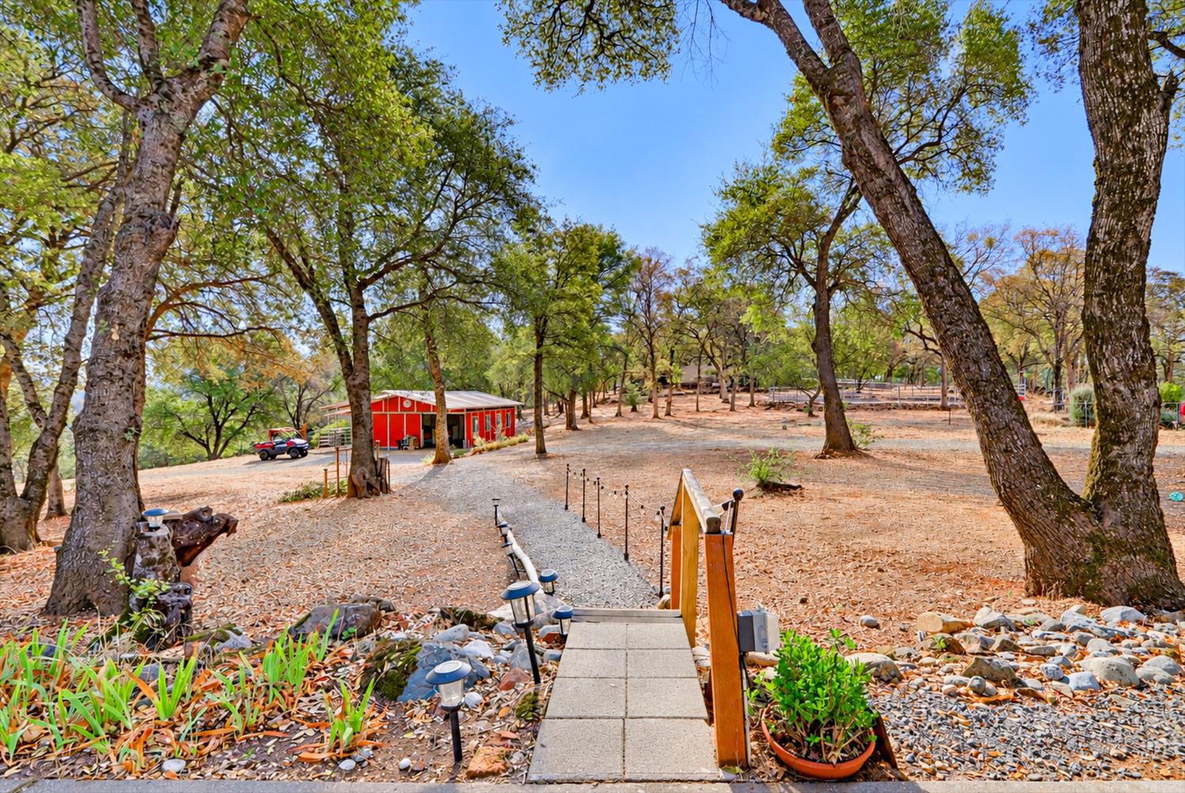
Stunning Contemporary/Craftsman 3-bedroom, 3 bath style single story home with Lake Wildwood Lake & Sierra Butte snow cap views. Gated entrance. 12.79+/- acres, 2 stall horse barn w/tack & feed rooms. 60' pipe round pen, vinyl fenced 60 x 120'+/- outdoor arena. Owned Solar w/Tesla Power wall. Domestic well w/1500-gallon storage. Fire Hydrant supplied by a 10,000-gallon underground storage tank. Formal entry opens to the living room vaulted/cathedral ceilings and a dramatic view of the Lake Wildwood lake, engineered wood floors and a wood burning corner fireplace with stone surround and tile hearth. 9' ceilings throughout the home, solid core interior doors. Family room w/stone & tile. Spacious country kitchen, with center island, 5 burner gas range, large walk-in pantry, spacious breakfast area with deck access. Primary suite w/vaulted ceilings, gas piped fireplace, adjoining sunroom & views of Lake Wildwood, large his & her walk-in closet, steam shower and separate jetted tub, heated bathroom floor. 2 guest bedrooms (1 currently used as an office). Formal dining room w/bay window and tile flooring. Covered front porch, covered rear deck w/vaulted ceilings. Gazebo w/pond and water feature. Rail fenced landscaped center island with decorative pond. Gardens, grape vines & flowering shrubs. Horse barn includes pipe paddocks, stall mats and fans, storage for 36+/-bales of hay, tack room, hot water and a large covered get-ready area. 2 fenced pastures. Large dog kennel. Oversize 3-car garage with built-in cabinets and large concrete parking area. Extra game room over garage. Circular asphalt driveway wraps around the fenced center island with decorative pond. Paved road access. A special property within 4+/- miles of shopping at the Wildwood Shopping Center.

Save
Ask
Tour
Hide
Share
Listing Snapshot
Price 
$1,250,000
Days On Site 
1 Day
Bedrooms 
3
Inside Area (SqFt) 
2,751 sqft
Total Baths 
3
Full Baths 
3
Partial Baths 
N/A
Lot Size 
12.79 Acres
Year Built 
1999
MLS® Number 
226122220
Status 
Active
Property Tax 
N/A
HOA/Condo/Coop Fees 
$30 monthly
Sq Ft Source 
N/A
Friends & Family
Recent Activity
yesterdayListing updated with changes from the MLS®
yesterdayListing first seen on site
General Features
Acres 
12.79
Additional Property Use 
AgriculturalPlantableRanchResidentialLivestockPasture
Attached Garage 
Yes
Cross Street 
Pleasant Valley Rd.
Direction Faces 
South
Foundation 
Concrete PerimeterRaisedSlab
Garage 
Yes
Garage Spaces 
3
Green Energy Efficient 
AppliancesInsulationRoofWater HeaterWindows
Levels 
One
Parking 
PavedAttachedGarage Door OpenerWorkshop in GarageGarage Faces SideGuestInside Entrance
Parking Spaces 
15
Pets 
YesCats OKDogs OK
Property Sub Type 
Single Family Residence
Sewer 
Septic Tank
Style 
Ranch
Utilities 
Propane
Water Source 
PrivateWell
Zoning 
AG-5
Interior Features
Appliances 
Trash CompactorWasherDryerFree-Standing Gas RangeFree-Standing RefrigeratorGas Water HeaterIce MakerDishwasherDisposalMicrowaveENERGY STAR Qualified AppliancesFree-Standing Gas OvenRange HoodWater HeaterWater PurifierSelf Cleaning Oven
Cooling 
Ceiling Fan(s)Central Air
Electric 
220 Volts220 Volts in Laundry
Fireplace 
Yes
Fireplace Features 
Living RoomWood BurningGas
Fireplaces 
2
Flooring 
CarpetLaminateTileVinylWood
Heating 
Natural GasPropaneCentralRadiant FloorFireplace(s)Wood StoveOtherRadiant
Interior 
Cathedral Ceiling(s)Central VacuumWalk-In Closet(s)StorageBeamed CeilingsGranite CountersKitchen IslandBidetDouble Vanity
Laundry Features 
Laundry RoomLaundry ClosetSink
Window Features 
Bay Window(s)Double Pane Windows
Save
Ask
Tour
Hide
Share
Exterior Features
Construction Details 
Cement Siding
Exterior 
Misting SystemDog Run
Fencing 
PartialCross FencedFencedFront YardGate
Lot Features 
LevelSecludedOtherSlopedWoodedSprinklers In FrontSprinklers In RearLandscaped
Other Structures 
Barn(s)GazeboShed(s)Kennel/Dog RunOutbuilding
Patio And Porch 
CoveredFront PorchDeckPatio
Roof 
Composition
View 
HillsLakeMountain(s)
Waterview 
HillsLakeMountain(s)
Windows/Doors 
Bay Window(s)Double Pane Windows
Community Features
Accessibility Features 
Therapeutic Whirlpool
Association Amenities 
NoneOther
Association Fee 
$360.0
Association Fee Frequency 
Annually
MLS Area 
13103
School District 
Nevada
Horse Property 
ArenaRound PenTack RoomCorral(s)Hay StorageBarn
Financing Terms Available 
CashConventional
Roads 
Asphalt
Horse Allowed 
Yes
Schools
School District
Nevada
Elementary School
Unknown
Middle School
Unknown
High School
Unknown
Listing courtesy of Coldwell Banker Grass Roots Realty


All measurements and all calculations of the area are approximate. Information provided by Seller/Other sources, not verified by Broker. All interested persons should independently verify the accuracy of information. Provided properties may or may not be listed by the office/agent presenting the information. Data maintained by MetroList® may not reflect all real estate activity in the market. All real estate content on this site is subject to the Federal Fair Housing Act of 1968, as amended, which makes it illegal to advertise any preference, limitation or discrimination because of race, color, religion, sex, handicap, family status or national origin or an intention to make any such preference, limitation or discrimination. Terms of Use
Last checked 2026-10-05 04:04 AM PDT

Neighborhood & Commute
Source: Walkscore
Save
Ask
Tour
Hide
Share