


7121 Paul Do Mar WayElk Grove, CA 95757
Mortgage Calculator
Monthly Payment (Est.)
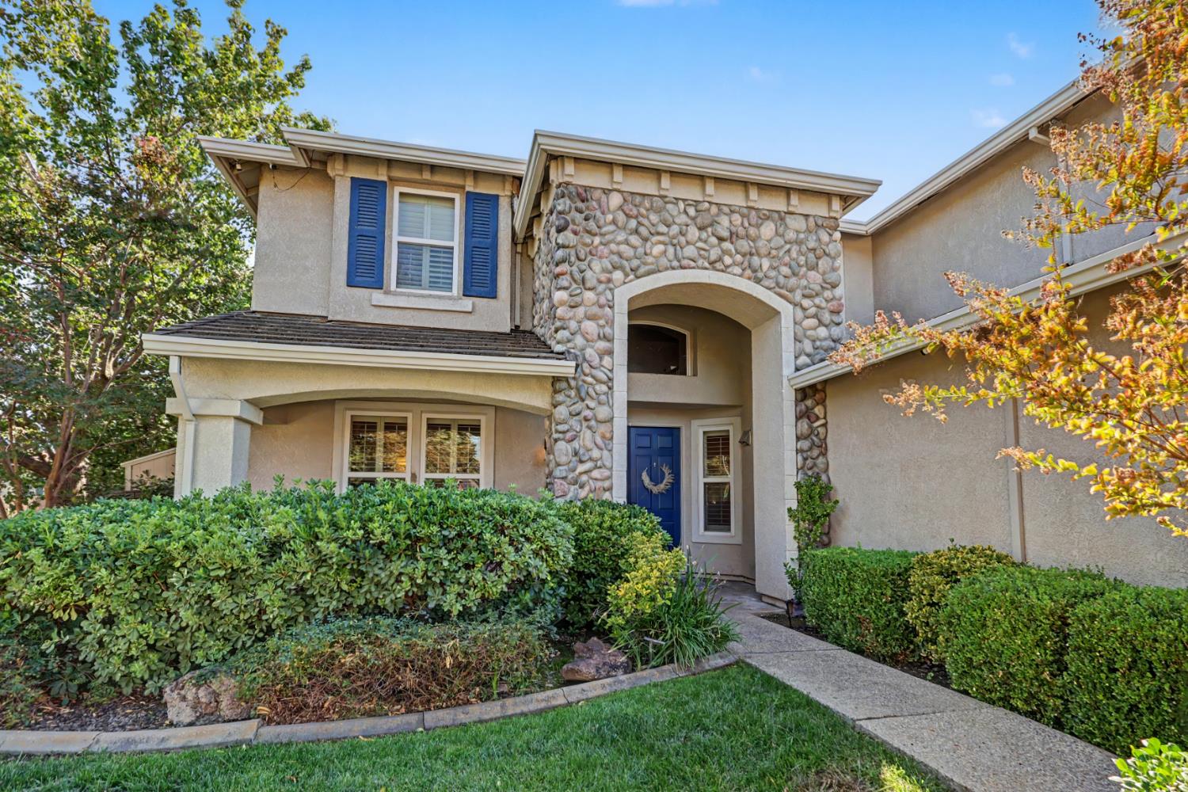
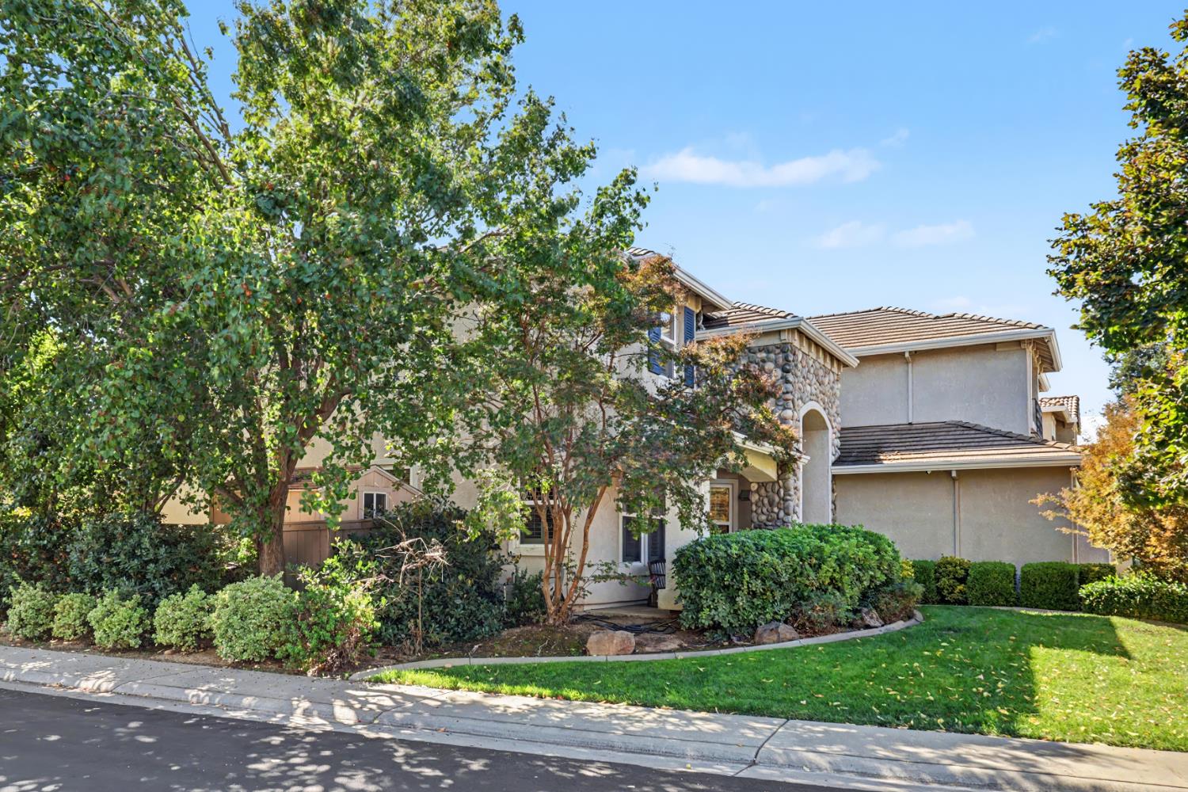
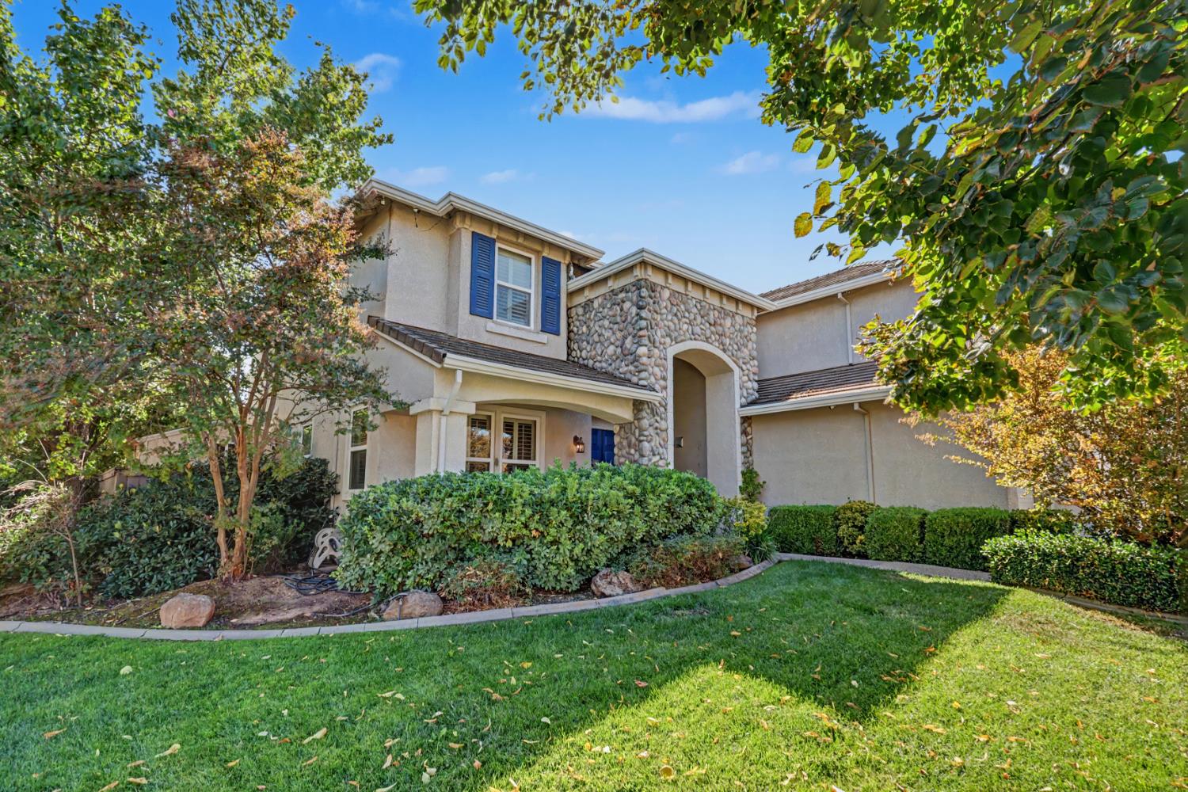
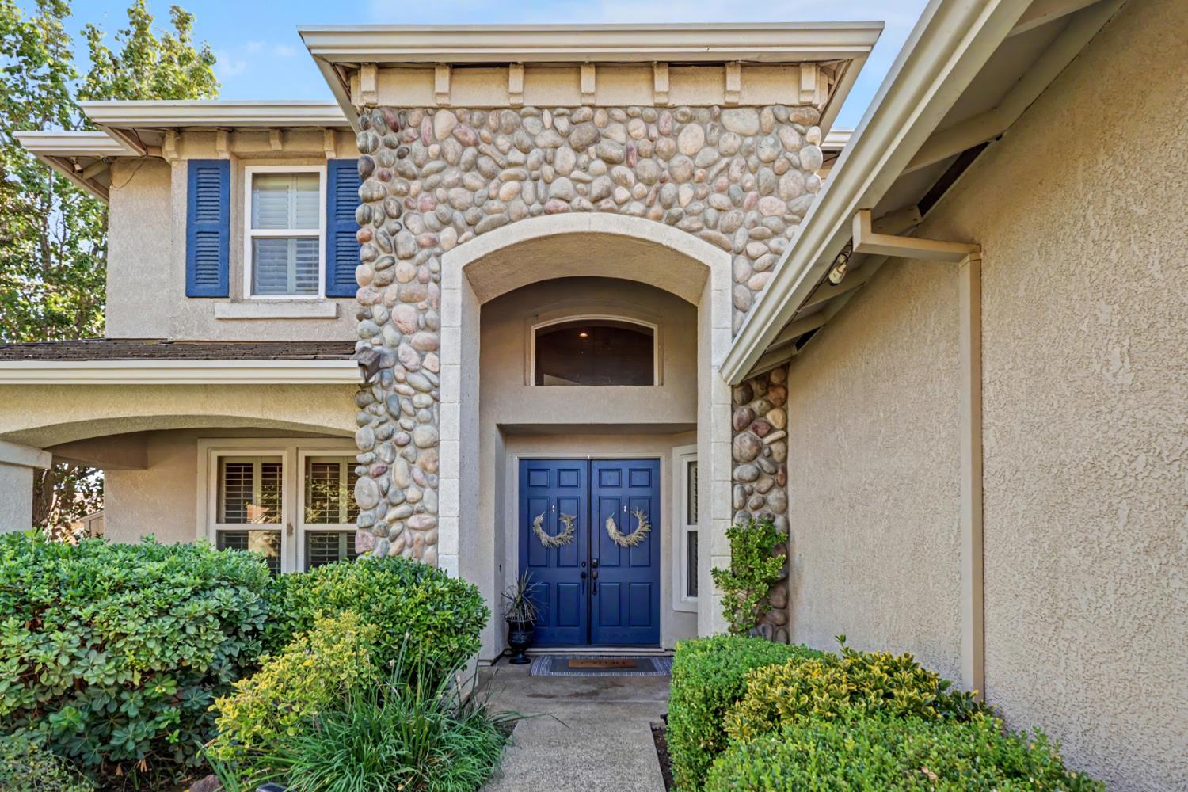
Enter an interest rate to see your estimated monthly payment.Stepping into this home is always beautiful with double front doors into a large foyer with custom medallion flooring and looking up to rod iron stairwell with high ceilings the natural light coming through the high windows. A formal living room to the left and formal dining to the right this home just feels perfect for entertaining. The large family room with fireplace looks out the backyard with pool/fountain. If hanging with family in the kitchen is your thing, this home is perfect. Large island, counter with barstools and eat in kitchen area give you planty of space. A bedroom and full bath downstairs are great for company/ multi generation living. Upstairs this house has it ALL! 4 bedrooms plus a loft and large bonus room perfect for game, movie, gym etc. Now to the backyard to hang out under the covered area with BBQ and to swim in the pool. This will be the place to be all summer!
| 2 hours ago | Listing updated with changes from the MLS® | |
| 8 hours ago | Listing first seen on site |

All measurements and all calculations of the area are approximate. Information provided by Seller/Other sources, not verified by Broker. All interested persons should independently verify the accuracy of information. Provided properties may or may not be listed by the office/agent presenting the information. Data maintained by MetroList® may not reflect all real estate activity in the market. All real estate content on this site is subject to the Federal Fair Housing Act of 1968, as amended, which makes it illegal to advertise any preference, limitation or discrimination because of race, color, religion, sex, handicap, family status or national origin or an intention to make any such preference, limitation or discrimination. Terms of Use
Last checked 2026-10-01 08:16 AM PDT