


7341 S Land Park DriveSacramento, CA 95831
Mortgage Calculator
Monthly Payment (Est.)
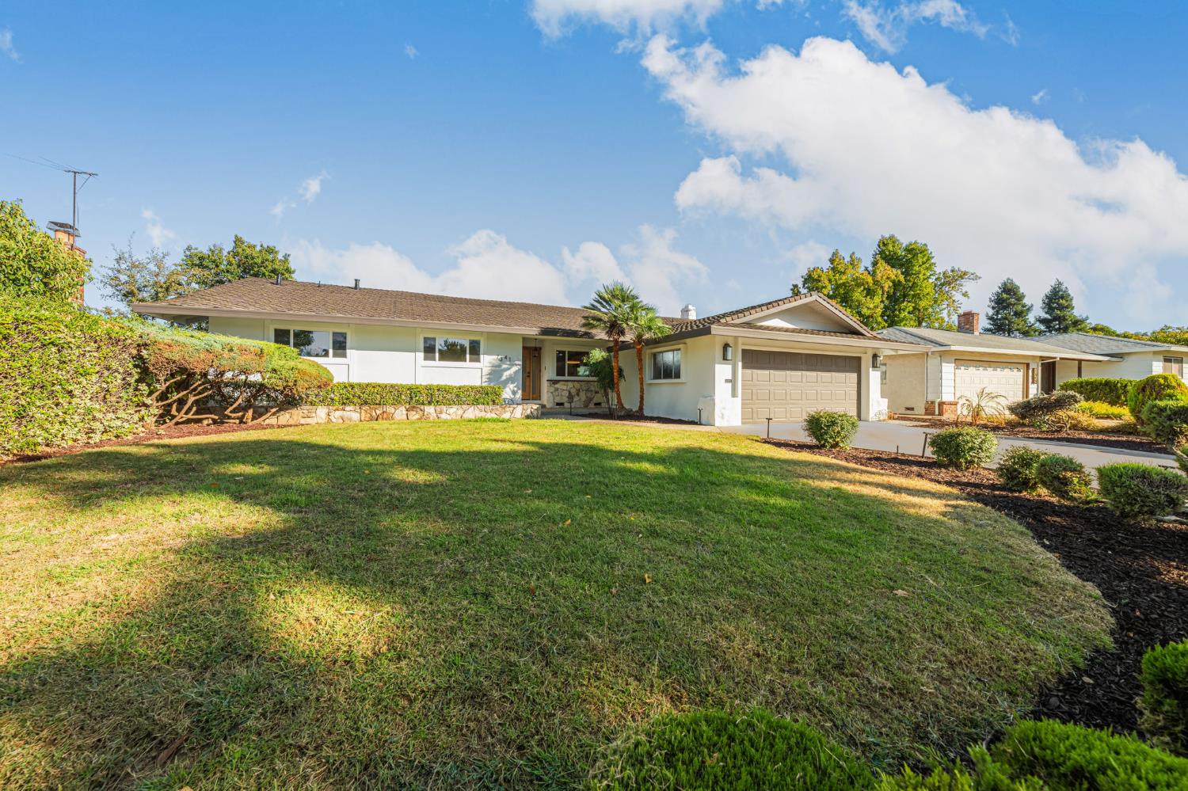
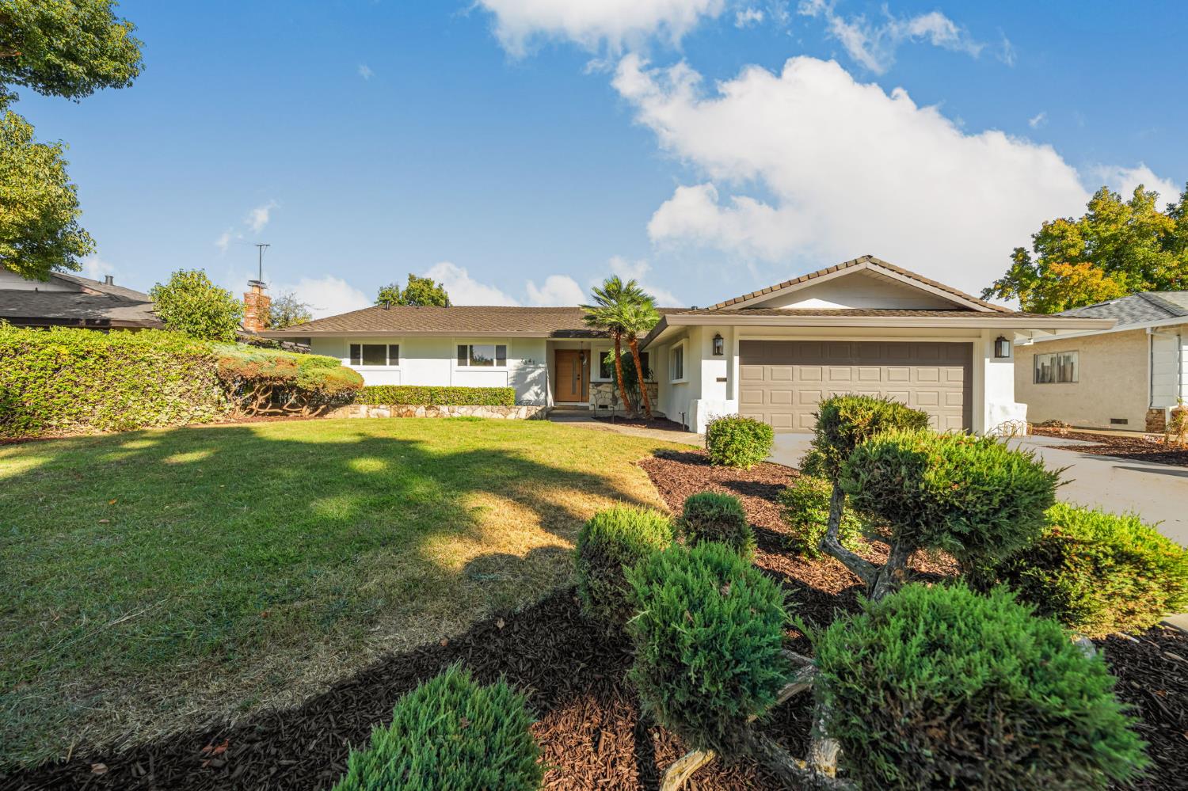
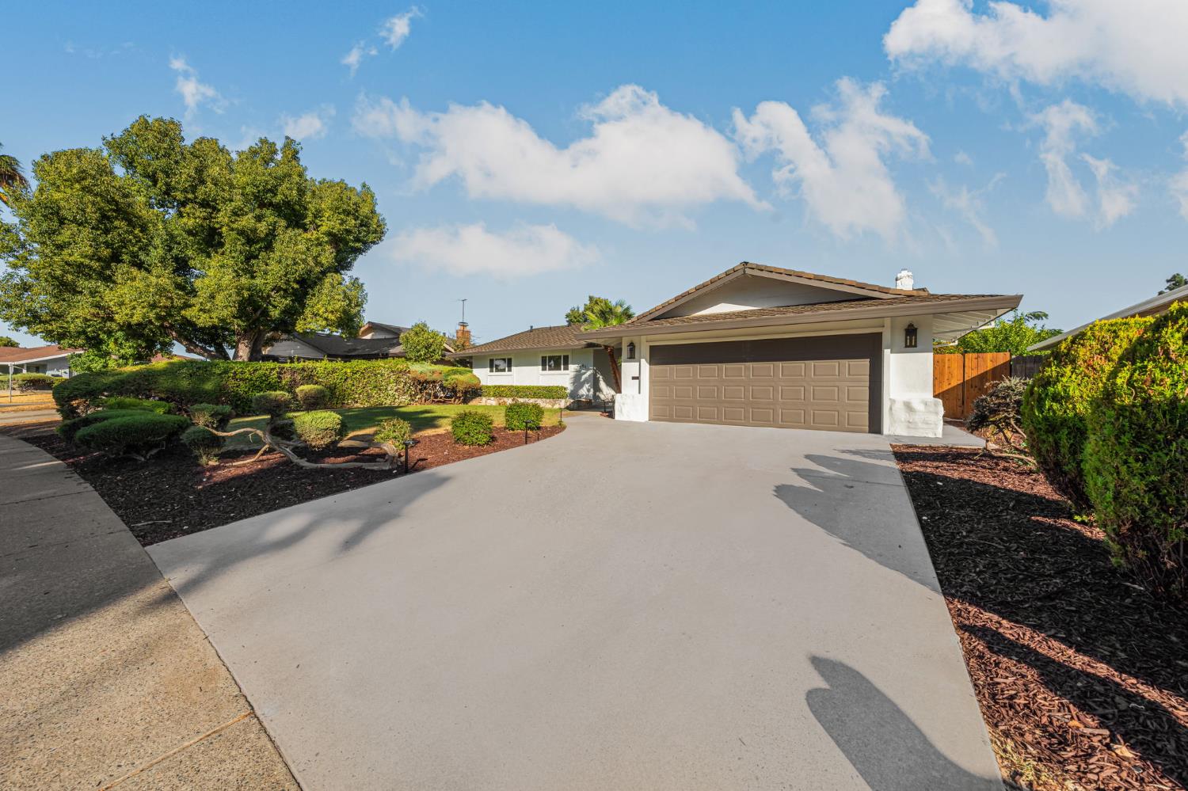
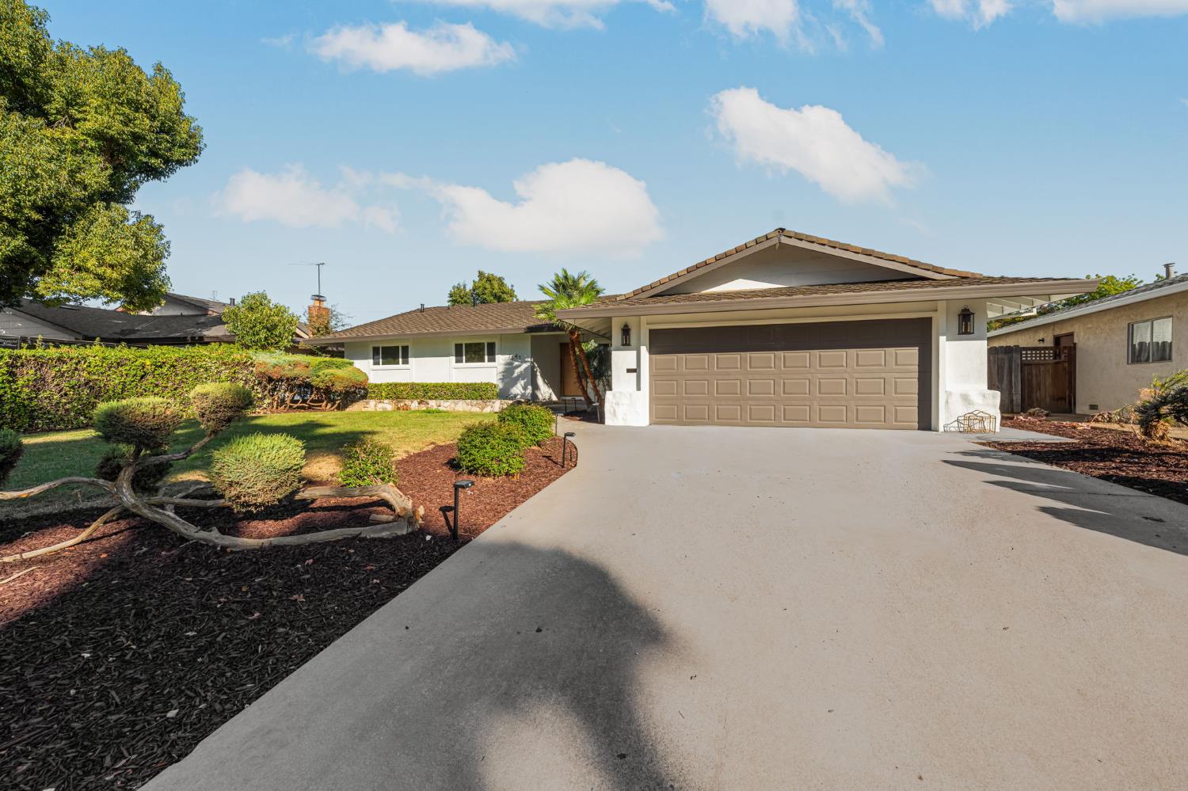
Enter an interest rate to see your estimated monthly payment.Situated on a quarter-acre lot in the sought-after South Land Park Hills neighborhood, this one-story ranch has been thoughtfully renovated with a refined designer aesthetic, organic materials, and high-end finishes throughout. Renovated with the care and attention to detail of a personal residence, every element was selected for both beauty and everyday living. A warm, natural palette begins with lime-washed organic paint throughout the home, complemented by raised ceilings and all new dual-pane windows that bring abundant natural light into the living spaces. The new windows frame views of the beautifully landscaped backyard from nearly every room, bringing the gorgeous backyard in and creating a natural connection to the surrounding greenery. Designer wall sconces, recessed lighting, and integrated lighting add warmth and dimension throughout the home. The result is a home that feels spacious, airy, quiet, and of course sophisticated. The kitchen is the centerpiece, showcasing striking natural quartzite countertops with a waterfall edge, custom cabinetry, a dedicated breakfast nook, coffee bar, and a beautifully integrated dining area. Premium appliances were selected to complement the elevated design, while the open floor plan flows naturally into the family room, where a beautiful German Schmear fireplace adds texture and charm. Every finish and fixture throughout the kitchen and living spaces has been thoughtfully curated. The bathrooms have been fully remodeled with contemporary finishes, premium fixtures, and multiple shower configurations, creating a polished and comfortable everyday experience. Throughout the home, new solid-wood shaker doors add substance and continuity to the renovation, complemented by new solid-wood exterior doors. Major mechanical upgrades include a new HVAC system, furnace, cooling system, and also water heater, bringing modern comfort and functionality to the home. A 5.0 cu. ft. all-in-one washer and dryer makes laundry effortlesswash, dry, and done, all in one cycle. The renovation doesn't end inside. The exterior has been freshly painted, with updated landscaping that complements the home and its beautiful tree-lined setting. New solid-redwood fencing, a new solid-wood side door, and a newly built pergola further enhance the outdoor spaces, creating an inviting setting for relaxing and entertaining. Numerous additional updates throughout the property complete this carefully executed renovation.
| 4 hours ago | Listing updated with changes from the MLS® | |
| 5 hours ago | Listing first seen on site |

All measurements and all calculations of the area are approximate. Information provided by Seller/Other sources, not verified by Broker. All interested persons should independently verify the accuracy of information. Provided properties may or may not be listed by the office/agent presenting the information. Data maintained by MetroList® may not reflect all real estate activity in the market. All real estate content on this site is subject to the Federal Fair Housing Act of 1968, as amended, which makes it illegal to advertise any preference, limitation or discrimination because of race, color, religion, sex, handicap, family status or national origin or an intention to make any such preference, limitation or discrimination. Terms of Use
Last checked 2026-10-01 07:08 AM PDT