


3121 Brackenwood PlaceEl Dorado Hills, CA 95762
Mortgage Calculator
Monthly Payment (Est.)
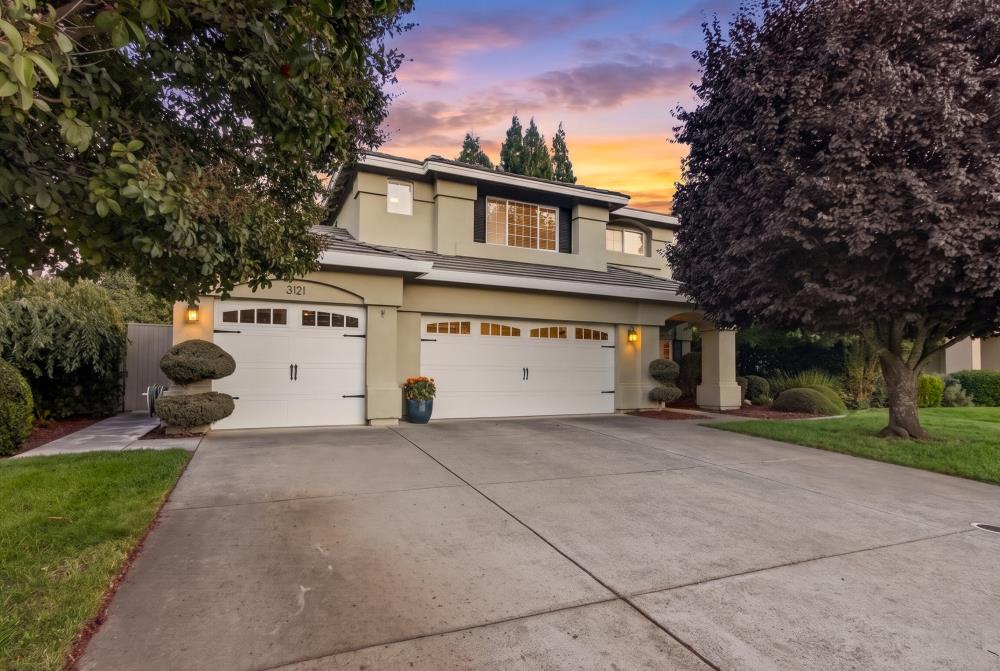
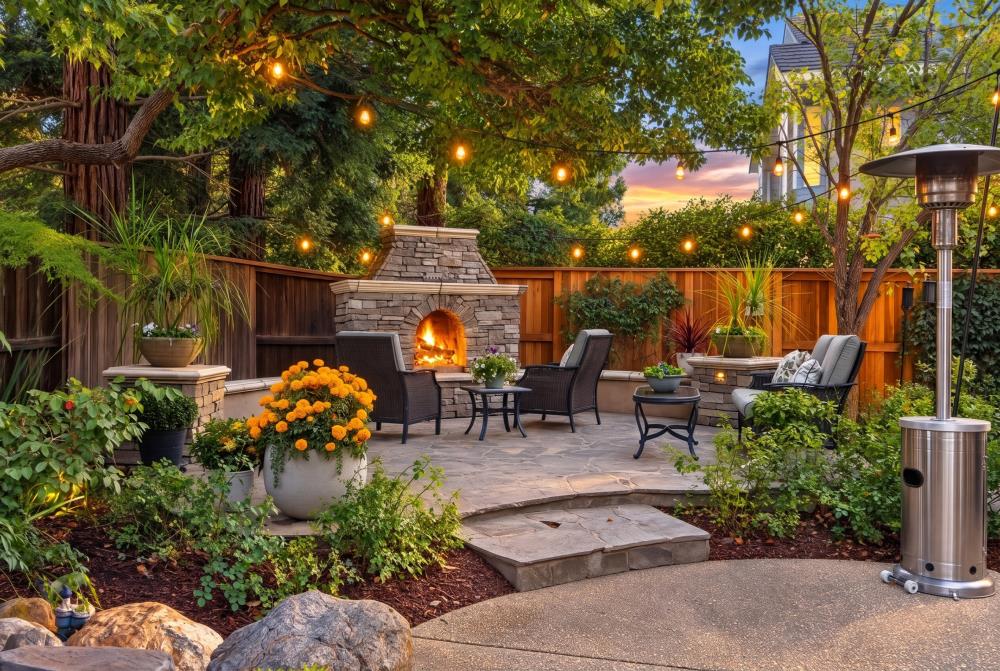
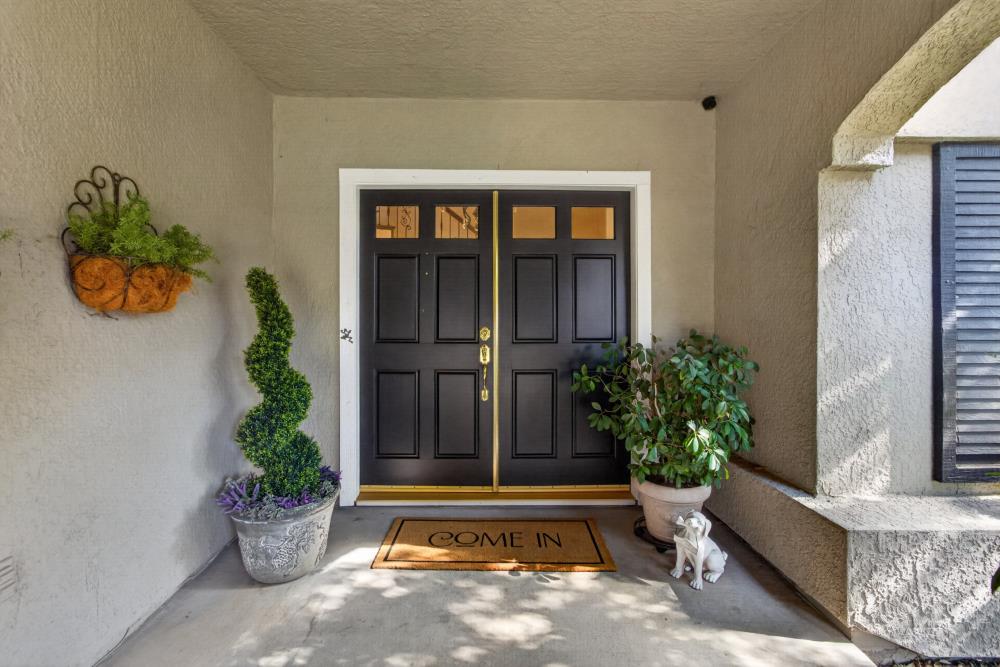
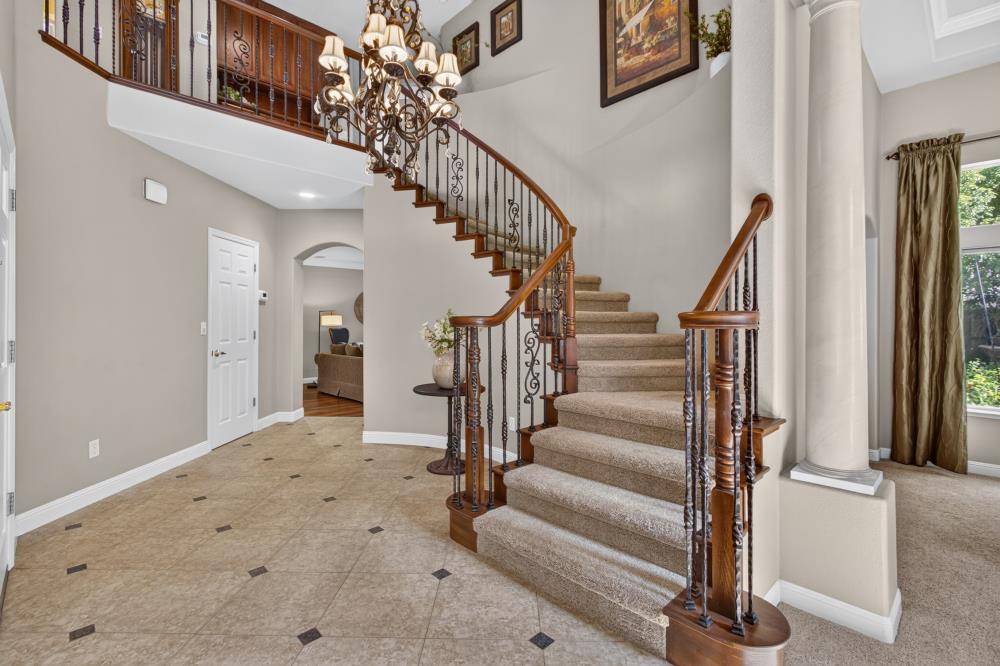
Enter an interest rate to see your estimated monthly payment.Welcome to a home that knows how to make an entrance! Tucked along one of the most coveted streets in El Dorado Hills' highly desirable Fairchild Village, this elegant 4-bedroom, 3-bath residence pairs timeless style with spaces designed for everyday living and unforgettable entertaining. A dramatic entry welcomes you with a stunning chandelier, sweeping spiral staircase and an immediate sense of arrival. Soaring cathedral ceilings span the living and dining rooms, while French doors blur the line between indoors and out. The generous kitchen features granite countertops, double ovens, gas cooktop, dining bar and inviting eat-in area, opening to a warm family room with a stone-hearth gas fireplace and picturesque backyard views. A downstairs bedroom and full bath provide flexibility for guests, while the spacious laundry room offers abundant cabinetry, sink and outdoor access. Upstairs, the expansive primary suite is a true retreat, complete with a separate sitting room/office, gas fireplace and dual walk-in closets. The luxurious ensuite features two generous vanities, soaking tub and stall shower, with two additional spacious bedrooms and dual-sink guest bath completing the upper level. Outside, the lush, mature landscaping creates a private oasis centered by a stunning stone fountain. Soak in the hot tub, gather around the built-in gas fireplace, fire up the BBQ or dine al fresco beneath the shade of an ancient oak. Citrus and fruit trees add to the charm. With a brand-new high-efficiency HVAC system and OWNED SOLAR, this exceptional home offers beauty, comfort and peace of mind all in one of El Dorado Hills' most sought-after neighborhoods. No HOA or Mello Roos.
| 5 hours ago | Listing updated with changes from the MLS | |
| 5 hours ago | Listing first seen on site |

All measurements and all calculations of the area are approximate. Information provided by Seller/Other sources, not verified by Broker. All interested persons should independently verify the accuracy of information. Provided properties may or may not be listed by the office/agent presenting the information. Data maintained by MetroList® may not reflect all real estate activity in the market. All real estate content on this site is subject to the Federal Fair Housing Act of 1968, as amended, which makes it illegal to advertise any preference, limitation or discrimination because of race, color, religion, sex, handicap, family status or national origin or an intention to make any such preference, limitation or discrimination. Terms of Use
Last checked 2026-10-26 02:34 PM PDT