


4332 Poseidon LaneSacramento, CA 95841

Mortgage Calculator
Monthly Payment (Est.)
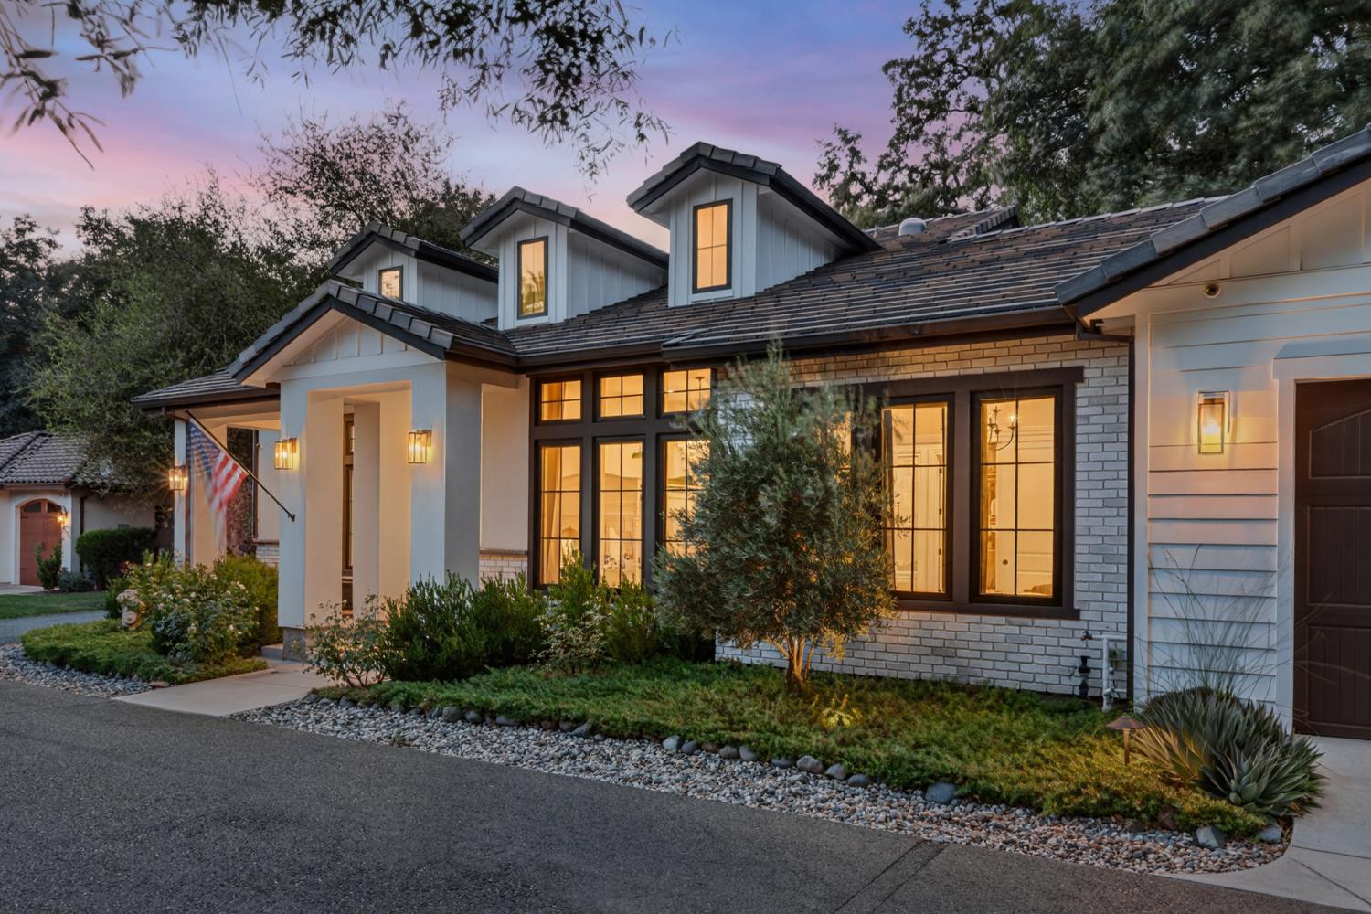
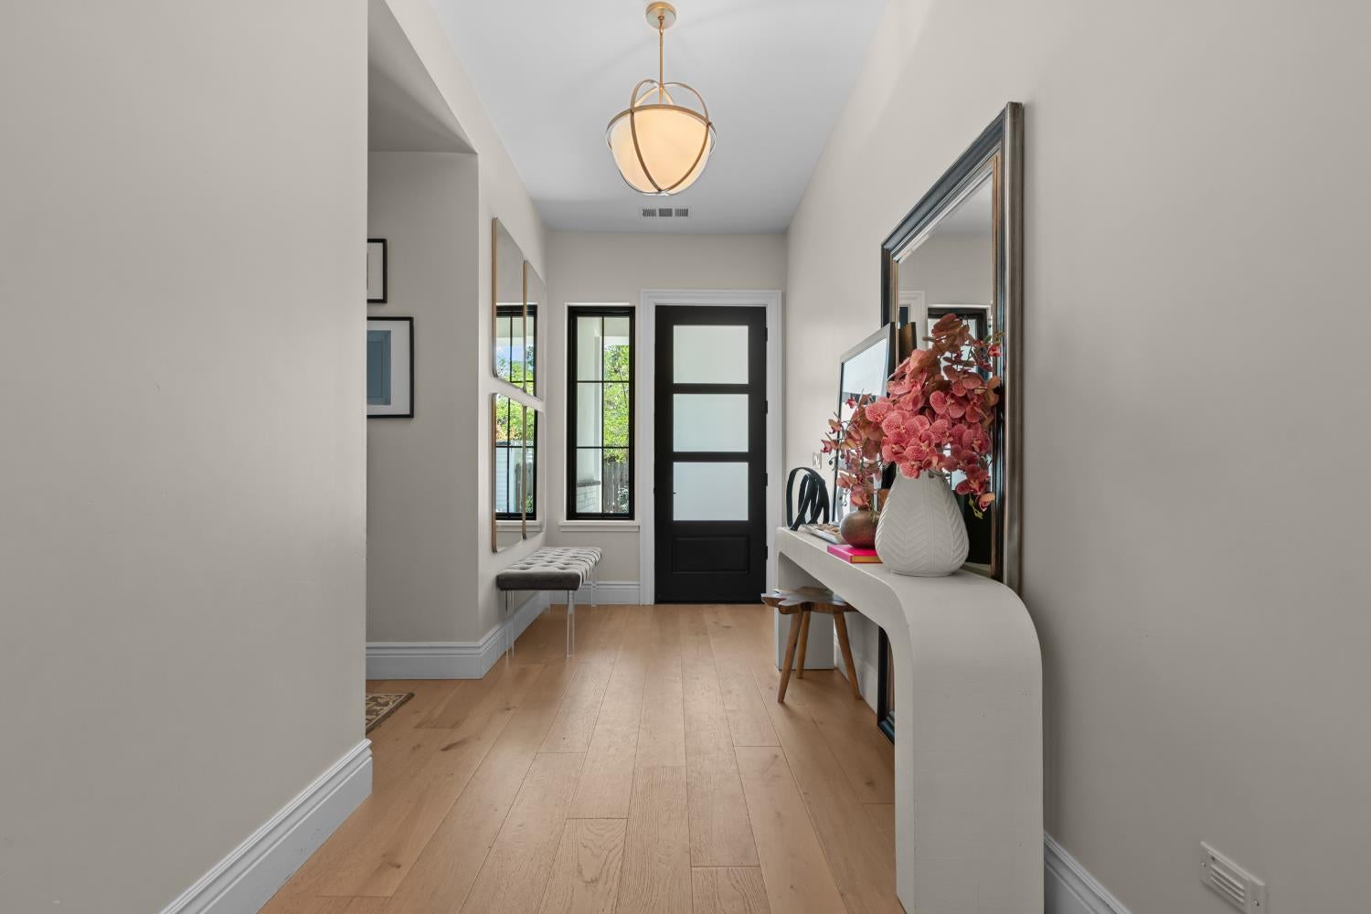
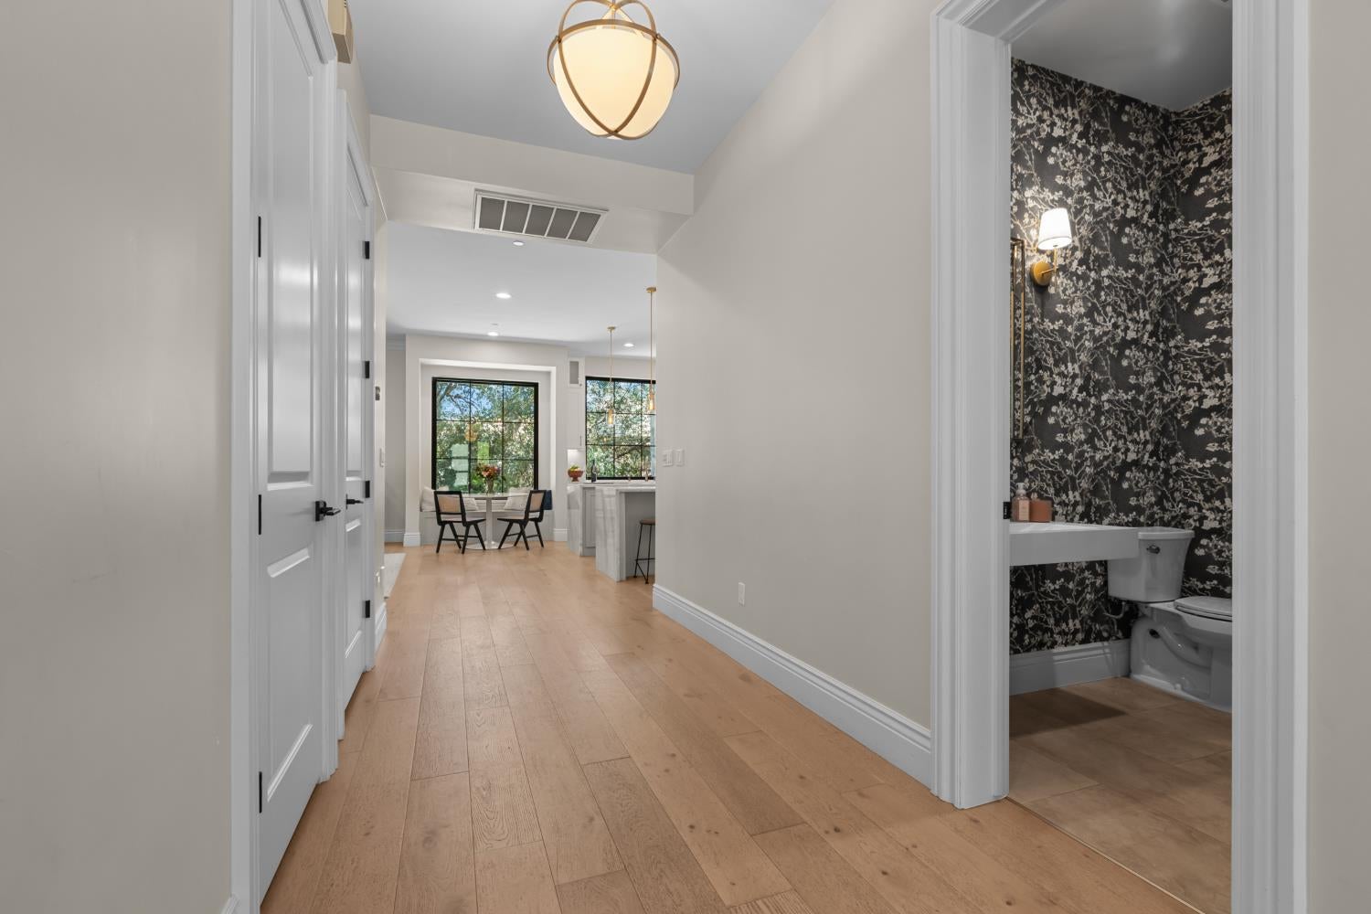
Enter an interest rate to see your estimated monthly payment.Welcome to 4332 Poseidon Ln, an exceptional single-story custom residence offering a rare blend of luxury, privacy and natural beauty in the heart of the city. Surrounded by mature trees, the property enjoys a serene, park-like setting with beautiful wooded views from the home and outdoor living spaces. Soaring 10 to 12 foot ceilings, genuine hardwood floors, custom millwork and oversized Andersen windows create an impressive interior. The chef's kitchen is a showpiece with dual islands, waterfall countertops, premium Dacor appliances, two dishwashers and a generous walk-in pantry. The luxurious primary suite features a gas fireplace, while additional amenities include heated bathroom floors, a private wet sauna, dedicated gym and built-in surround sound. Designed for exceptional indoor-outdoor living, the covered veranda features a fully equipped outdoor kitchen overlooking the private wooded setting. An oversized three-car garage and energy-efficient construction complete this truly distinctive custom home a private retreat with the convenience of an in-town location.
| 3 hours ago | Listing updated with changes from the MLS® | |
| 9 hours ago | Listing first seen on site |

All measurements and all calculations of the area are approximate. Information provided by Seller/Other sources, not verified by Broker. All interested persons should independently verify the accuracy of information. Provided properties may or may not be listed by the office/agent presenting the information. Data maintained by MetroList® may not reflect all real estate activity in the market. All real estate content on this site is subject to the Federal Fair Housing Act of 1968, as amended, which makes it illegal to advertise any preference, limitation or discrimination because of race, color, religion, sex, handicap, family status or national origin or an intention to make any such preference, limitation or discrimination. Terms of Use
Last checked 2026-10-02 01:30 AM PDT