


1176 Bogarin LaneRipon, CA 95366
Mortgage Calculator
Monthly Payment (Est.)
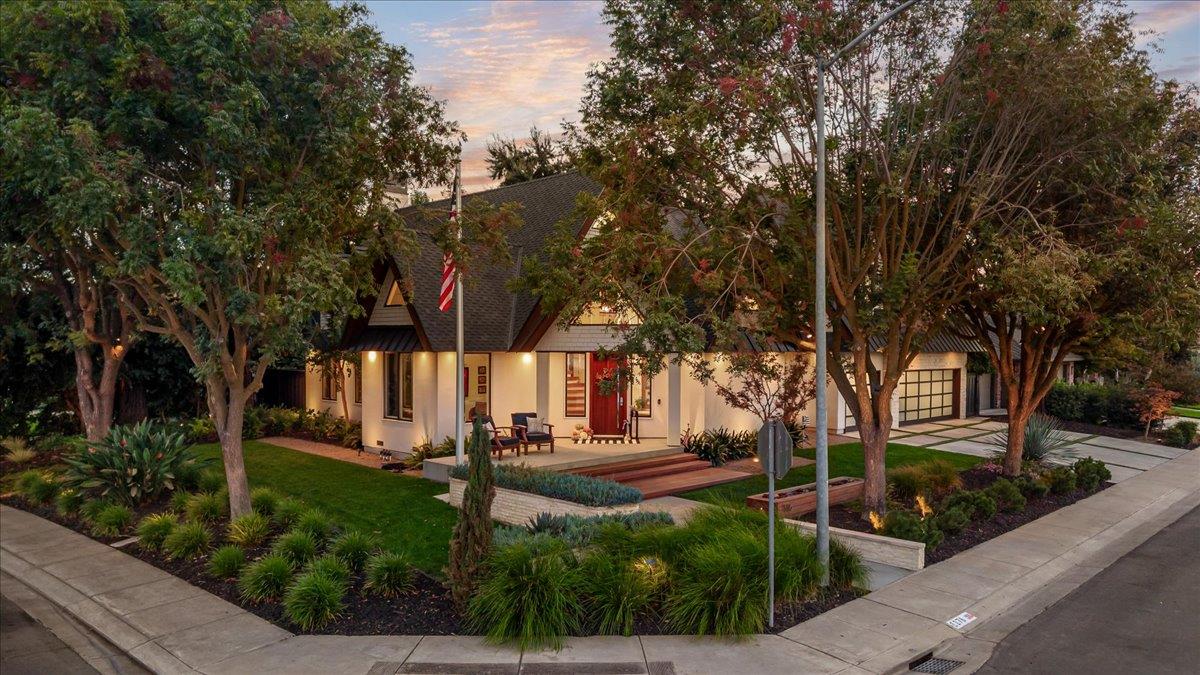
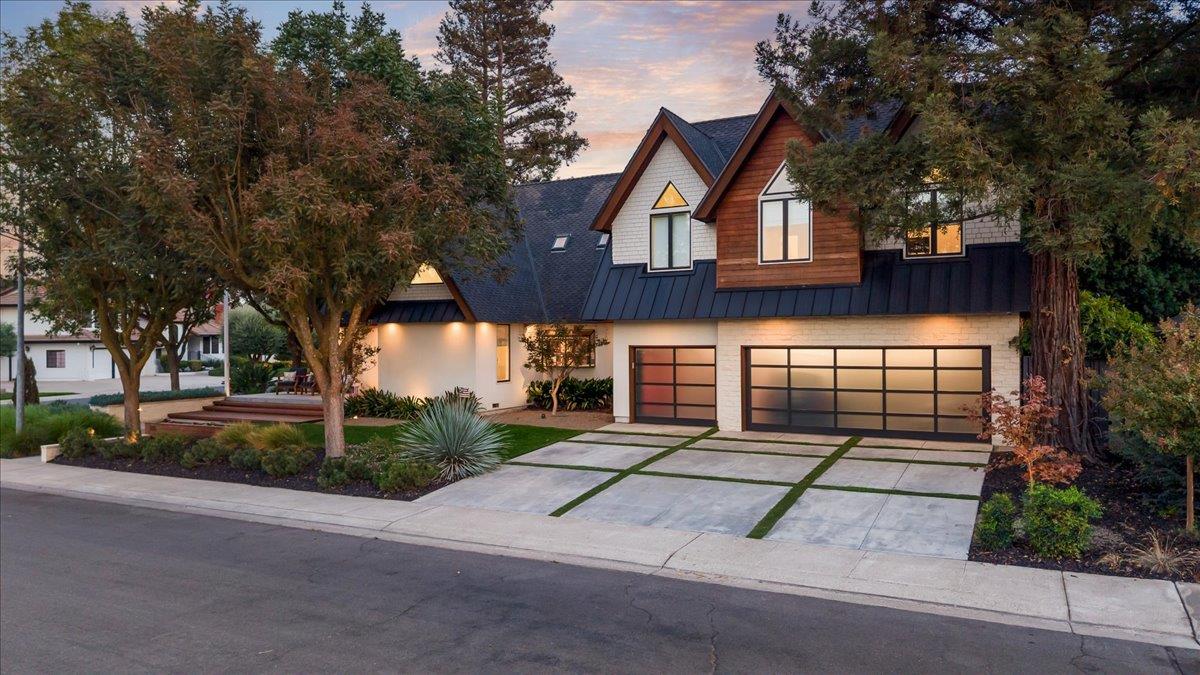
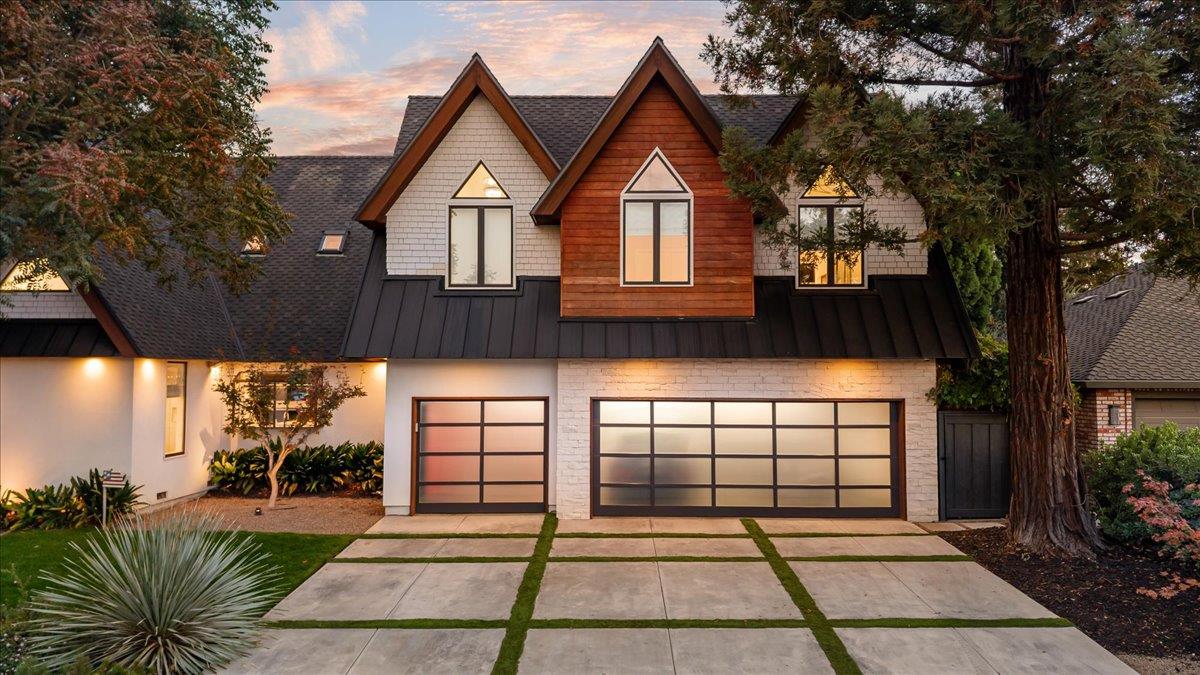
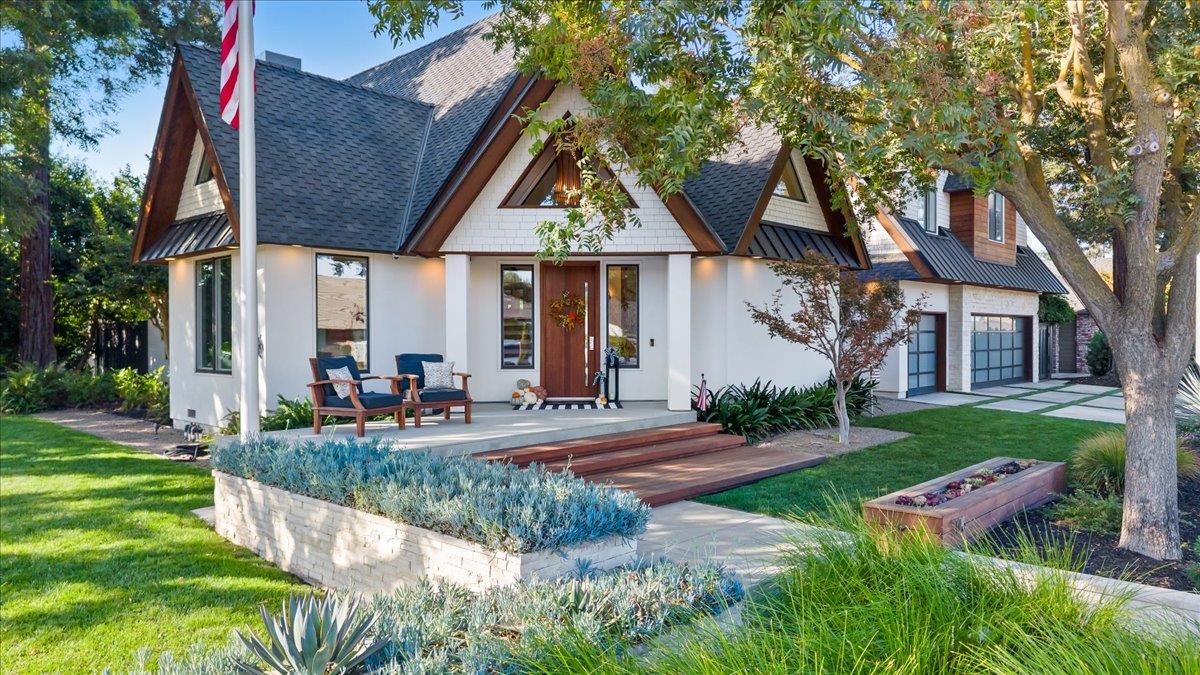
Enter an interest rate to see your estimated monthly payment.Modern luxury living, redefined. More than a home, this custom-built estate makes a statement of style, privacy, and elegance. Timeless European-inspired architecture blends with a warm, modern aesthetic, showcasing exceptional craftsmanship, structural integrity, & meticulous detail. Over the past 12 years, the current homeowners have invested more than $750,000 in renovations and carefully curated design choices and upgrades. Natural light fills the interiors, where 14-foot vaulted open-beam ceilings, oversized wood casement windows, skylights, & expansive living spaces create an airy, distinctive atmosphere. The 1,200-plus-square-foot great room, kitchen, & dining area are designed for both everyday comfort and large-scale entertainment. The family room features a custom built-in bar with a separate refrigerator & wine cooler, floating walnut shelves & cabinetry, & architectural paneling that conceals the television. A striking linear open-flame fireplace with a soapstone hearth anchors the sophisticated yet welcoming gathering space, while a private downstairs den offers a dedicated place to work remotely. Move-in ready, the estate includes a new 50-year Presidential roof, two new HVAC units- one serving each floor- new carpeting, & fresh interior & exterior paint. The spacious custom kitchen is appointed with high-end appliances, extensive built-in cabinetry, Italian Calacatta marble, & a dramatic walk-in pantry with a separate refrigerator & abundant storage. A custom Fleetwood-style collapsing patio-door system opens the main living area to a Brazilian Ipe deck & resort-style backyard, creating seamless indoor-outdoor flow to thoughtfully designed entertaining spaces. A beautiful walnut staircase leads to the luxurious primary suite, an oversized private retreat with dramatic skylights, an accent wall, a spa-inspired bathroom, & a substantial walk-in closet. The expansive upstairs deck overlooks the renovated, heated pool, which boasts new pool equipment & an outdoor kitchen with a cooking island. Oversized 3-car garage with epoxied floors & substantial storage features; firehouse-style doors lead to the artistically designed driveway. Located just blocks from Spring Creek Golf & Country Club, this extraordinary residence brings together craftsmanship, thoughtful design, clean architectural lines, warmth, scale, & modern functionality, making it one of Ripon's most distinctive and compelling residential offerings. It's time to love where you live.
| 2 hours ago | Listing updated with changes from the MLS® | |
| 3 hours ago | Listing first seen on site |

All measurements and all calculations of the area are approximate. Information provided by Seller/Other sources, not verified by Broker. All interested persons should independently verify the accuracy of information. Provided properties may or may not be listed by the office/agent presenting the information. Data maintained by MetroList® may not reflect all real estate activity in the market. All real estate content on this site is subject to the Federal Fair Housing Act of 1968, as amended, which makes it illegal to advertise any preference, limitation or discrimination because of race, color, religion, sex, handicap, family status or national origin or an intention to make any such preference, limitation or discrimination. Terms of Use
Last checked 2026-10-14 11:08 AM PDT