


91 Knolls CourtCopperopolis, CA 95228
Mortgage Calculator
Monthly Payment (Est.)
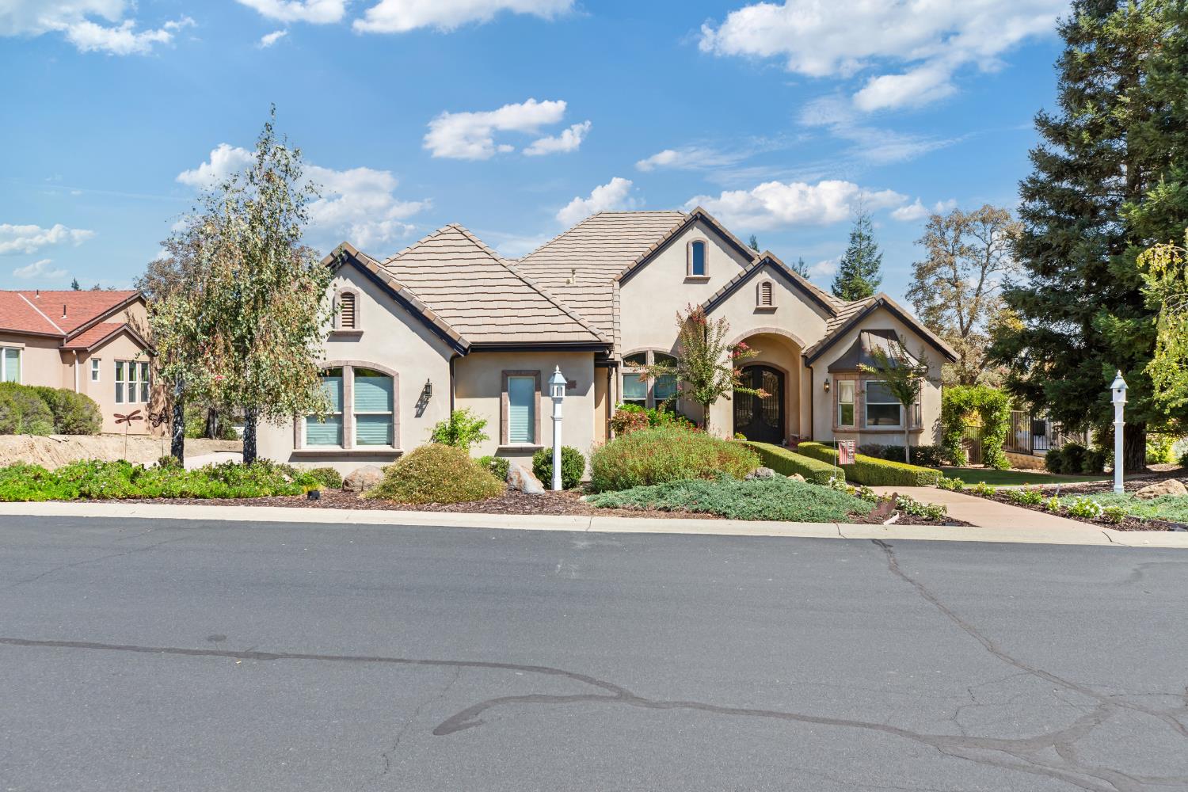
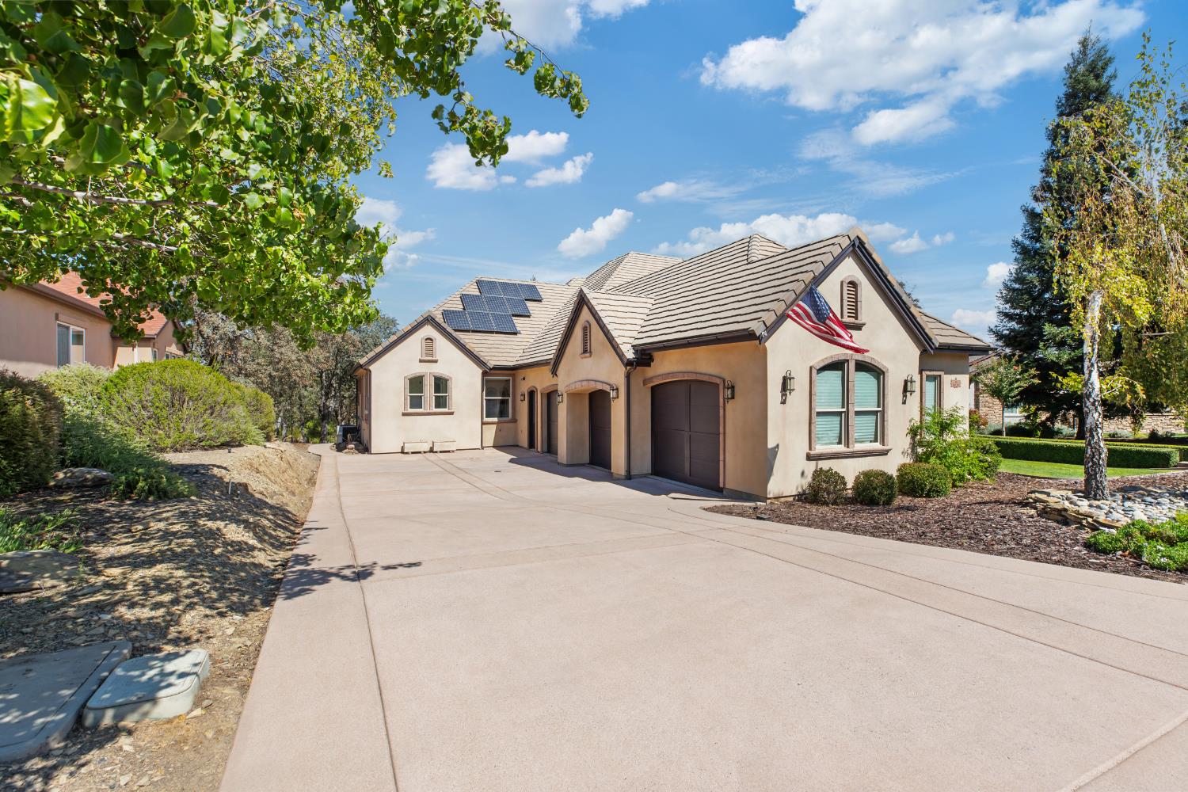
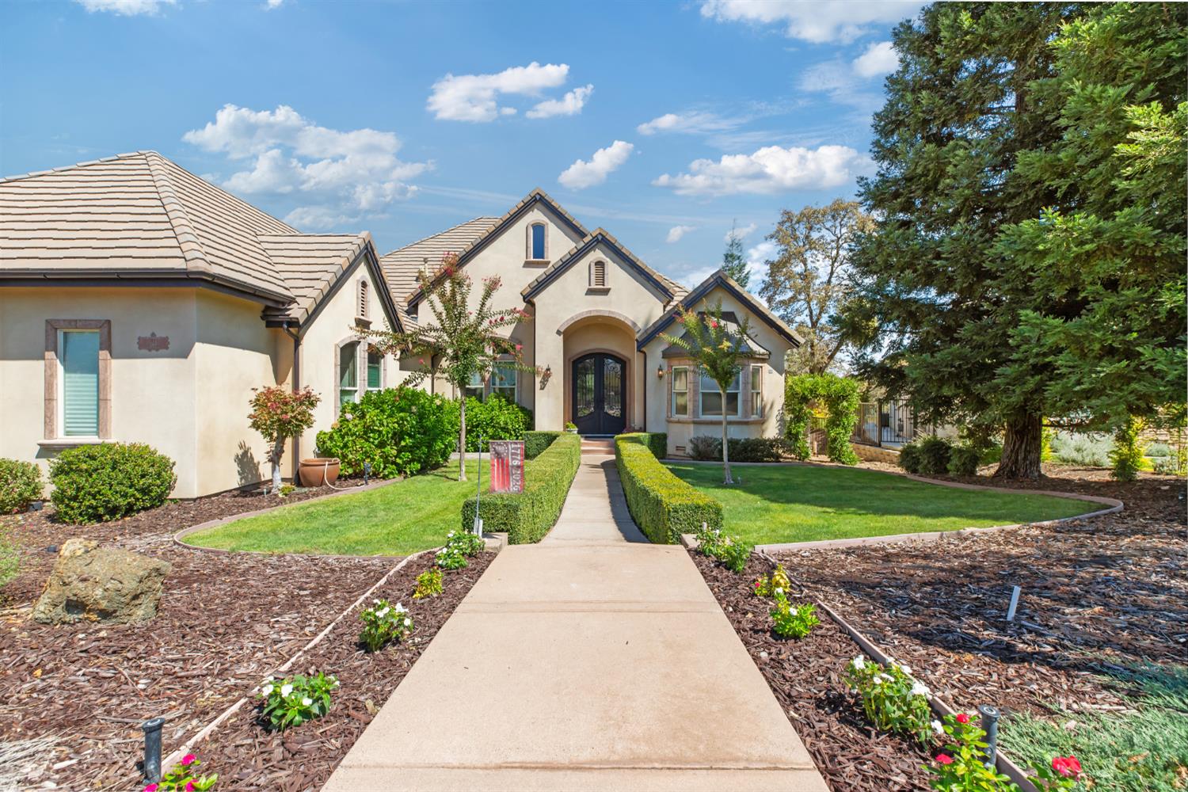
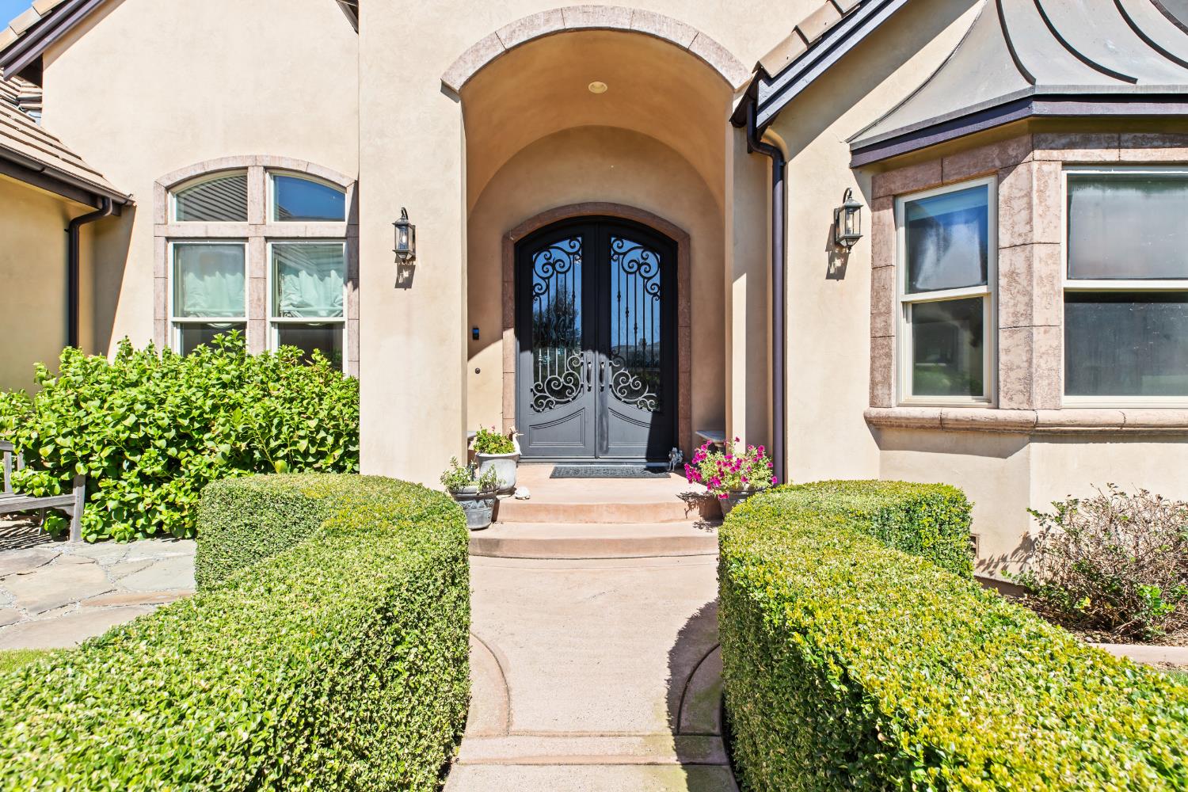
Enter an interest rate to see your estimated monthly payment.Welcome to Knolls Ct, an impressive 4 bedroom, 4.5 bathroom home offering approx 4,090 sqft of living space on a 1/3 acre lot, complete with a large upstairs game room and full bathroom, all within the Copper Valley golf course community. Tucked at the end of a private cul-de-sac, this home makes a striking first impression with beautifully landscaped grounds, a tile roof with copper-clad accents, a long driveway, spacious 3-car garage, and grand arched double entry doors with decorative wrought iron and glass. Inside, a dramatic foyer with soaring ceilings, chandelier, and travertine flooring leads to a spacious living room with coffered ceilings, recessed lighting, gas fireplace, and access to an elevated covered travertine patio great for relaxing, barbecuing, and taking in the views. The chef's kitchen features custom cabinetry, Italian granite countertops, GE Monogram appliances, gas cooktop, double ovens, farmhouse sink, a contrasting center island with prep sink and bar seating, plus a casual dining area. A formal dining room, piano room, and vaulted-ceiling office provide even more flexibility. The expansive primary suite offers a fireplace, sitting area, coffered ceilings, crown molding, walk-in closet, and ensuite bath with dual vanities, soaking tub, and separate walk-in shower. Two bedrooms share a Jack-and-Jill bath, while another bedroom enjoys its own full bath. Upstairs is a spacious game room with a full bathroom offering incredible flexibility perfect for a game of pool, ping pong, movie room, game lounge, or additional hangout space, with the potential to function as an additional bedroom or private guest area if needed. Additional highlights include a large laundry room with cabinets and farm sink, walk-in under-home storage, 8-foot solid panel interior doors with bolection detailing, 4-zone HVAC, tankless water heater, mostly triple-pane windows, speaker/intercom/alarm/surround-sound pre-wire, exterior Christmas light outlets, and a 24-panel solar system with Tesla backup battery. Quality construction includes 2x6 walls, R-19 wall insulation, R-32 attic insulation, reflective roof sheathing, full-wrap sheathing, and three-coat stucco with acrylic finish. Enjoy the Copper Valley lifestyle with championship golf, Verona18 dining, tennis and pickleball courts, the Sports Club with a Junior Olympic pool, spa and fitness center, plus convenient access to nearby Lake Tulloch for boating, fishing, and year-round recreation. Welcome home!
| 2 hours ago | Listing updated with changes from the MLS® | |
| 10 hours ago | Listing first seen on site |

All measurements and all calculations of the area are approximate. Information provided by Seller/Other sources, not verified by Broker. All interested persons should independently verify the accuracy of information. Provided properties may or may not be listed by the office/agent presenting the information. Data maintained by MetroList® may not reflect all real estate activity in the market. All real estate content on this site is subject to the Federal Fair Housing Act of 1968, as amended, which makes it illegal to advertise any preference, limitation or discrimination because of race, color, religion, sex, handicap, family status or national origin or an intention to make any such preference, limitation or discrimination. Terms of Use
Last checked 2026-10-03 01:30 AM PDT