


5837 Meghan WaySacramento, CA 95842
Mortgage Calculator
Monthly Payment (Est.)
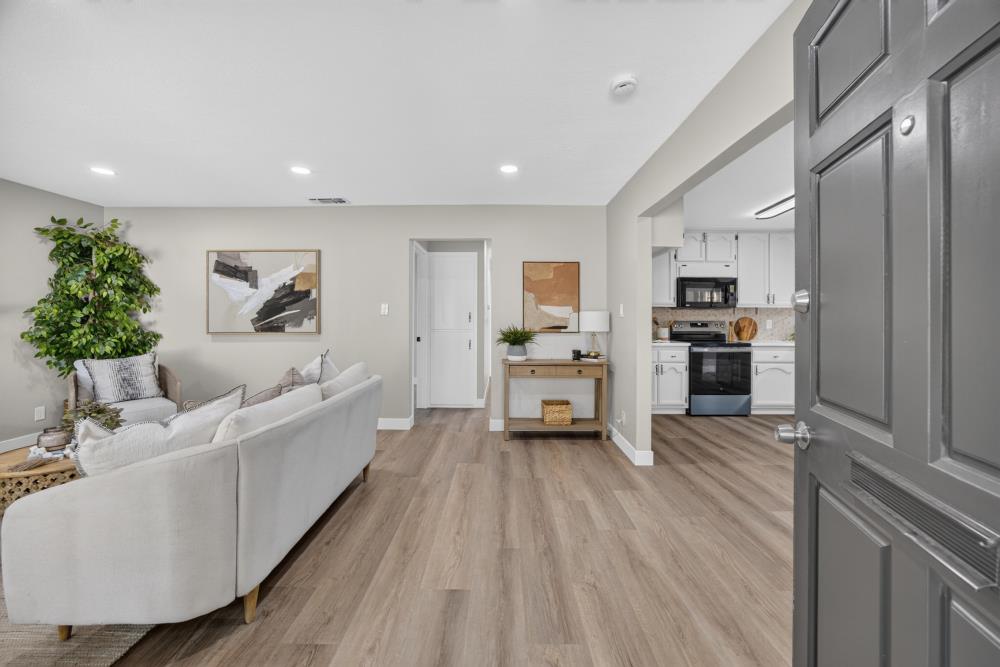
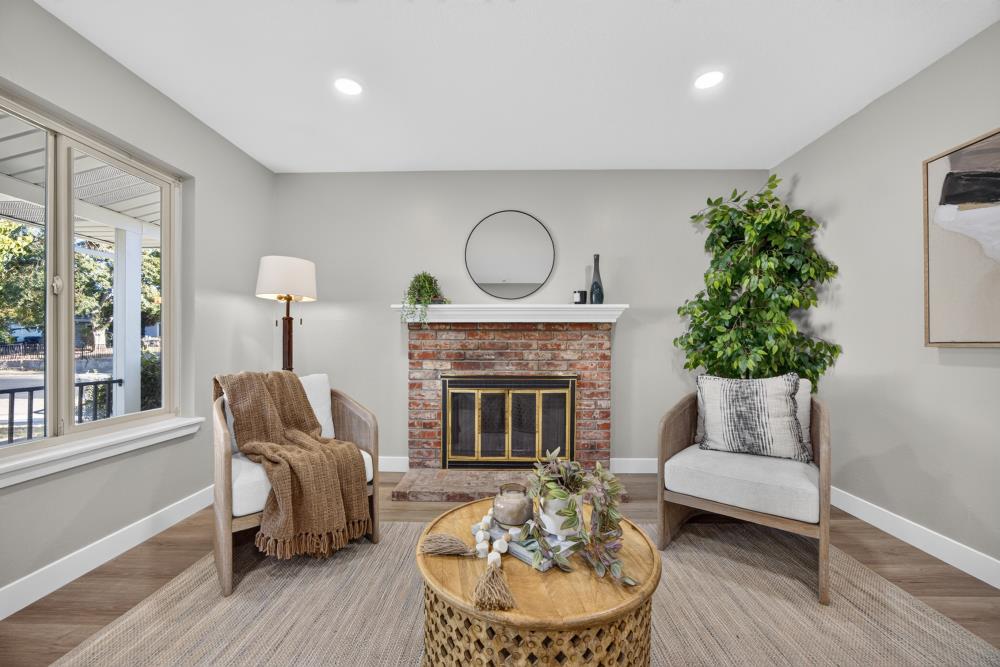
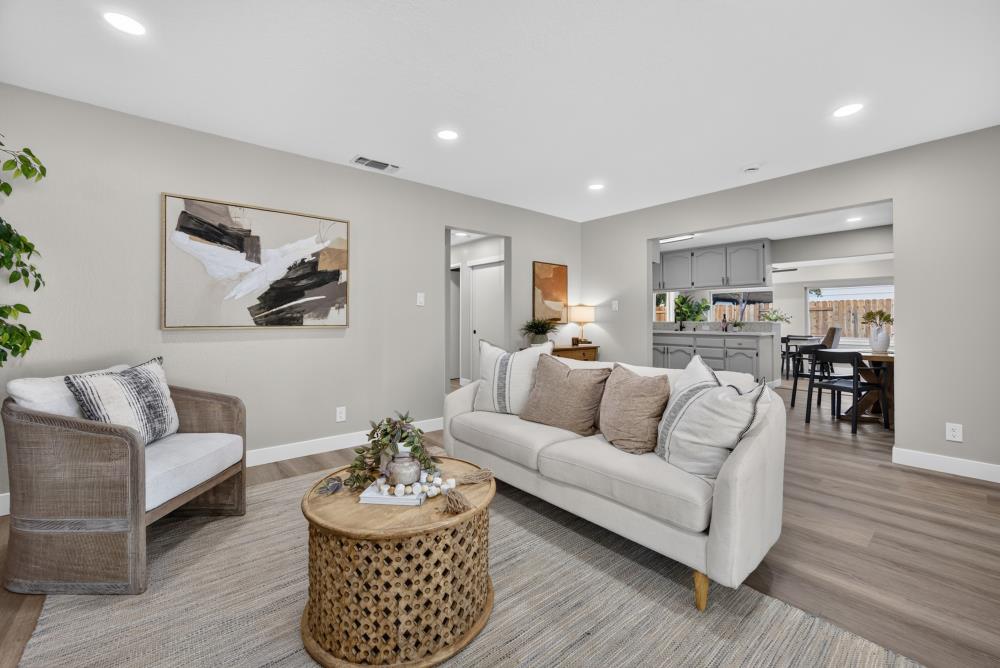
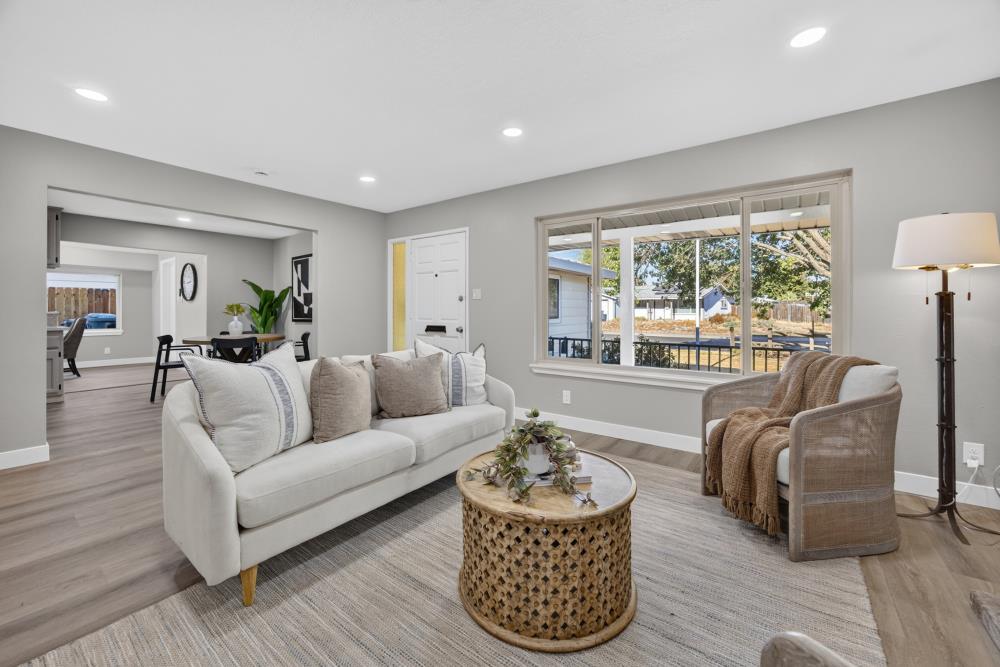
Enter an interest rate to see your estimated monthly payment.Looking for an updated home you can start enjoying right away? At 5837 Meghan Way, a refreshed kitchen, beautifully updated bathroom, and new flooring give you plenty to appreciate from day one with a backyard ready for your personal touch. This 3-bedroom, 1-bath home offers approximately 1,179 sq ft on a 6,534 sq ft lot. The kitchen features new quartz countertops, a hexagon tile backsplash, and a stainless steel range. The updated bathroom showcases a quartz shower surround, frameless glass shower door, and new vanity and fixtures. New luxury vinyl plank flooring, Craftsman-style baseboards, and fresh interior and exterior paint bring a cohesive, modern feel throughout. Recessed lighting and remote-controlled bedroom ceiling fans add everyday comfort. A new water heater, new fencing, updated hardware, and an attached garage round out the home's practical appeal. Outside, imagine a garden, weekend gatherings, or a quiet space to unwind. Come explore the updates and picture the possibilities.
| 4 days ago | Listing updated with changes from the MLS® | |
| 4 days ago | Listing first seen on site |

All measurements and all calculations of the area are approximate. Information provided by Seller/Other sources, not verified by Broker. All interested persons should independently verify the accuracy of information. Provided properties may or may not be listed by the office/agent presenting the information. Data maintained by MetroList® may not reflect all real estate activity in the market. All real estate content on this site is subject to the Federal Fair Housing Act of 1968, as amended, which makes it illegal to advertise any preference, limitation or discrimination because of race, color, religion, sex, handicap, family status or national origin or an intention to make any such preference, limitation or discrimination. Terms of Use
Last checked 2026-10-13 01:12 PM PDT