


4710 Holliday LaneEl Dorado Hills, CA 95762


Mortgage Calculator
Monthly Payment (Est.)
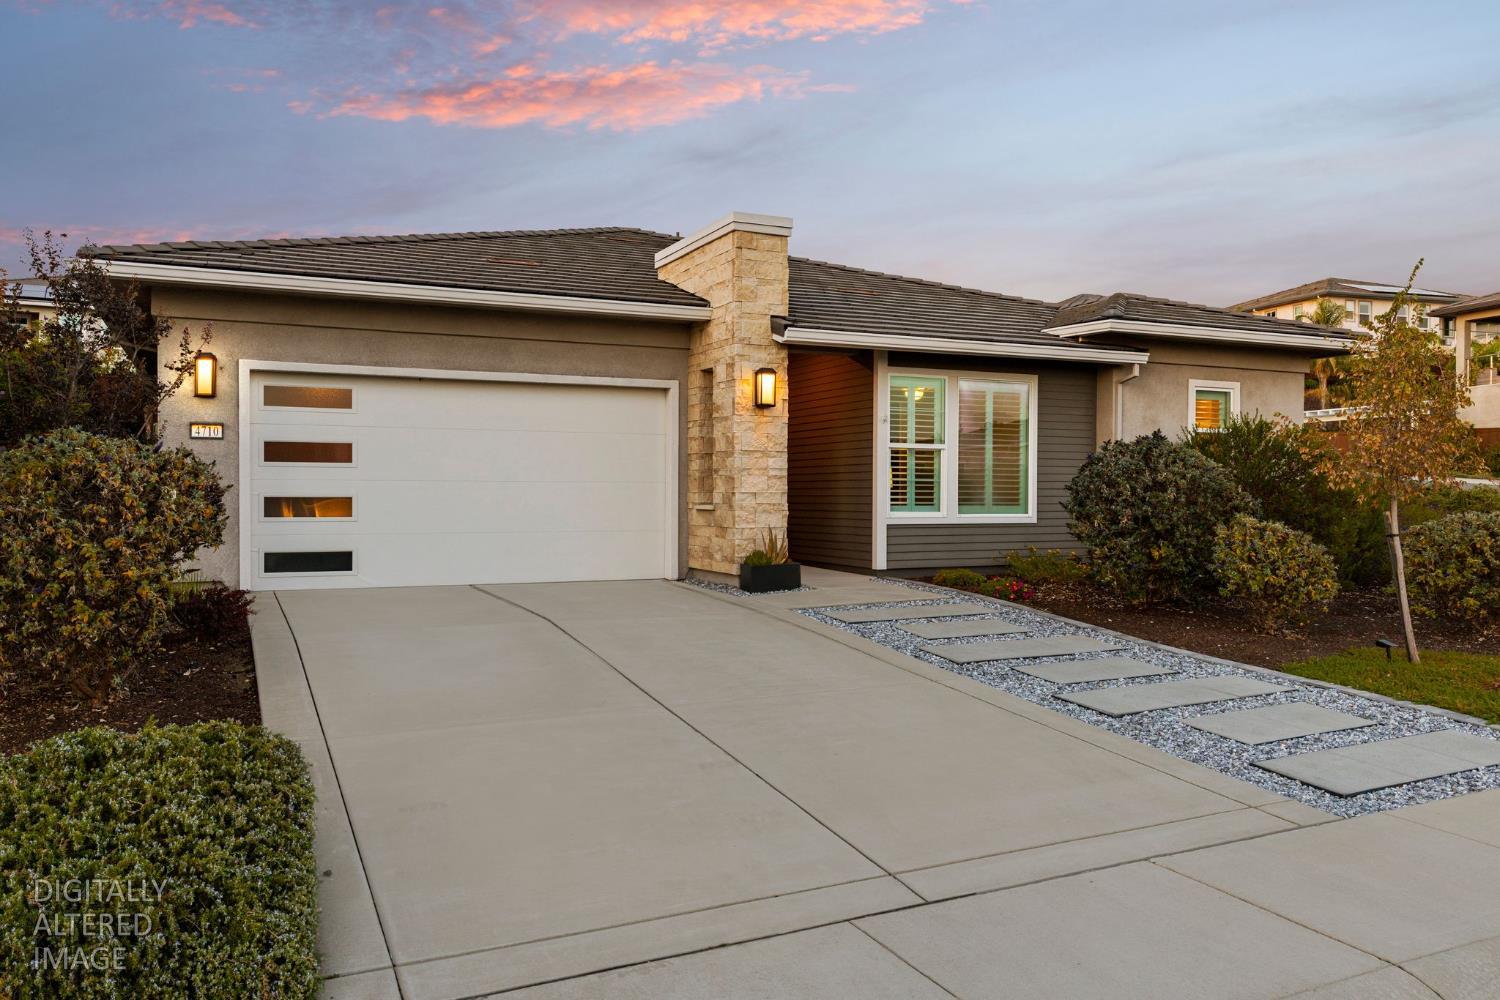
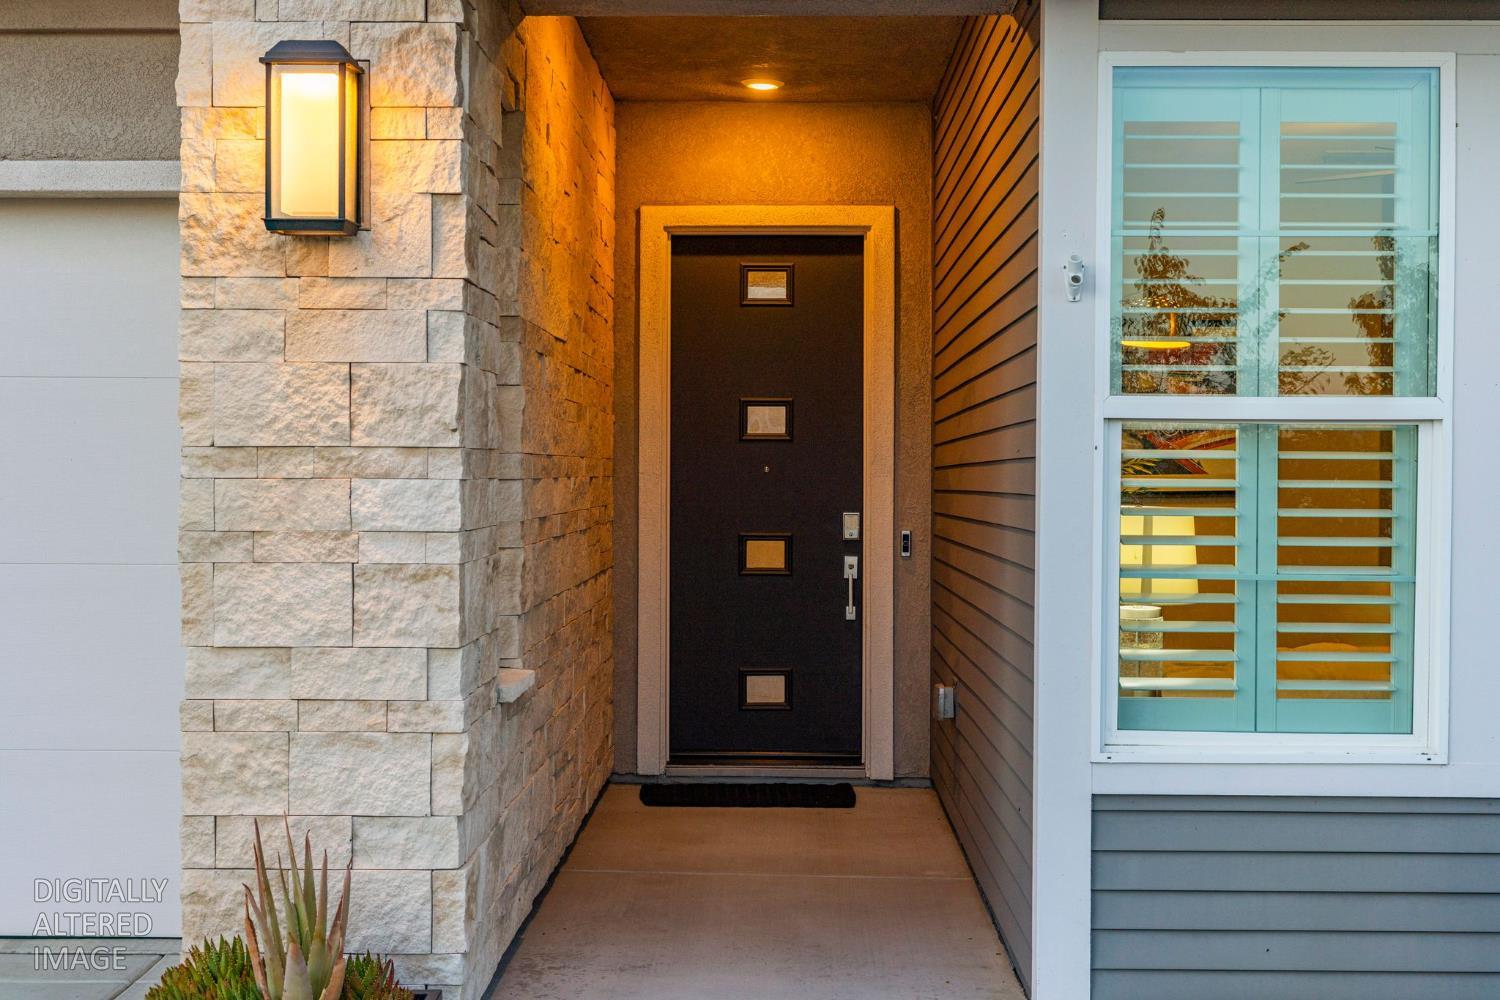
Enter an interest rate to see your estimated monthly payment.A rare opportunity in El Dorado Hills, this meticulously maintained single-story residence offers a sophisticated, move-in-ready setting in the desirable Hawk View neighborhood. Situated on a generous quarter-acre corner lot, this 3-bedroom, 3-bath home features a highly sought-after dual-primary-suite design, with the spacious primary retreat privately positioned on one side of the home and a junior primary suite on the other, ideal for guests or multigenerational living. The open-concept interior is light, refined and exceptionally well cared for, showing like a model home. The primary suite features an oversized walk-in closet and beautifully appointed bath with a spacious shower and dual vanities. Step outside to your own private retreat featuring a sparkling pool, heated built-in spa, putting green and covered entertaining area perfect for year-round California living. Despite the generous lot, the grounds are thoughtfully designed for remarkably low-maintenance living. Ideally located within walking distance of Sienna Ridge Shopping Center and just minutes from highly rated schools and Serrano Country Club. Beautifully maintained, thoughtfully designed and truly move-in ready, this is a home that delivers the space, setting and lifestyle El Dorado Hills buyers are looking for. https://www.dropbox.com/scl/fo/7b2uo16uw8r2wqsutl1fd/AHergpoMGr3reN-mtnZAoqA?rlkey=p5d7a49er7qqzug69sume8041&e=1&dl=0
| 2 hours ago | Listing updated with changes from the MLS® | |
| 3 hours ago | Listing first seen on site |

All measurements and all calculations of the area are approximate. Information provided by Seller/Other sources, not verified by Broker. All interested persons should independently verify the accuracy of information. Provided properties may or may not be listed by the office/agent presenting the information. Data maintained by MetroList® may not reflect all real estate activity in the market. All real estate content on this site is subject to the Federal Fair Housing Act of 1968, as amended, which makes it illegal to advertise any preference, limitation or discrimination because of race, color, religion, sex, handicap, family status or national origin or an intention to make any such preference, limitation or discrimination. Terms of Use
Last checked 2026-10-06 03:16 PM PDT