Save
Ask
Tour
Hide
Share
$599,000
3 Days On Site

3725 Yellow Leaf Avenue
Sacramento, CA 95835

For Sale|Single Family Residence|Active
3
Beds
2
Total Baths
2
Full Baths
1,797
SqFt
$333
/SqFt
2023
Built
County:
Sacramento
3725 Yellow Leaf Avenue3725 Yellow Leaf Avenue3725 Yellow Leaf Avenue3725 Yellow Leaf Avenue
Save
Ask
Tour
Hide
Share

Mortgage Calculator

Monthly Payment (Est.)

Enter an interest rate to see your estimated monthly payment.
Calculator powered by Showcase IDX, a Constellation1 Company. Copyright ©2026 Information is deemed reliable but not guaranteed.

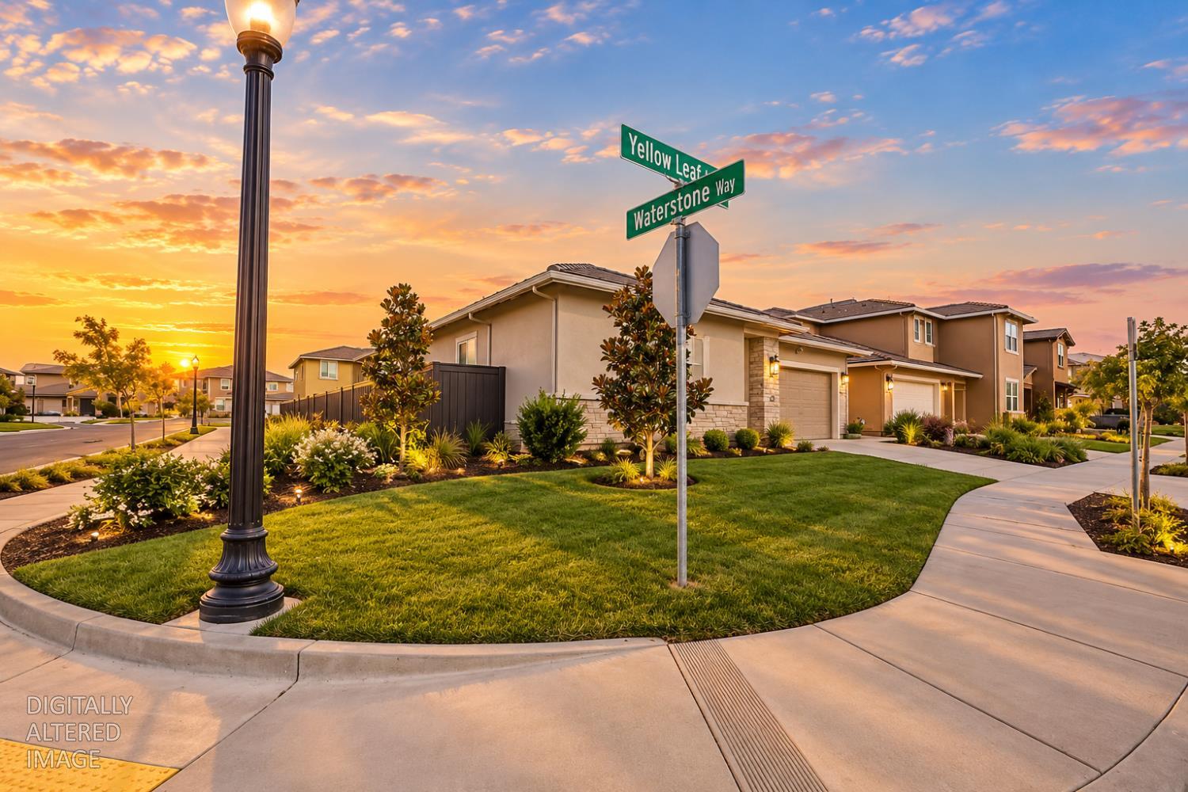
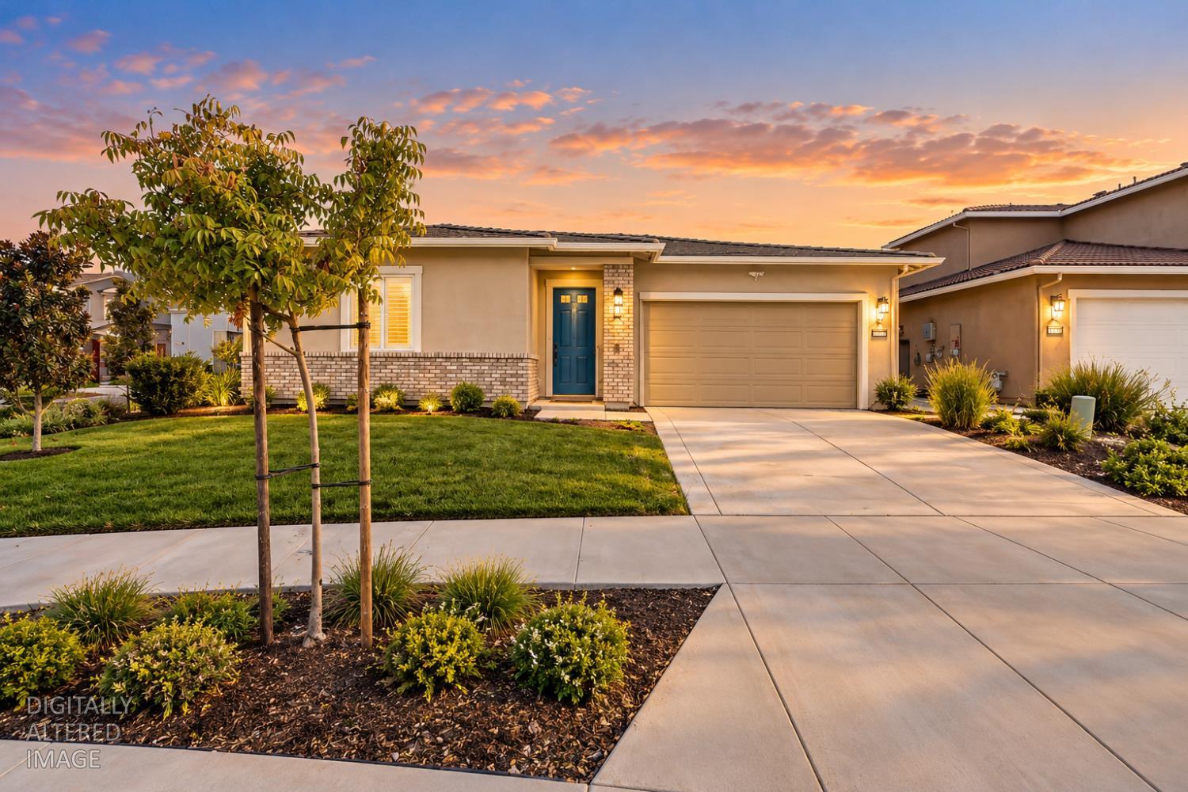
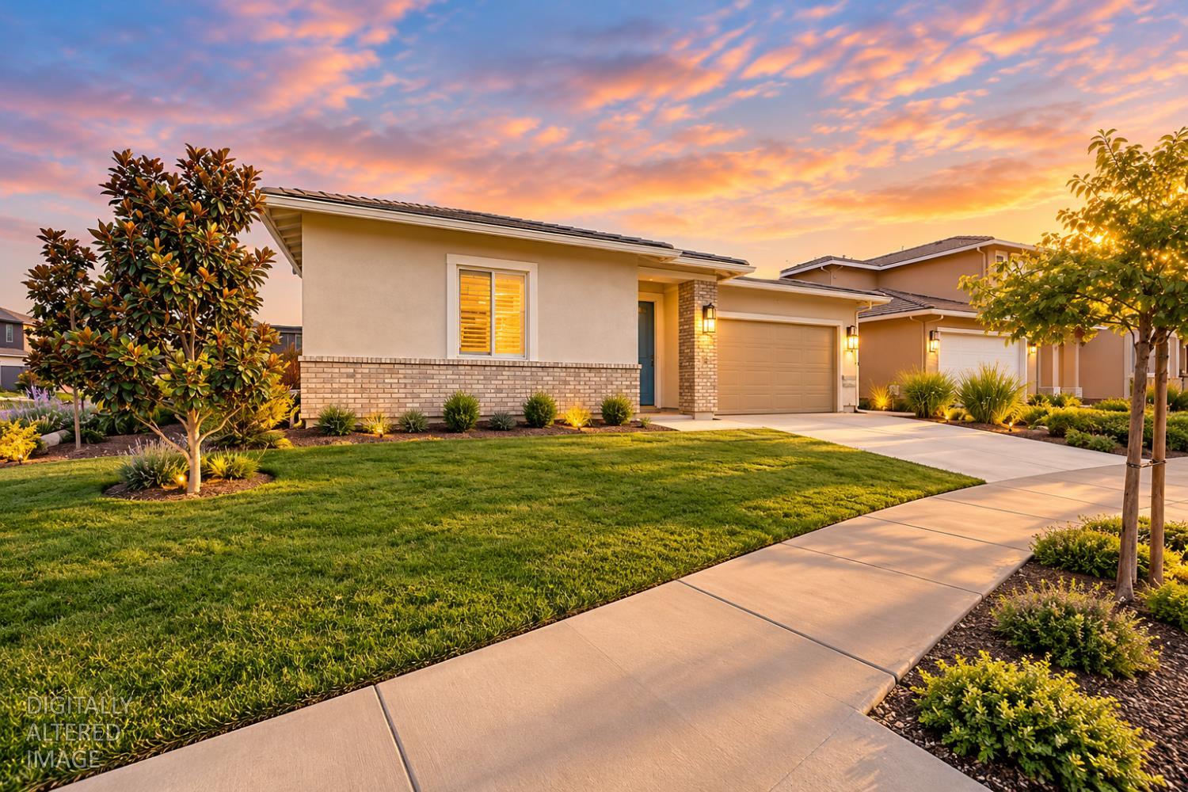
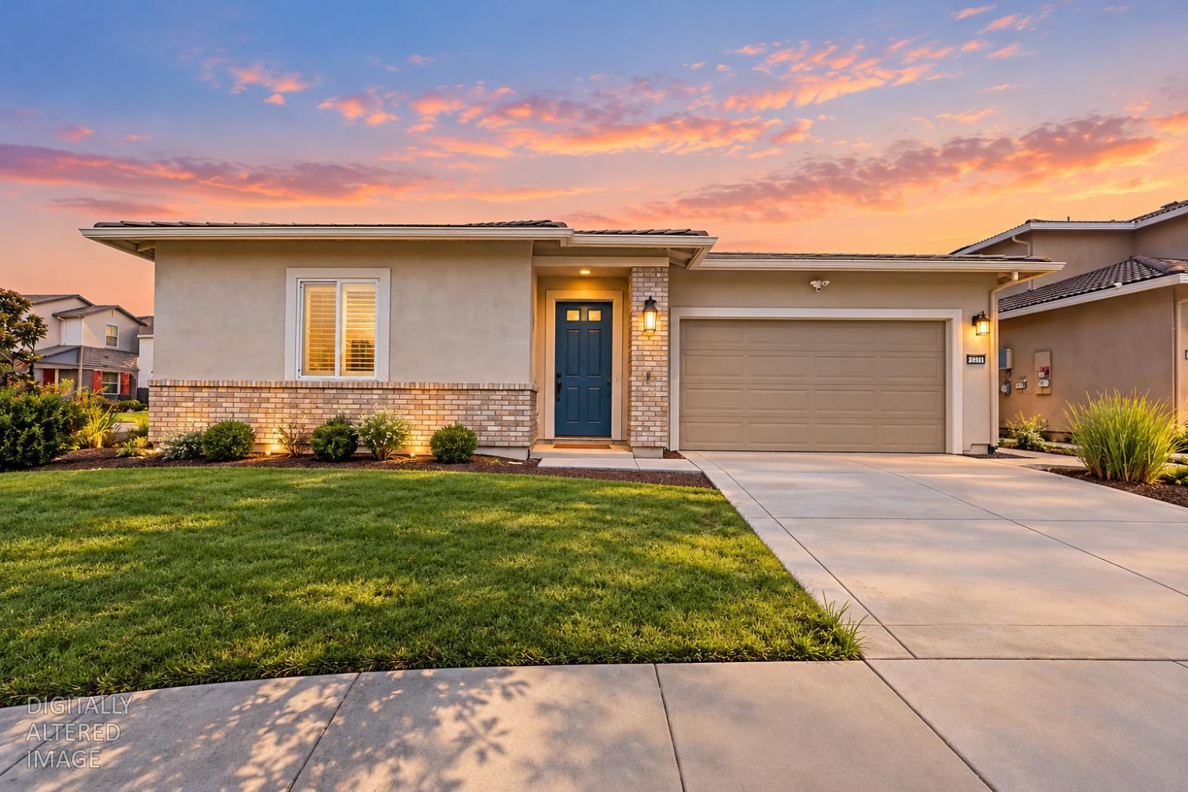
*SELLER TO BUY DOWN BUYER'S INTEREST RATE BY 2%. CONDITIONS APPLY, CALL FOR DETAILS.* Welcome to 3725 Yellow Leaf Avenue, where comfort, space, and everyday convenience come together! Offering nearly 1,800 square feet, this 3-bedroom, 2-bath home has plenty of room to spread out and make yourself at home. The spacious layout is perfect for both everyday living and entertaining, while the expansive backyard is a true highlight, offering endless possibilities for outdoor gatherings, gardening, or simply relaxing in the hot tub after a long day. The garage features built-in cabinetry and generous storage, adding extra functionality to the home. Located in Sacramento's desirable Natomas area, you'll enjoy convenient access to nearby parks, walking trails, shopping, dining, and everyday essentials, with easy access to major freeways for commuting and exploring the greater Sacramento area. With its generous living space, incredible backyard, and convenient location, this home has so much to offer!

Save
Ask
Tour
Hide
Share
Listing Snapshot
Price 
$599,000
Days On Site 
3 Days
Bedrooms 
3
Inside Area (SqFt) 
1,797 sqft
Total Baths 
2
Full Baths 
2
Partial Baths 
N/A
Lot Size 
0.1772 Acres
Year Built 
2023
MLS® Number 
226124227
Status 
Active
Property Tax 
N/A
HOA/Condo/Coop Fees 
$97 monthly
Sq Ft Source 
Owner
Friends & Family
Recent Activity
4 days agoListing updated with changes from the MLS®
4 days agoListing first seen on site
General Features
Acres 
0.1772
Attached Garage 
Yes
Cross Street 
Waterstone St
Foundation 
Slab
Garage 
Yes
Garage Spaces 
2
Parking 
Attached
Property Sub Type 
Single Family Residence
Sewer 
Other
Utilities 
Cable AvailableNatural Gas AvailableElectricity Available
Zoning 
R-1A-P
Interior Features
Appliances 
WasherDryerFree-Standing RefrigeratorBuilt-In Gas RangeFree-Standing Electric Oven
Cooling 
Central Air
Electric 
220 Volts
Flooring 
Simulated WoodVinyl
Heating 
Natural GasCentralElectric
Interior 
Walk-In Closet(s)Double VanityKitchen Island
Laundry Features 
Main Level
Spa 
Yes
Window Features 
Double Pane WindowsScreens
Save
Ask
Tour
Hide
Share
Exterior Features
Construction Details 
Stucco
Fencing 
Gate
Lot Features 
Corner LotClose to ClubhouseSprinklers In FrontSprinklers In Rear
Roof 
Shingle
Spa 
Yes
Spa Features 
Private
Waterfront Features 
Pond
Windows/Doors 
Double Pane WindowsScreens
Community Features
Association Amenities 
PlaygroundPoolClubhouseTrail(s)Barbecue
Association Fee 
$97.0
Association Fee Frequency 
Monthly
MLS Area 
10835
School District 
Sacramento
Financing Terms Available 
Submit
Schools
School District
Sacramento
Elementary School
Unknown
Middle School
Unknown
High School
Unknown
Listing courtesy of Keller Williams Realty


All measurements and all calculations of the area are approximate. Information provided by Seller/Other sources, not verified by Broker. All interested persons should independently verify the accuracy of information. Provided properties may or may not be listed by the office/agent presenting the information. Data maintained by MetroList® may not reflect all real estate activity in the market. All real estate content on this site is subject to the Federal Fair Housing Act of 1968, as amended, which makes it illegal to advertise any preference, limitation or discrimination because of race, color, religion, sex, handicap, family status or national origin or an intention to make any such preference, limitation or discrimination. Terms of Use
Last checked 2026-10-12 11:21 AM PDT

Neighborhood & Commute
Source: Walkscore
Save
Ask
Tour
Hide
Share