


21187 E Rose Clover LaneLinden, CA 95236
Mortgage Calculator
Monthly Payment (Est.)
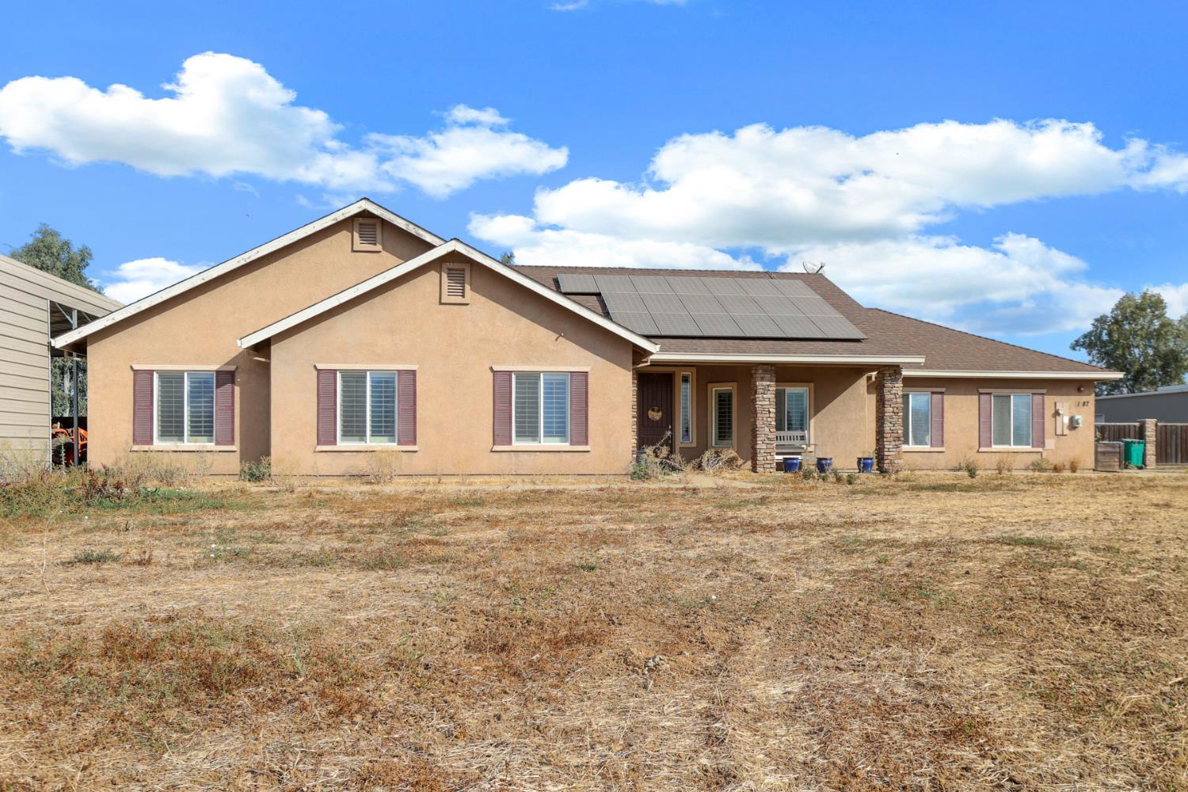
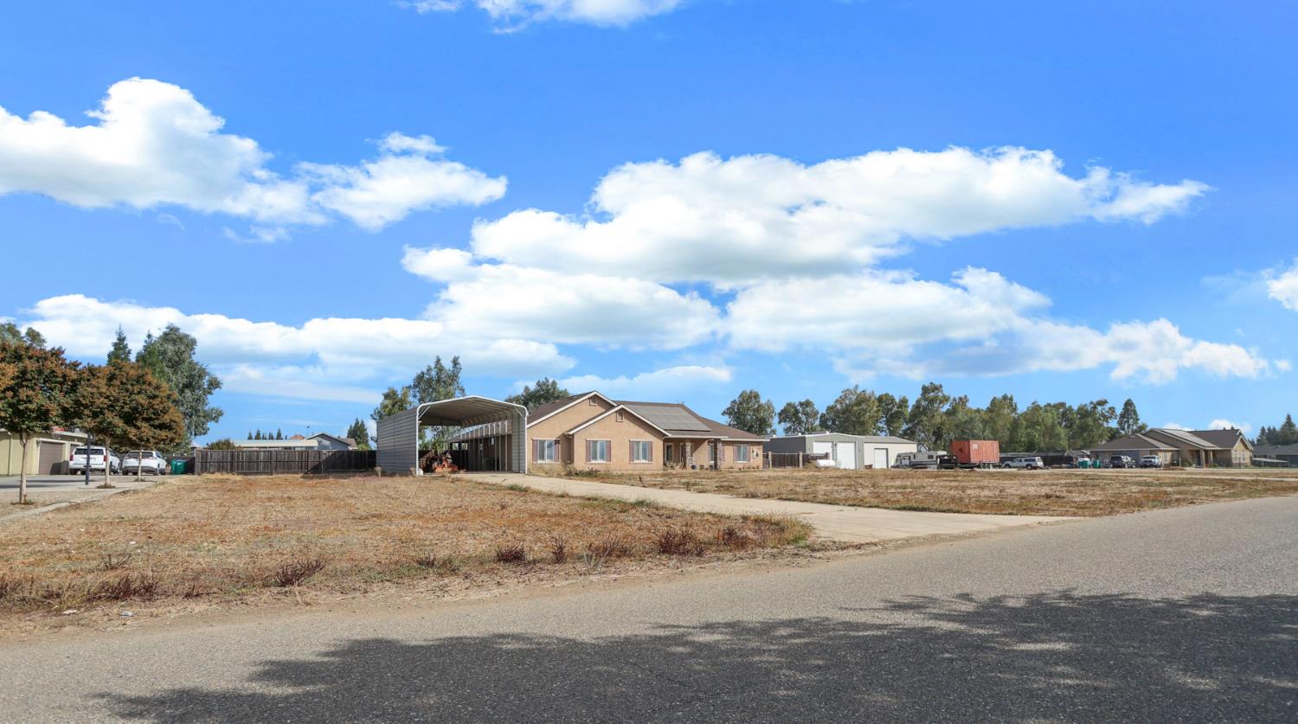
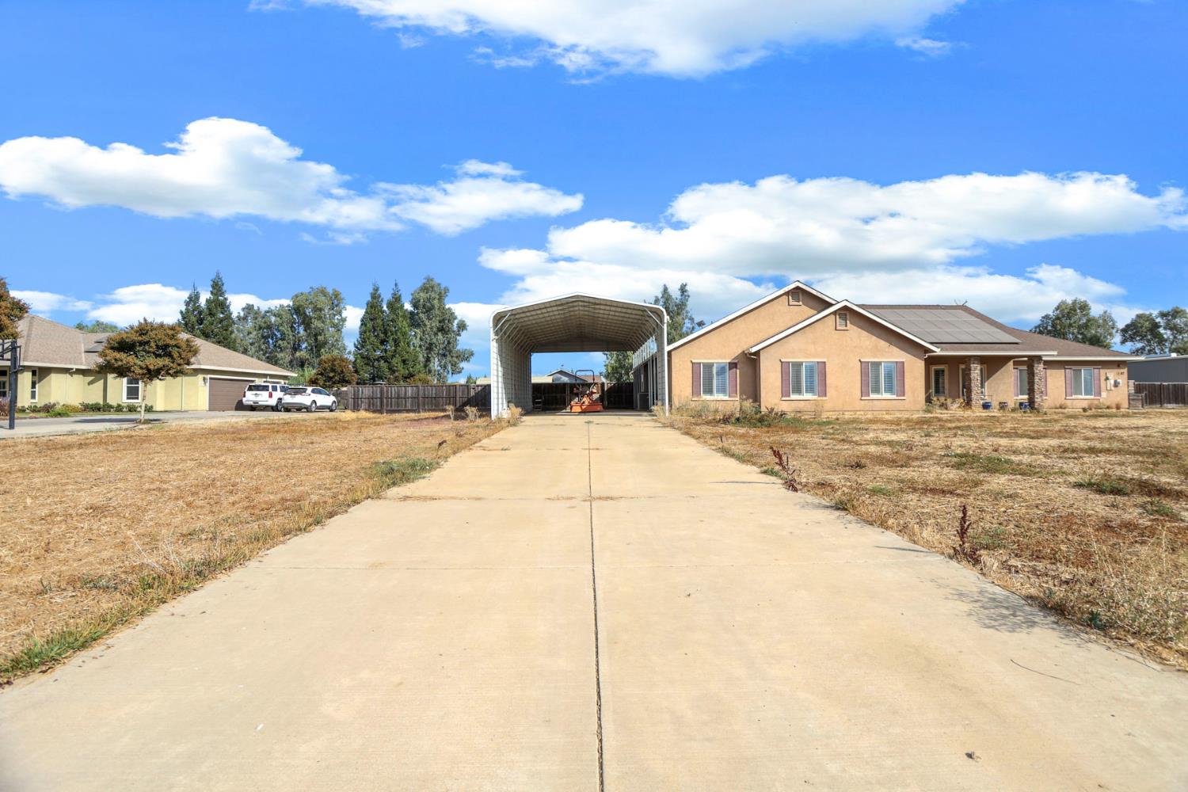
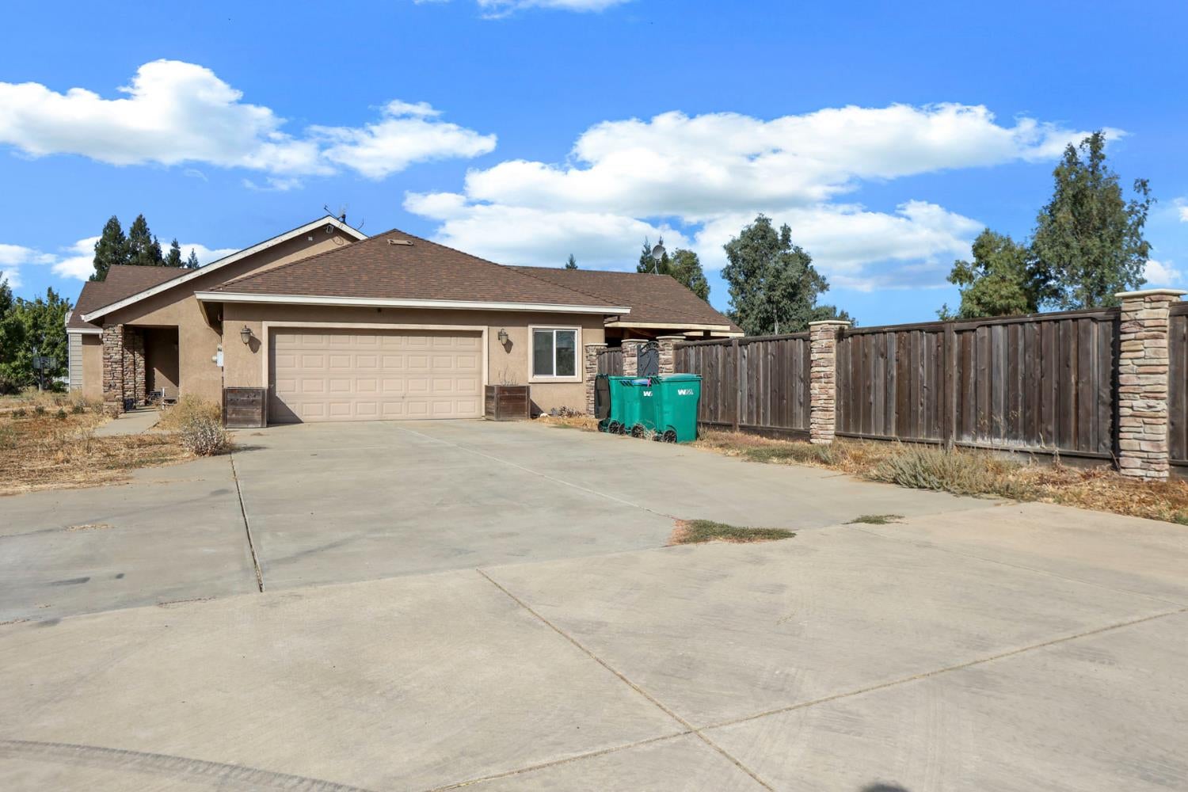
Enter an interest rate to see your estimated monthly payment.Country living at its best in Linden! Situated on approximately 2 acres at the end of a court surrounded by custom homes, this beautiful single-story custom home offers 2,356 sq. ft., 4 bedrooms plus a versatile room with double doors that could serve as a possible 5th bedroom or home office, and 2.5 bathrooms. The open floor plan is filled with natural light and features plantation shutters throughout, recessed lighting, surround sound, and a spacious kitchen with granite countertops, a large island with sink, butler's pantry, and plenty of room for entertaining. Step outside to a massive patio and enjoy the space and privacy that country living has to offer. One of the property's standout features is the approximately 2,000 sq. ft. shop with a liftperfect for car enthusiasts, hobbies, equipment, storage, or recreational toys. Additional highlights include PAID SOLAR, double driveways, RV/boat parking, indoor laundry, 2-car attached garage, and NO HOA. Plenty of room to spread out, entertain, and enjoy all that this unique Linden property has to offer!
| 4 hours ago | Listing updated with changes from the MLS® | |
| 4 hours ago | Listing first seen on site |

All measurements and all calculations of the area are approximate. Information provided by Seller/Other sources, not verified by Broker. All interested persons should independently verify the accuracy of information. Provided properties may or may not be listed by the office/agent presenting the information. Data maintained by MetroList® may not reflect all real estate activity in the market. All real estate content on this site is subject to the Federal Fair Housing Act of 1968, as amended, which makes it illegal to advertise any preference, limitation or discrimination because of race, color, religion, sex, handicap, family status or national origin or an intention to make any such preference, limitation or discrimination. Terms of Use
Last checked 2026-10-06 02:16 PM PDT