


5613 Kingston WaySacramento, CA 95822
Mortgage Calculator
Monthly Payment (Est.)
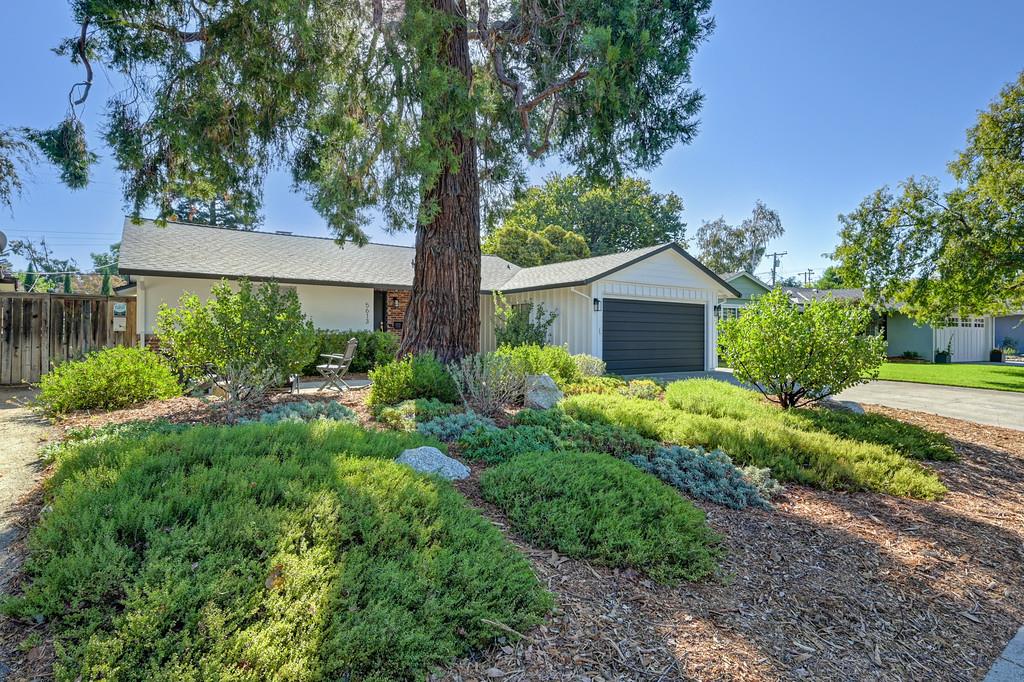
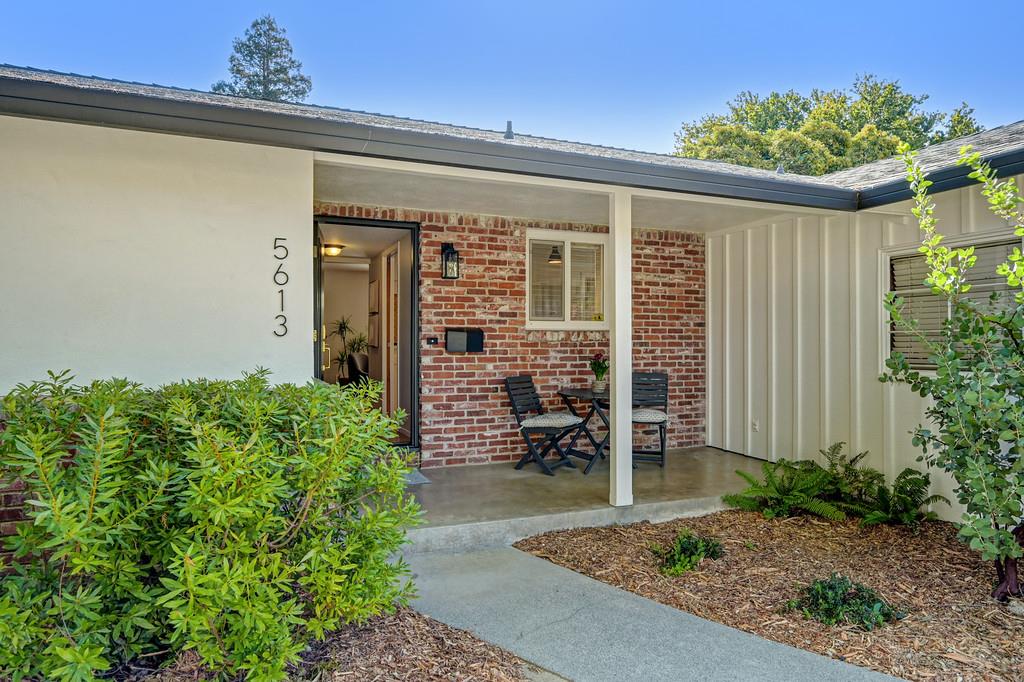
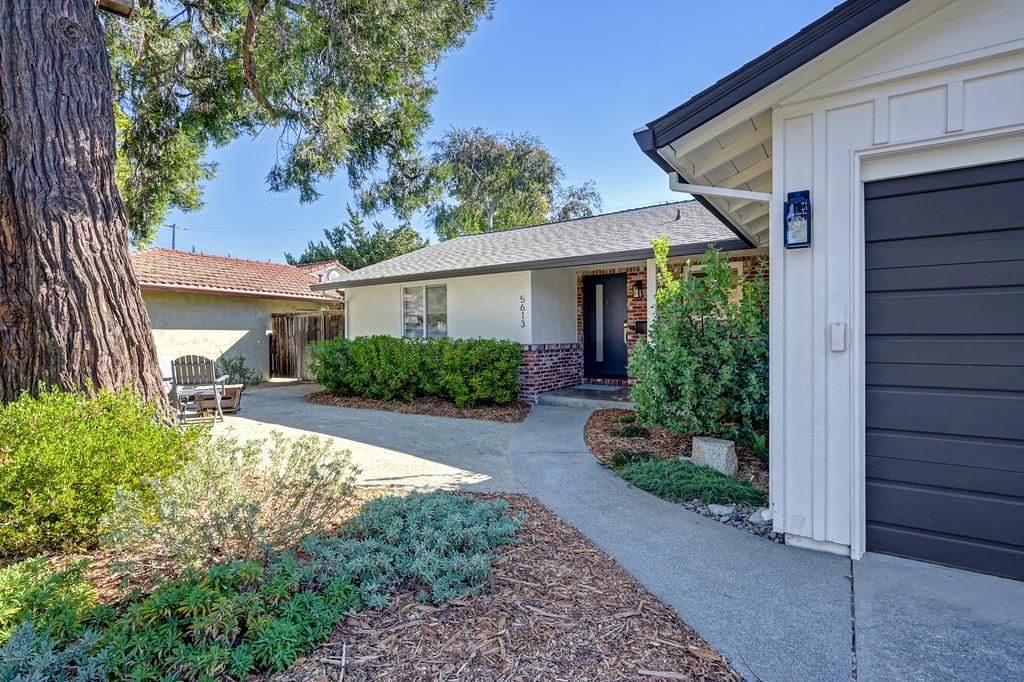
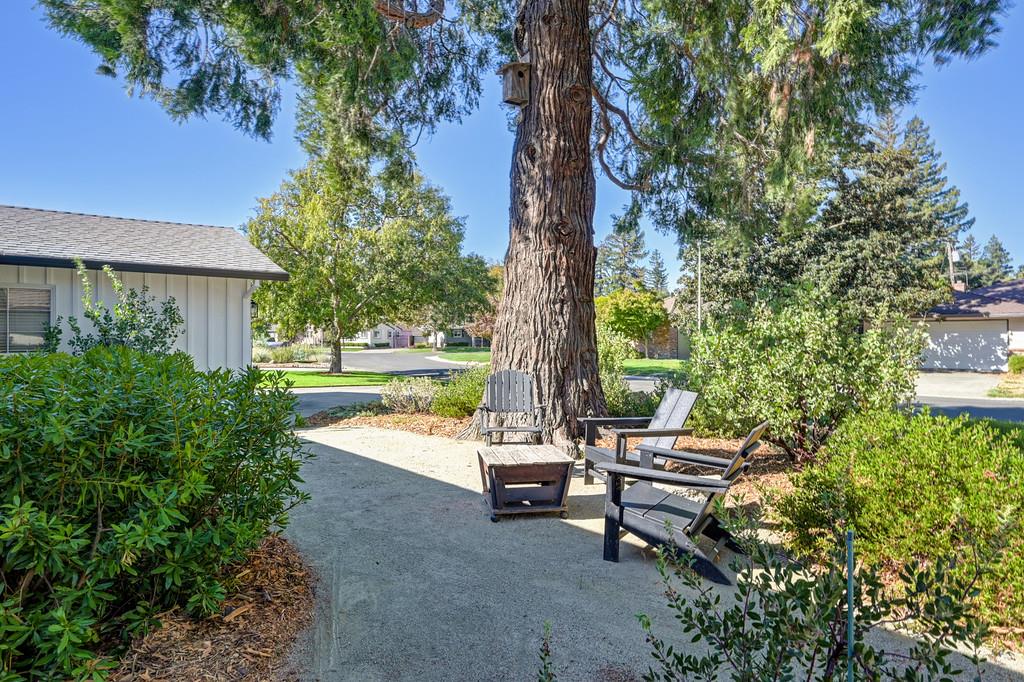
Enter an interest rate to see your estimated monthly payment.Classic South Land Park charm meets modern comfort in this beautiful single-level home. From the moment you arrive, the crisp curb appeal and welcoming front porch set the stage for what's inside. This move-in-ready residence features three bedrooms, two baths, and hardwood floors that flow throughout the living spaces. At the heart of the home, the updated kitchen shines with sleek white cabinetry, stainless steel appliances, and a built-in wine fridge-perfect for hosting. The living room serves as a cozy retreat, anchored by a brick fireplace and offering access to the outdoors. The front yard is planted 100% with California natives; both front & back yards are irrigated. Enjoy afternoons under the large covered patio, plenty of green space on the lush lawn, and the charm of a functional chicken coop. With its stylish finishes and thoughtful layout, 5613 Kingston Way is ready for you to call it home.
| yesterday | Listing updated with changes from the MLS® | |
| 3 days ago | Listing first seen on site |

All measurements and all calculations of the area are approximate. Information provided by Seller/Other sources, not verified by Broker. All interested persons should independently verify the accuracy of information. Provided properties may or may not be listed by the office/agent presenting the information. Data maintained by MetroList® may not reflect all real estate activity in the market. All real estate content on this site is subject to the Federal Fair Housing Act of 1968, as amended, which makes it illegal to advertise any preference, limitation or discrimination because of race, color, religion, sex, handicap, family status or national origin or an intention to make any such preference, limitation or discrimination. Terms of Use
Last checked 2026-10-12 11:16 AM PDT