


1145 Secret Lake LoopLincoln, CA 95648
Mortgage Calculator
Monthly Payment (Est.)
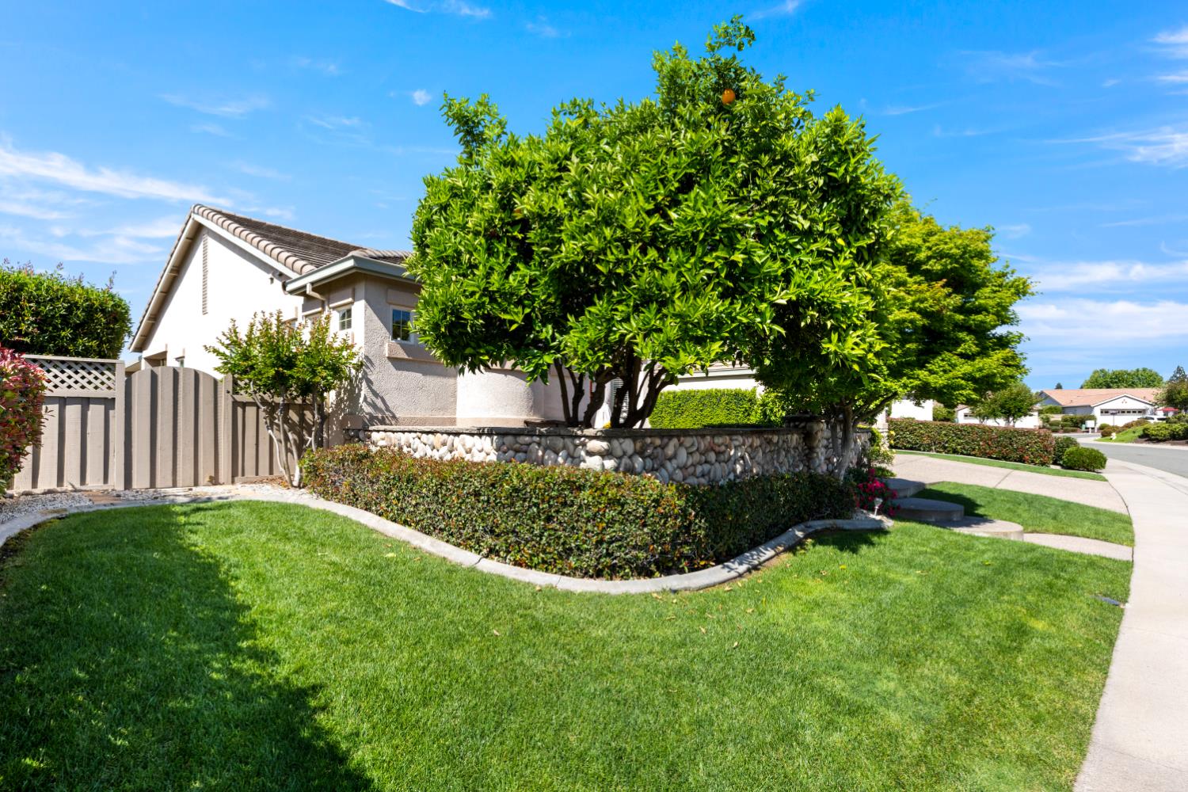
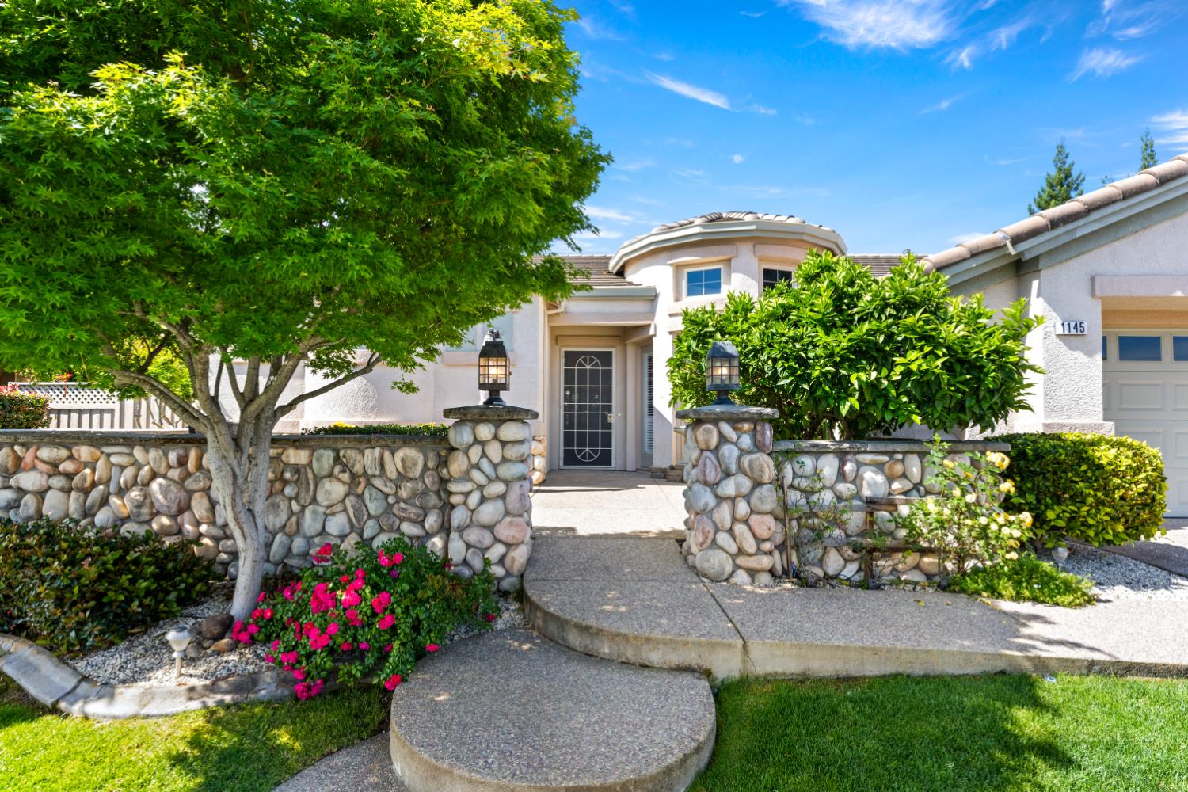
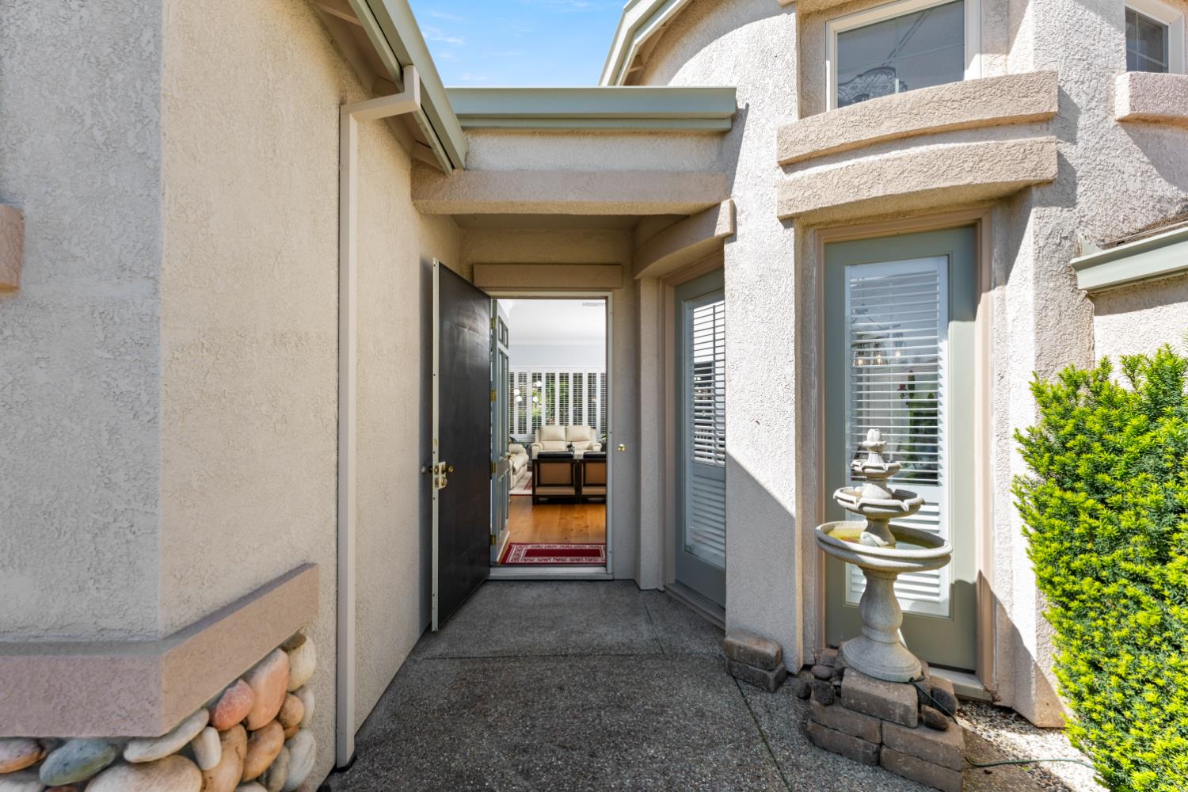
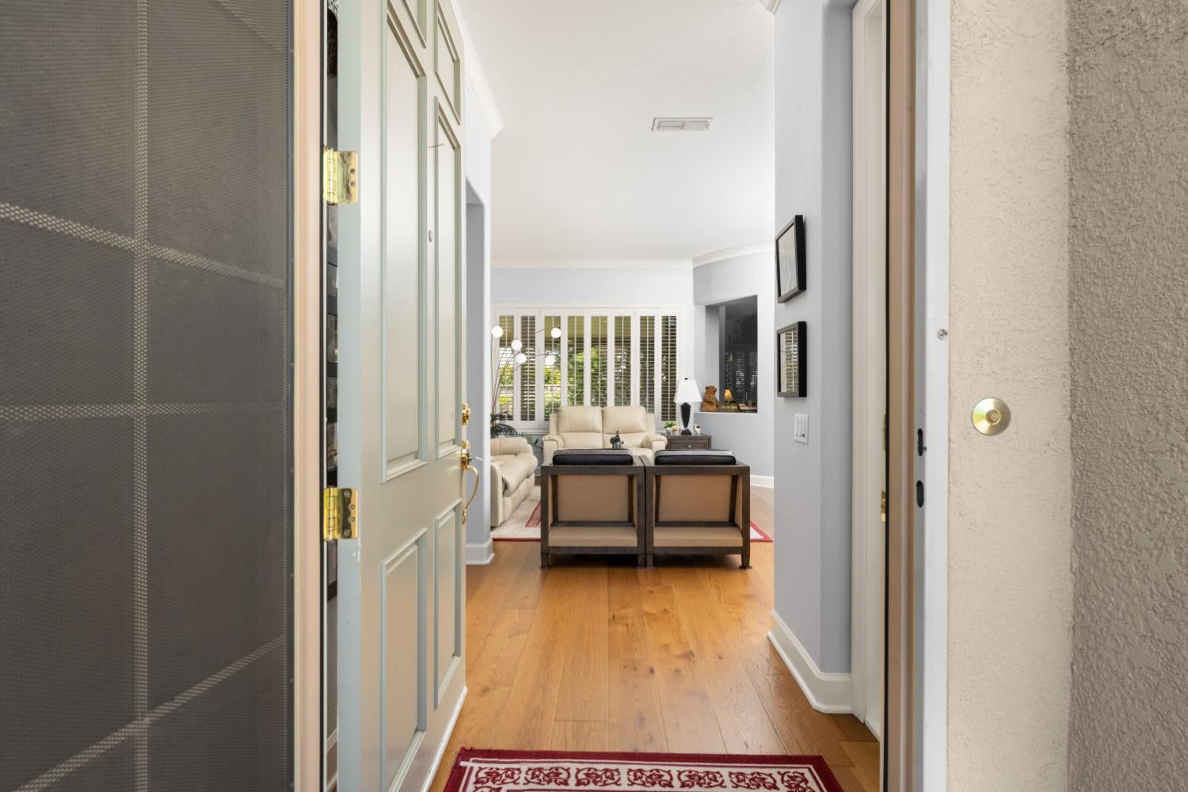
Enter an interest rate to see your estimated monthly payment.Set within the 55+ Sun City Lincoln Hills Community, in a premium location, this Sausalito Model Home has been thoughtfully updated as you will see the moment you walk in. Move in ready, no kitec plumbing, newer HVAC and SOLAR, 2023. The inviting front courtyard creates a privaate entry and offers an additional outdoor space to enjoy. Inside, newer wide maple wood plank floors run throughout, bringing warmth and continuity to the home. The bathrooms have both been renovated with clean modern finishes. The layout of the home is both functional and intentional, with tthe Owners Suite set apart fro the other 2 bedrooms for added privacy. The suite offers a spacious retreat, complete with a large shower, walk-in closet, and direct access to the back patio and courtyard-style setting that naturally expands the living area, ideal for entertaining or unwinding. A 2.5 car garage provides flexibility for storage or hobbies. Enjoy all Sun City Lincoln Hills has to offer: 2 recreation facilities, gyms restaurants, indoor/outdoor pools, walking trails, pickleball, tennis and more. Close to shopping, dining and medical services.
| 2 hours ago | Listing updated with changes from the MLS® | |
| 3 hours ago | Listing first seen on site |

All measurements and all calculations of the area are approximate. Information provided by Seller/Other sources, not verified by Broker. All interested persons should independently verify the accuracy of information. Provided properties may or may not be listed by the office/agent presenting the information. Data maintained by MetroList® may not reflect all real estate activity in the market. All real estate content on this site is subject to the Federal Fair Housing Act of 1968, as amended, which makes it illegal to advertise any preference, limitation or discrimination because of race, color, religion, sex, handicap, family status or national origin or an intention to make any such preference, limitation or discrimination. Terms of Use
Last checked 2026-10-09 08:49 AM PDT