Save
Ask
Tour
Hide
Share
$850,000
New Listing

22575 Montclaire Court
Grass Valley, CA 95949

For Sale|Single Family Residence|Active
3
Beds
3
Total Baths
2
Full Baths
1
Partial Bath
2,759
SqFt
$308
/SqFt
2009
Built
Subdivision:
Pine Mountain Ranch
County:
Nevada
Upcoming Open Houses
Sat, Oct 24, 11:00 AM - 4:00 PM
22575 Montclaire Court22575 Montclaire Court22575 Montclaire Court22575 Montclaire Court
Save
Ask
Tour
Hide
Share

Mortgage Calculator

Monthly Payment (Est.)

Enter an interest rate to see your estimated monthly payment.
Calculator powered by Showcase IDX, a Constellation1 Company. Copyright ©2026 Information is deemed reliable but not guaranteed.

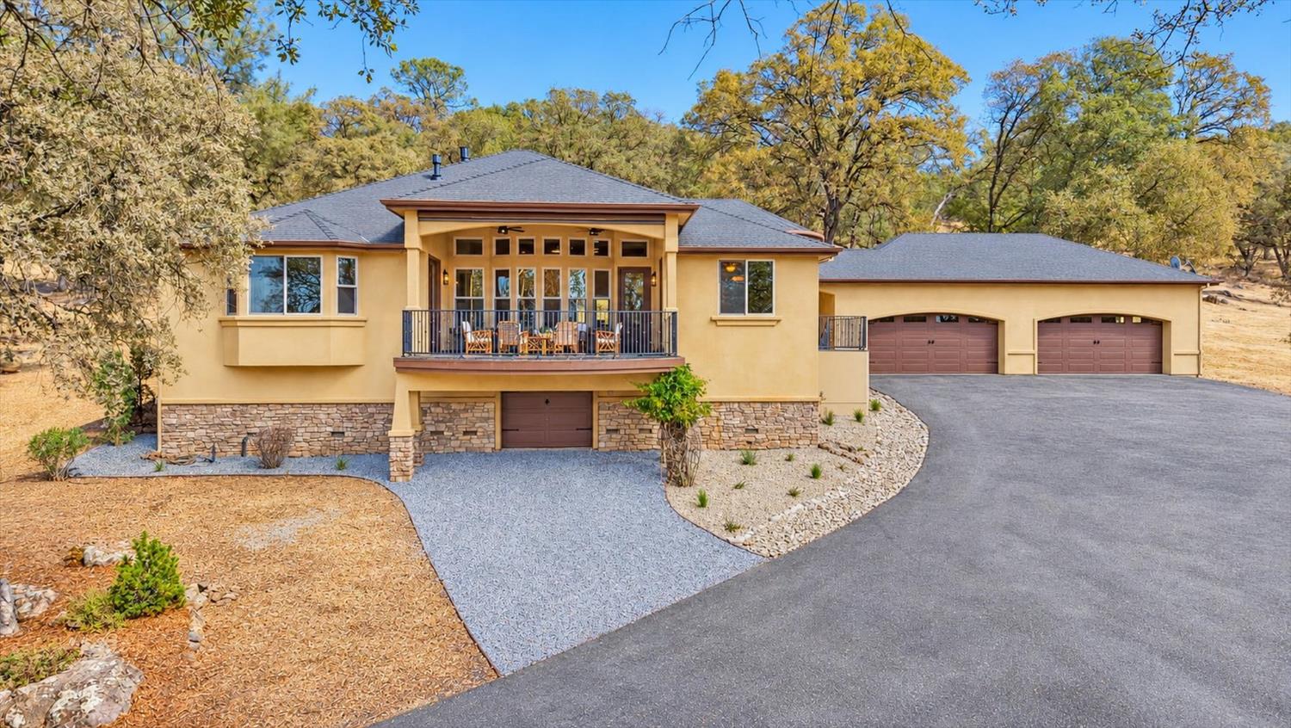
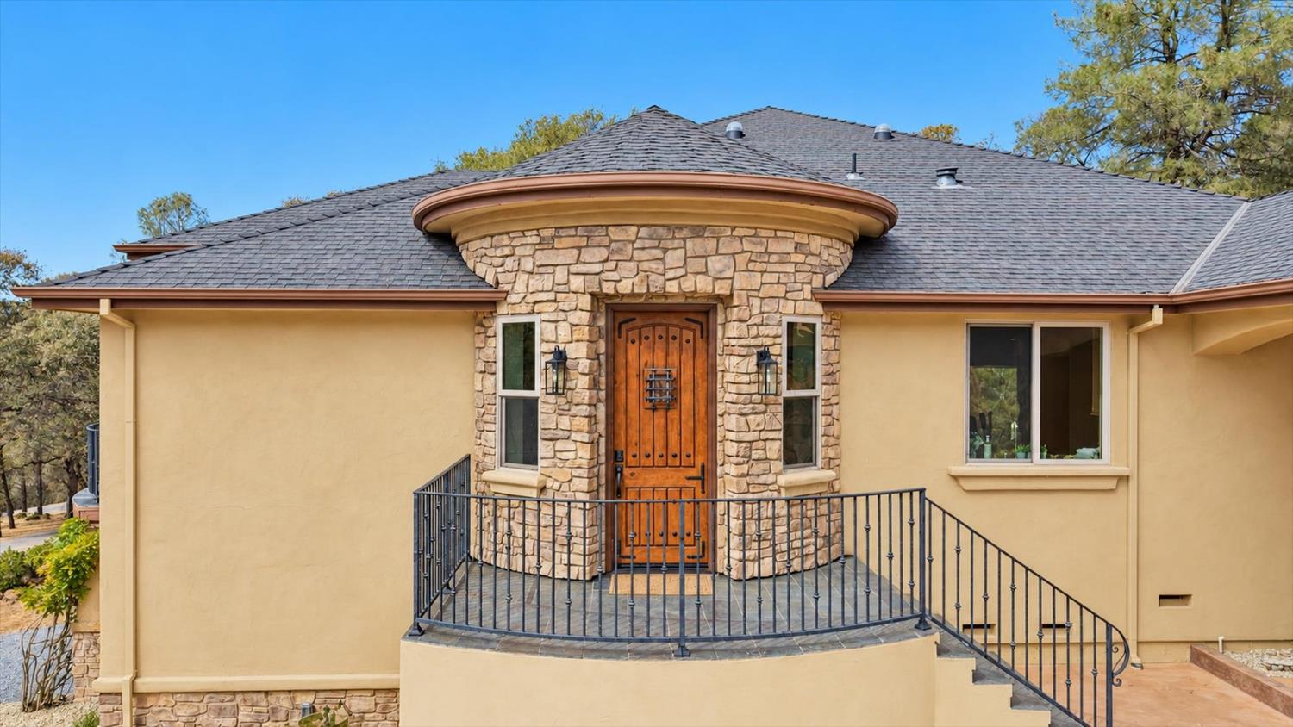
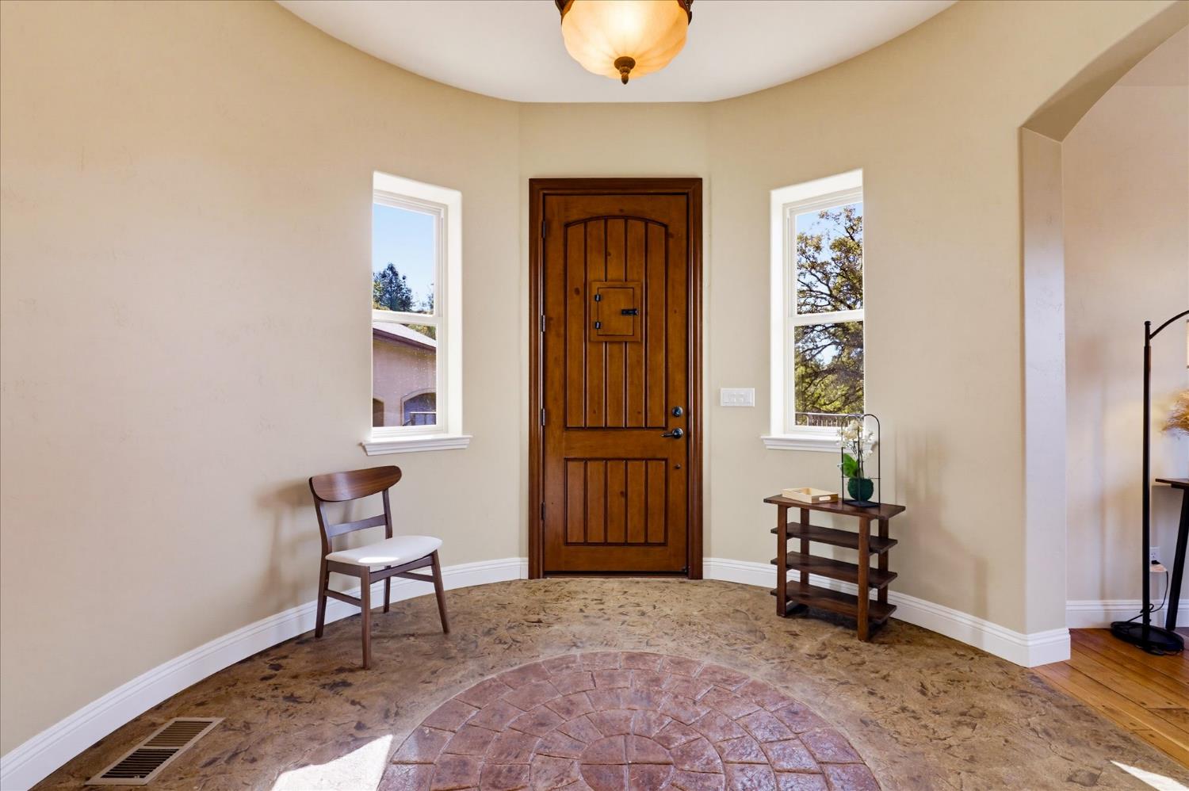
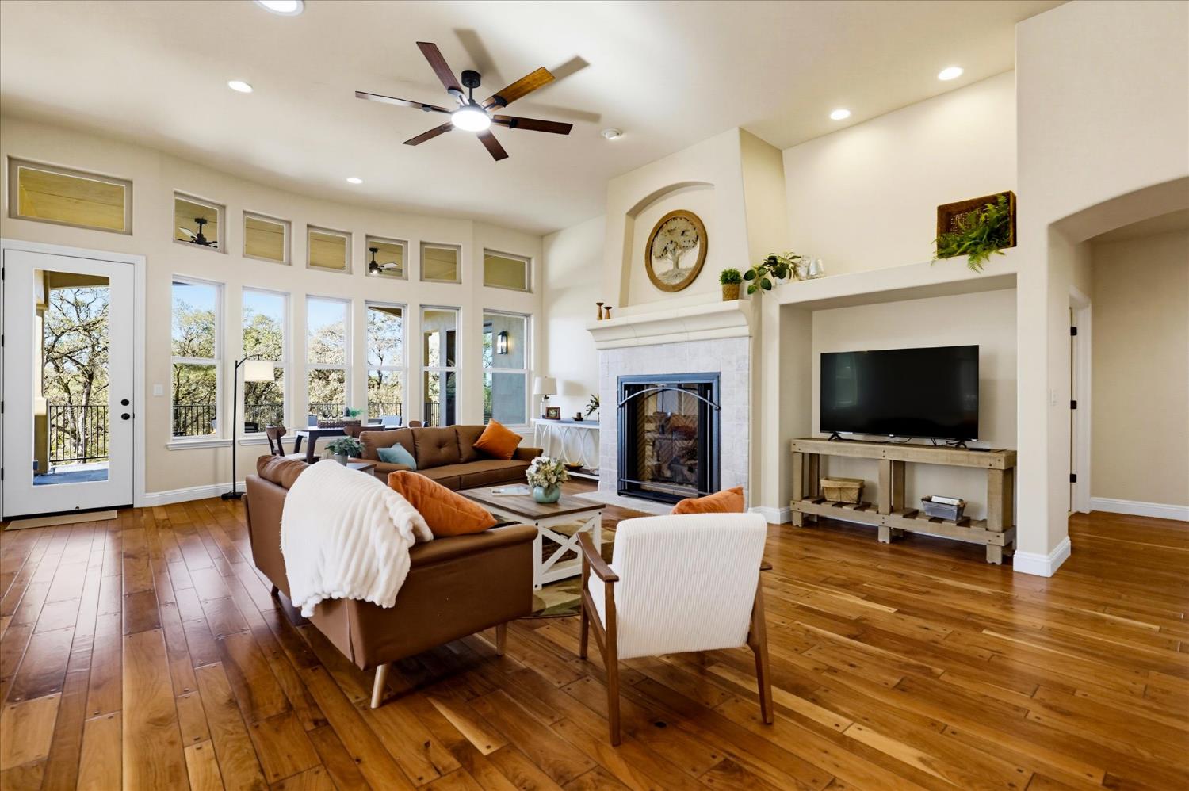
Gracefully positioned amid the quiet Sierra Foothills, this custom Grass Valley residence presents a compelling combination of privacy, enduring construction, and generous everyday space. Set within an open oak woodland landscape, the property offers a serene environment removed from urban bustle while remaining within easy reach of shopping, schools, and recreation - just 20 minutes from dining and entertainment in the downtown historic districts of Auburn, Grass Valley, and Nevada City. The thoughtfully arranged 2,759-sq ft interior includes a gorgeous entrance, home office, formal dining room, three bedrooms and two and one-half bathrooms. Well-proportioned indoor and outdoor living areas accommodate formal entertaining, relaxed evenings, remote work, and visiting guests with ease. Stucco siding contributes timeless appeal and practical durability, while the Class A roof provides an important measure of protection and peace of mind. The four car garage is a stand out advantage, offering serious capacity for vehicles, workshop needs, recreational equipment, and organized storage. Beyond the residence, the outdoor setting invites gardening, connecting with nature, dining beneath the open sky, or simply enjoying the tranquil beauty of the surrounding foothills. For buyers seeking an inspiring floorplan, substantial garage space, and a peaceful foothill atmosphere, this residence deserves careful consideration. This is the Sierra foothill dream home your friends and family will never want to leave. Come see for yourself, you'll be so glad you did.

Save
Ask
Tour
Hide
Share
Listing Snapshot
Price 
$850,000
Days On Site 
0 Days
Bedrooms 
3
Inside Area (SqFt) 
2,759 sqft
Total Baths 
3
Full Baths 
2
Partial Baths 
1
Lot Size 
10.14 Acres
Year Built 
2009
MLS® Number 
226125554
Status 
Active
Property Tax 
N/A
HOA/Condo/Coop Fees 
N/A
Sq Ft Source 
N/A
Friends & Family
Recent Activity
9 hours agoListing updated with changes from the MLS®
10 hours agoListing first seen on site
General Features
Acres 
10.14
Additional Property Use 
Residential
Cross Street 
Retherford
Direction Faces 
West
Foundation 
Concrete PerimeterRaised
Garage 
Yes
Garage Spaces 
4
Green Energy Efficient 
AppliancesInsulationConstructionLightingThermostatWindows
Levels 
One
Parking 
PavedGarage Door OpenerBoatGarage Faces FrontGuest
Parking Spaces 
8
Pets 
Yes
Property Condition 
Updated/Remodeled
Property Sub Type 
Single Family Residence
Sewer 
Septic Tank
Style 
Contemporary
Utilities 
Underground UtilitiesPropane
Water Source 
Well
Zoning 
AG-10
Interior Features
Appliances 
WasherDryerFree-Standing Gas RangeFree-Standing RefrigeratorDishwasherDisposalMicrowaveTankless Water HeaterENERGY STAR Qualified AppliancesRange HoodWater Purifier
Cooling 
Ceiling Fan(s)Central Air
Electric 
220 Volts
Fireplace 
Yes
Fireplace Features 
InsertLiving RoomGas Log
Fireplaces 
1
Flooring 
CarpetSlateTileWood
Heating 
Fireplace InsertPropaneCentral
Interior 
Walk-In Closet(s)StorageGranite CountersKitchen IslandDouble Vanity
Laundry Features 
Laundry RoomMain Level
Spa 
Yes
Window Features 
Double Pane WindowsLow Emissivity Windows
Save
Ask
Tour
Hide
Share
Exterior Features
Construction Details 
StuccoFrame
Lot Features 
SlopedPrivateGardenGreenbeltLandscaped
Patio And Porch 
CoveredPatioEnclosed
Roof 
Composition
Spa 
Yes
Spa Features 
Private
View 
Trees/Woods
Waterview 
Trees/Woods
Windows/Doors 
Double Pane WindowsLow Emissivity Windows
Community Features
Community Features 
Gated
MLS Area 
13111
School District 
Nevada
Financing Terms Available 
CashConventionalFHAVA Loan
Roads 
Asphalt
Schools
School District
Nevada
Elementary School
Unknown
Middle School
Unknown
High School
Unknown
Listing courtesy of RE/MAX Gold


All measurements and all calculations of the area are approximate. Information provided by Seller/Other sources, not verified by Broker. All interested persons should independently verify the accuracy of information. Provided properties may or may not be listed by the office/agent presenting the information. Data maintained by MetroList® may not reflect all real estate activity in the market. All real estate content on this site is subject to the Federal Fair Housing Act of 1968, as amended, which makes it illegal to advertise any preference, limitation or discrimination because of race, color, religion, sex, handicap, family status or national origin or an intention to make any such preference, limitation or discrimination. Terms of Use
Last checked 2026-10-09 10:02 AM PDT

Neighborhood & Commute
Source: Walkscore
Save
Ask
Tour
Hide
Share