Save
Ask
Tour
Hide
Share
$769,000
New Listing

3825 lynwood
Sacramento, CA 95864

For Sale|Single Family Residence|Active
3
Beds
2
Total Baths
2
Full Baths
1,630
SqFt
$472
/SqFt
1965
Built
Subdivision:
Del Paso Manor
County:
Sacramento
Upcoming Open Houses
Sat, Oct 10, 11:00 AM - 3:00 PM
Sun, Oct 11, 11:00 AM - 2:00 PM
3825 lynwood3825 lynwood3825 lynwood3825 lynwood
Save
Ask
Tour
Hide
Share

Mortgage Calculator

Monthly Payment (Est.)

Enter an interest rate to see your estimated monthly payment.
Calculator powered by Showcase IDX, a Constellation1 Company. Copyright ©2026 Information is deemed reliable but not guaranteed.

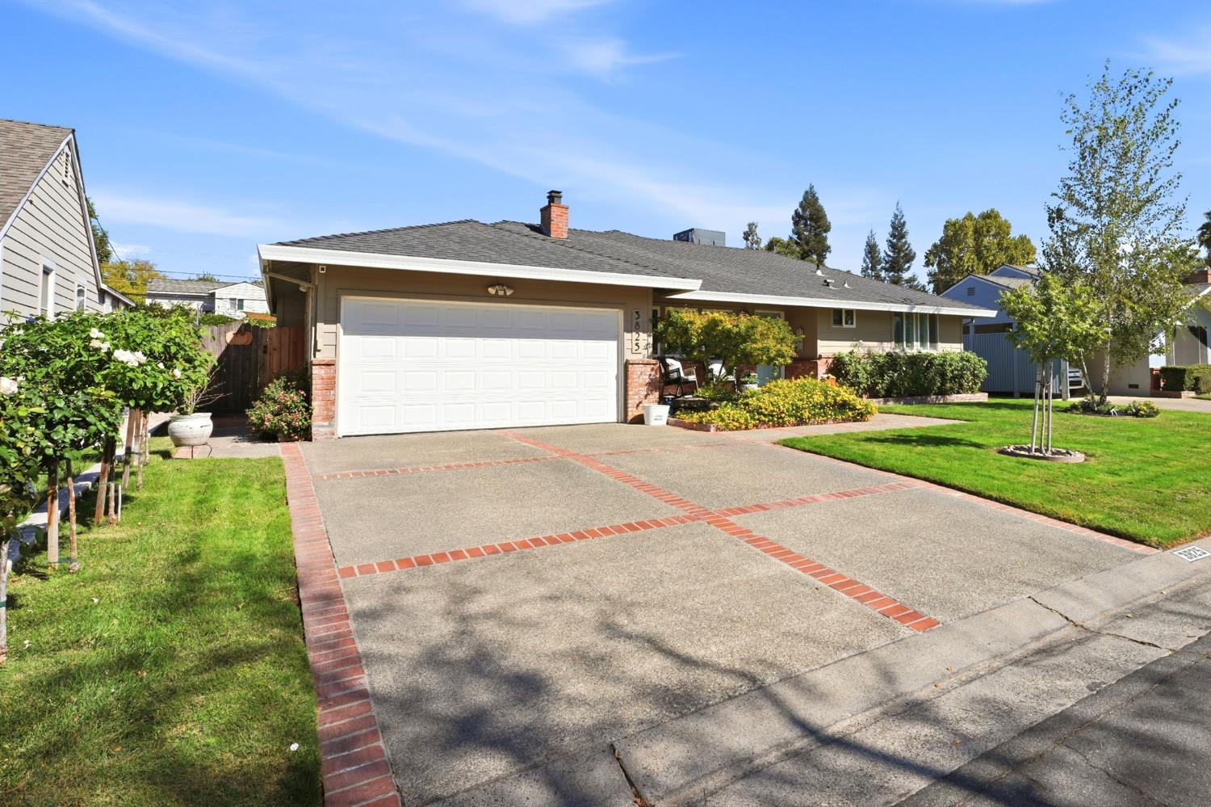
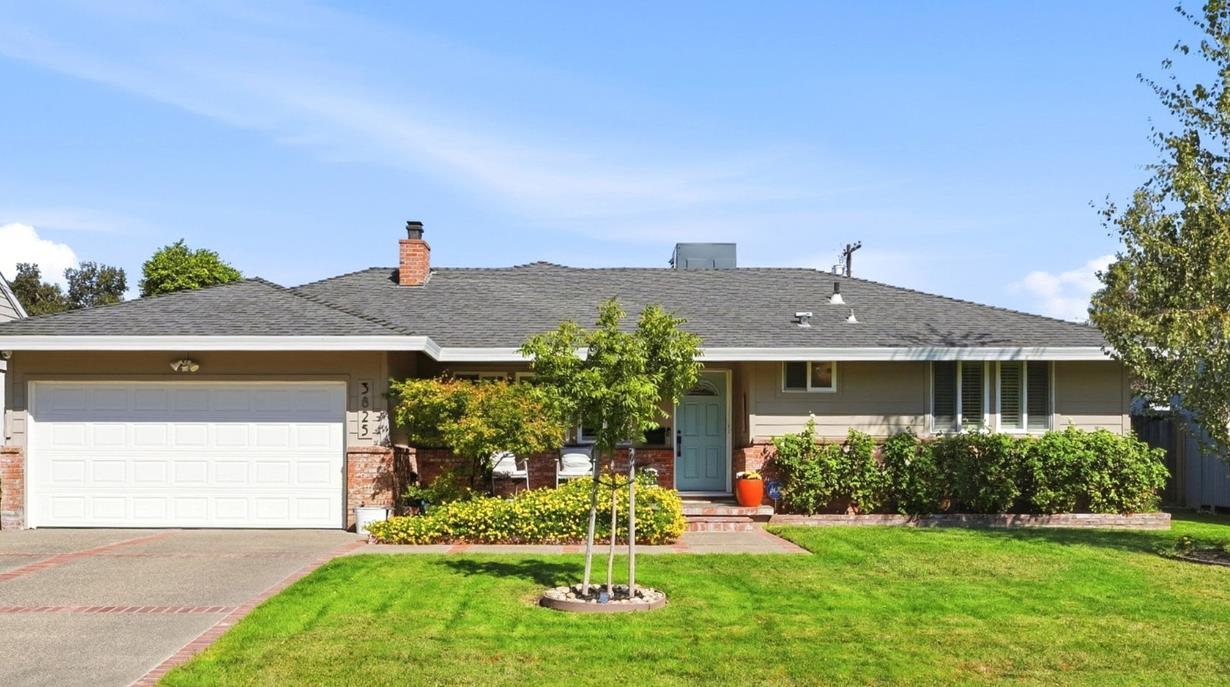
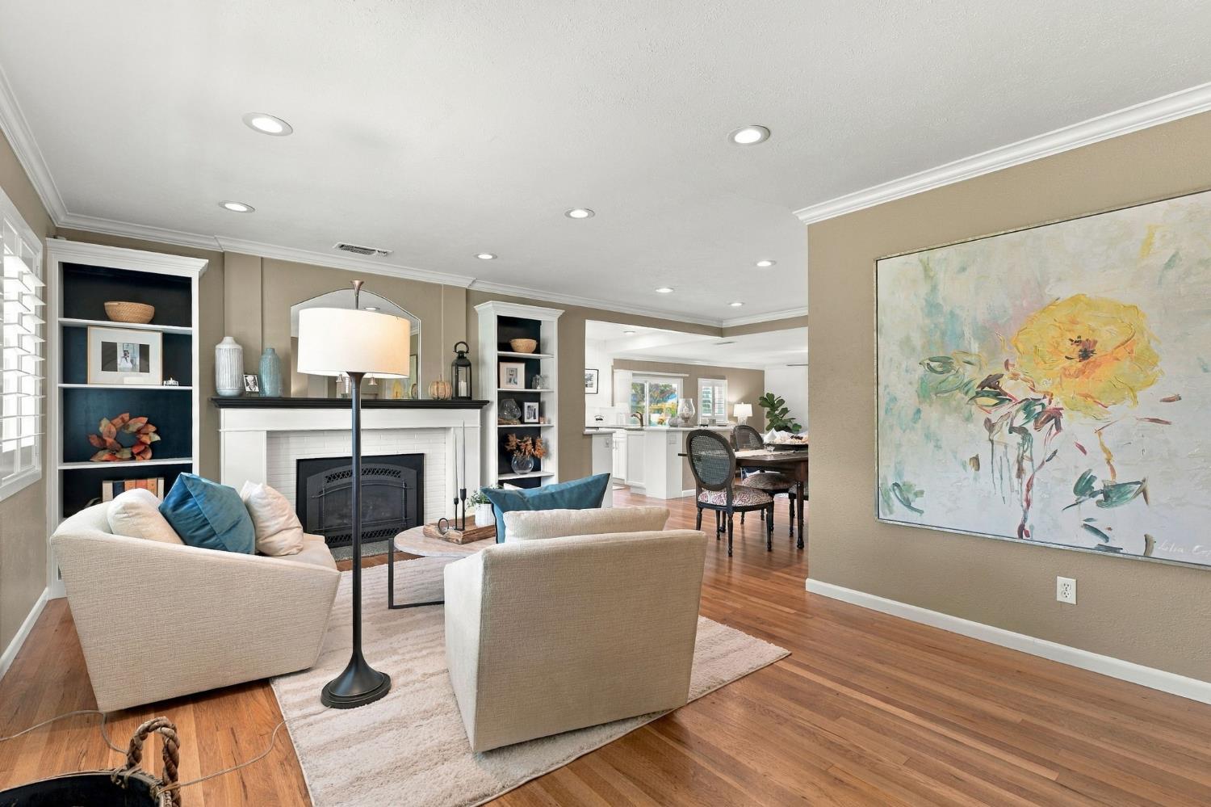
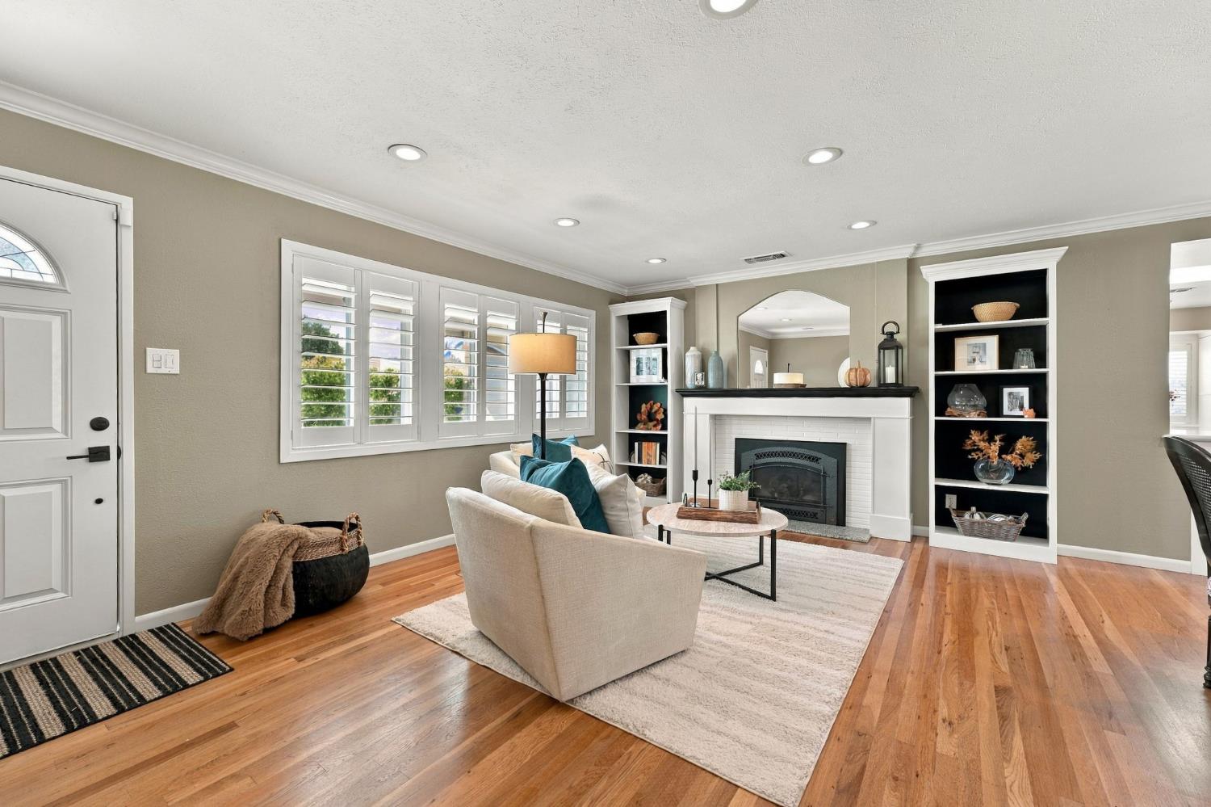
Charming Ranch Retreat with Sparkling Pool in Del Paso Manor Discover the perfect blend of charm, comfort, and California living in this beautifully updated single-story, 3-bedroom, 2-bath ranch home, just steps from the picturesque, tree-lined streets of Arden Oaks. Warm wood floors, plantation shutters, and abundant natural light welcome you into inviting living spaces designed for effortless entertaining. The thoughtfully appointed kitchen features a Bosch gas range and dishwasher, convection microwave/oven, and a sunlit breakfast nook with skylight. Gather around the cozy gas fireplace or enjoy seamless indoor-outdoor living with views of the spacious backyard. Your private backyard retreat awaits! Enjoy a sparkling pool with a relaxing Cabo shelf and umbrella, lush landscaping, and ambient lighting that creates a tranquil setting for entertaining or unwinding. One-year above ground new Hot Springs salt water spa. The serene primary suite offers direct backyard access and a beautifully customized ensuite shower. Additional highlights include updated HVAC, fresh paint, generous storage, and two backyard sheds with flexible possibilities for hobbies or a home office. Conveniently located near shopping, parks, and public transportation. The home is very well cared for by owner. RARE FINANCING OPPORTUNITY! Qualified buyers may be eligible to assume the seller's existing FHA mortgage at an attractive 3.25% interest rate on the remaining loan balance, subject to lender approval and loan requirements. Buyer to verify all details. A special place to call home where everyday comfort feels like a getaway!

Save
Ask
Tour
Hide
Share
Listing Snapshot
Price 
$769,000
Days On Site 
0 Days
Bedrooms 
3
Inside Area (SqFt) 
1,630 sqft
Total Baths 
2
Full Baths 
2
Partial Baths 
N/A
Lot Size 
0.2043 Acres
Year Built 
1965
MLS® Number 
226125577
Status 
Active
Property Tax 
N/A
HOA/Condo/Coop Fees 
N/A
Sq Ft Source 
N/A
Friends & Family
Recent Activity
34 minutes agoListing updated with changes from the MLS®
9 hours agoListing first seen on site
General Features
Acres 
0.2043
Attached Garage 
Yes
Cross Street 
Maryal
Foundation 
RaisedSlab
Garage 
Yes
Garage Spaces 
2
Levels 
One
Parking 
AttachedSide By SideGarage Door OpenerGarage Faces Front
Pets 
Yes
Property Condition 
Updated/Remodeled
Property Sub Type 
Single Family Residence
Sewer 
Public Sewer
Special Circumstances 
Real Estate Owned
Style 
Ranch
Utilities 
Cable AvailableNatural Gas Available
Water Source 
Public
Zoning 
RD-5
Interior Features
Appliances 
Free-Standing Gas RangeFree-Standing RefrigeratorGas CooktopGas Water HeaterIce MakerDishwasherDisposalMicrowaveFree-Standing Gas OvenRange HoodSelf Cleaning Oven
Cooling 
Ceiling Fan(s)Central Air
Electric 
220 Volts220 Volts in Laundry
Fireplace 
Yes
Fireplace Features 
InsertLiving RoomStoneMasonryGas
Fireplaces 
1
Flooring 
TileWood
Heating 
Fireplace InsertNatural GasCentralFireplace(s)
Interior 
Granite Counters
Laundry Features 
Laundry RoomSinkIn Garage
Spa 
Yes
Window Features 
Window CoveringsDouble Pane WindowsScreensSkylight(s)
Save
Ask
Tour
Hide
Share
Exterior Features
Construction Details 
BrickFrameLap Siding
Fencing 
Back YardWoodFenced
Lot Features 
LevelSprinklers In FrontSprinklers In RearLandscaped
Other Structures 
Shed(s)Storage
Patio And Porch 
CoveredFront PorchPatio
Pool Features 
Pool SweepPool/Spa ComboSee RemarksPrivate
Private Pool 
Yes
Roof 
Composition
Spa 
Yes
Spa Features 
Private
Windows/Doors 
Window CoveringsDouble Pane WindowsScreensSkylight(s)
Community Features
Accessibility Features 
Therapeutic Whirlpool
Community Features 
Curbs
MLS Area 
10864
School District 
Sacramento
Financing Terms Available 
AssumableCashConventionalFHAVA Loan
Roads 
Asphalt
Schools
School District
Sacramento
Elementary School
Unknown
Middle School
Unknown
High School
Unknown
Listing courtesy of Hill & Hill Realty, Inc.


All measurements and all calculations of the area are approximate. Information provided by Seller/Other sources, not verified by Broker. All interested persons should independently verify the accuracy of information. Provided properties may or may not be listed by the office/agent presenting the information. Data maintained by MetroList® may not reflect all real estate activity in the market. All real estate content on this site is subject to the Federal Fair Housing Act of 1968, as amended, which makes it illegal to advertise any preference, limitation or discrimination because of race, color, religion, sex, handicap, family status or national origin or an intention to make any such preference, limitation or discrimination. Terms of Use
Last checked 2026-10-09 08:49 AM PDT

Neighborhood & Commute
Source: Walkscore
Save
Ask
Tour
Hide
Share