


4423 Winding WaySacramento, CA 95841
Mortgage Calculator
Monthly Payment (Est.)
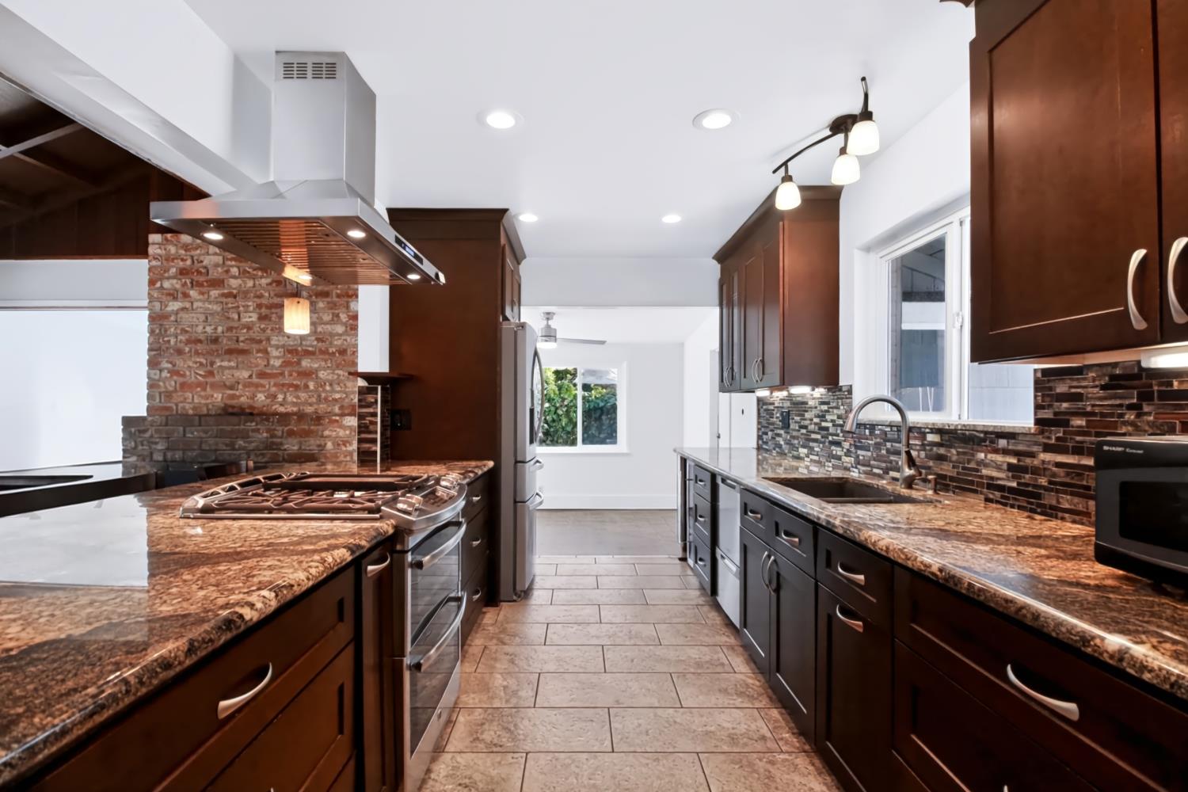
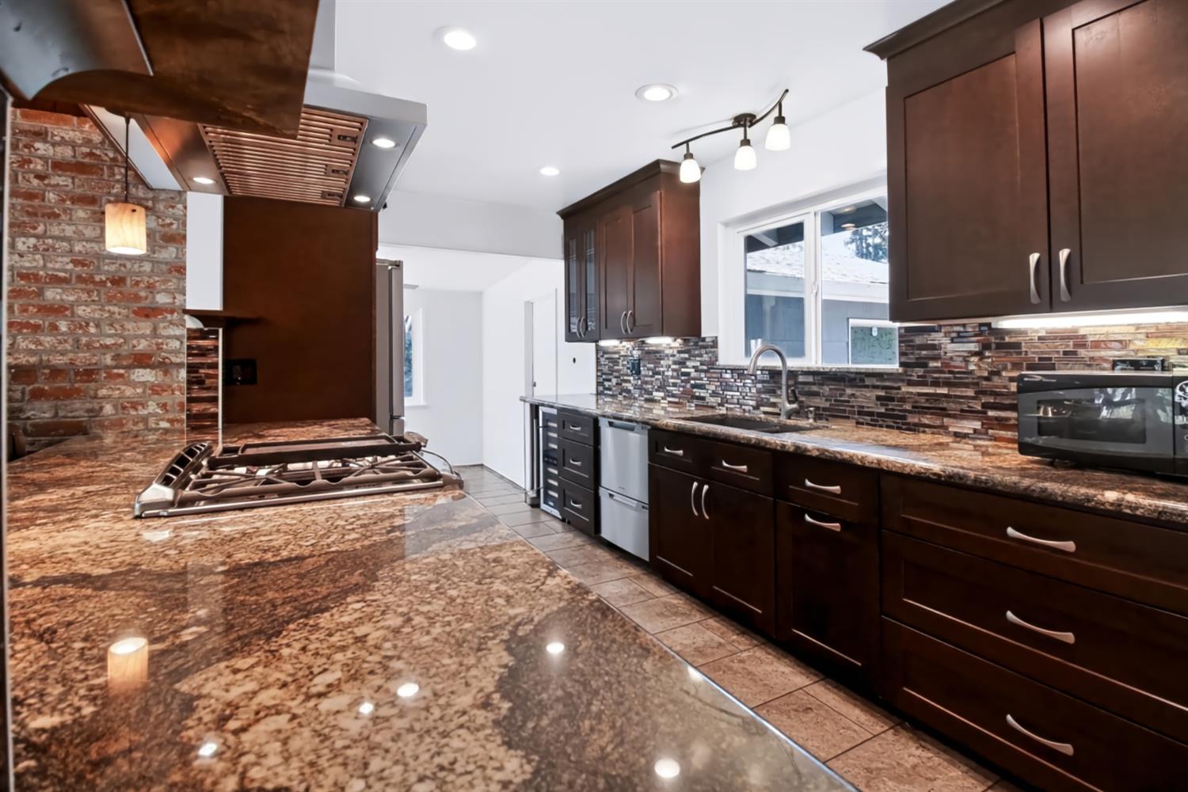
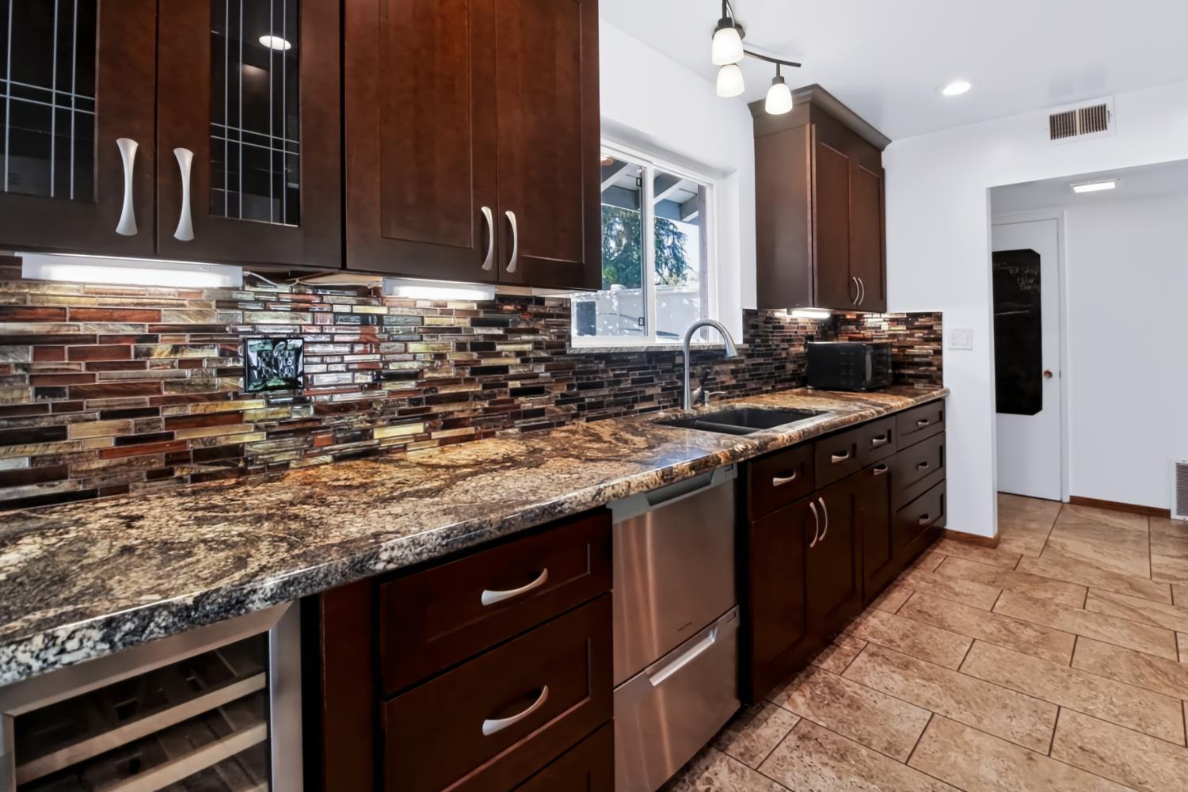
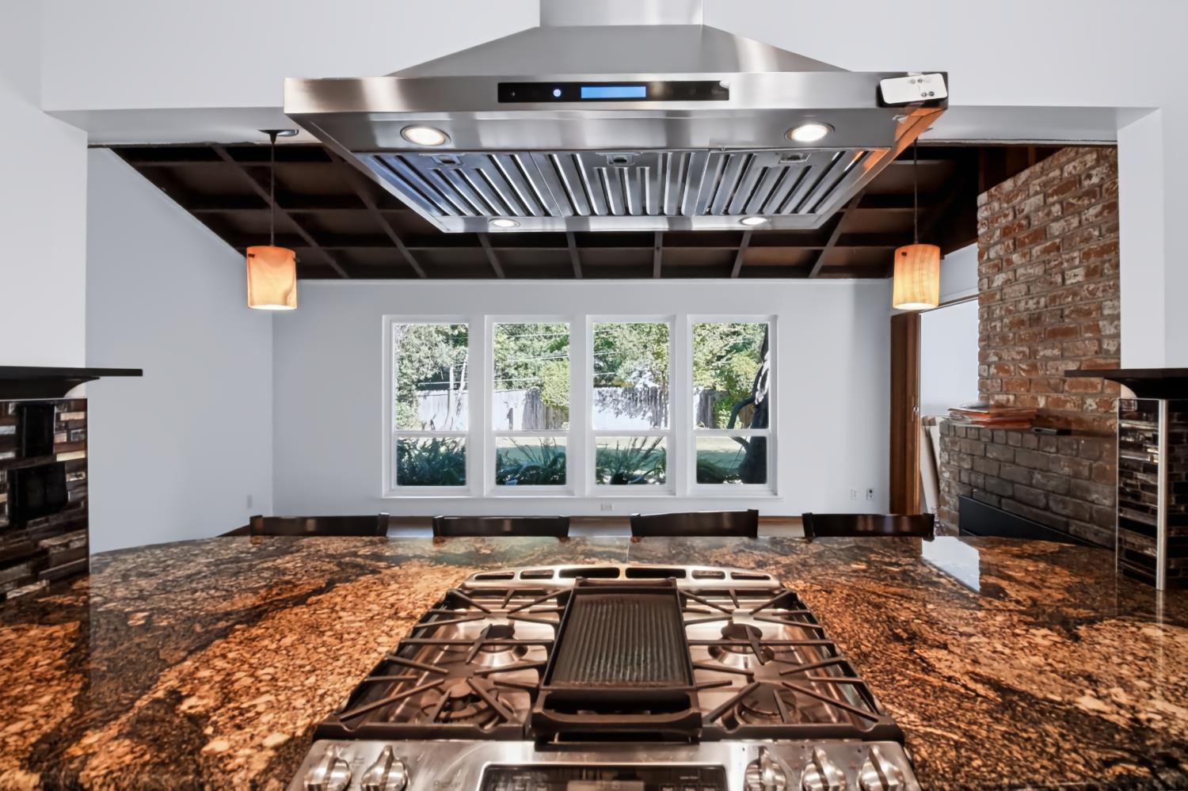
Enter an interest rate to see your estimated monthly payment.Welcome to 4423 Winding Way! This beautifully maintained Sacramento home offers the perfect blend of comfort, character, and thoughtful upgrades. Inside, you'll find gorgeous floors, vaulted ceilings, a cozy fireplace insert, and an updated kitchen featuring granite countertops, stainless steel appliances, and a wine cooler. The recently remodeled primary bathroom offers a touch of luxury with dual sinks, a spacious walk-in shower, and modern finishes. Step outside to enjoy a beautifully landscaped backyard featuring a spacious deck, patio, fire pit, and peaceful pond, perfect for relaxing or entertaining. Need room for your toys? The extended driveway provides additional parking, while the dedicated 40-foot RV pad includes electrical and sewer hookups! Additional improvements include a new 50 year roof, fresh exterior paint, updated landscaping, and a 250-amp electrical panel. With so many thoughtful improvements already completed, this home is ready for its next chapter. Don't miss your chance, come see everything it has to offer!
| 4 days ago | Listing updated with changes from the MLS® | |
| 4 days ago | Listing first seen on site |

All measurements and all calculations of the area are approximate. Information provided by Seller/Other sources, not verified by Broker. All interested persons should independently verify the accuracy of information. Provided properties may or may not be listed by the office/agent presenting the information. Data maintained by MetroList® may not reflect all real estate activity in the market. All real estate content on this site is subject to the Federal Fair Housing Act of 1968, as amended, which makes it illegal to advertise any preference, limitation or discrimination because of race, color, religion, sex, handicap, family status or national origin or an intention to make any such preference, limitation or discrimination. Terms of Use
Last checked 2026-10-12 11:11 AM PDT