


1323 East Sutter WalkSacramento, CA 95816
Mortgage Calculator
Monthly Payment (Est.)
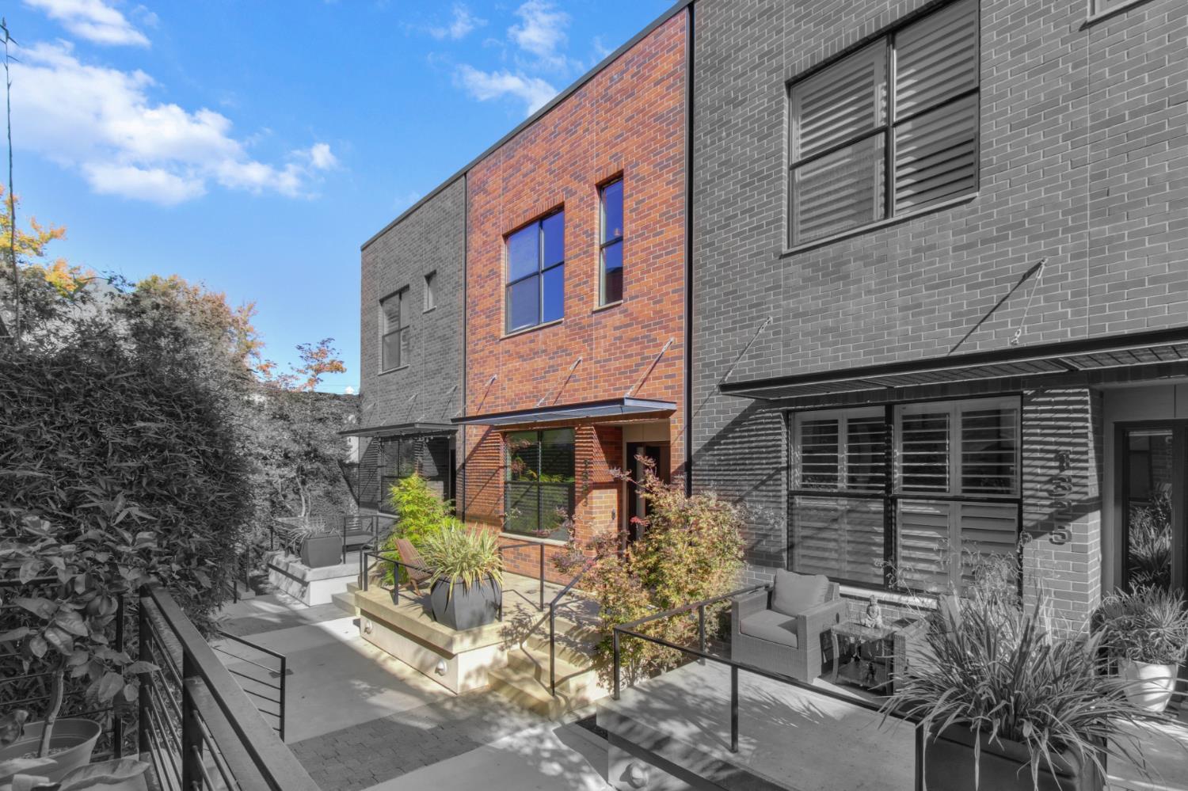
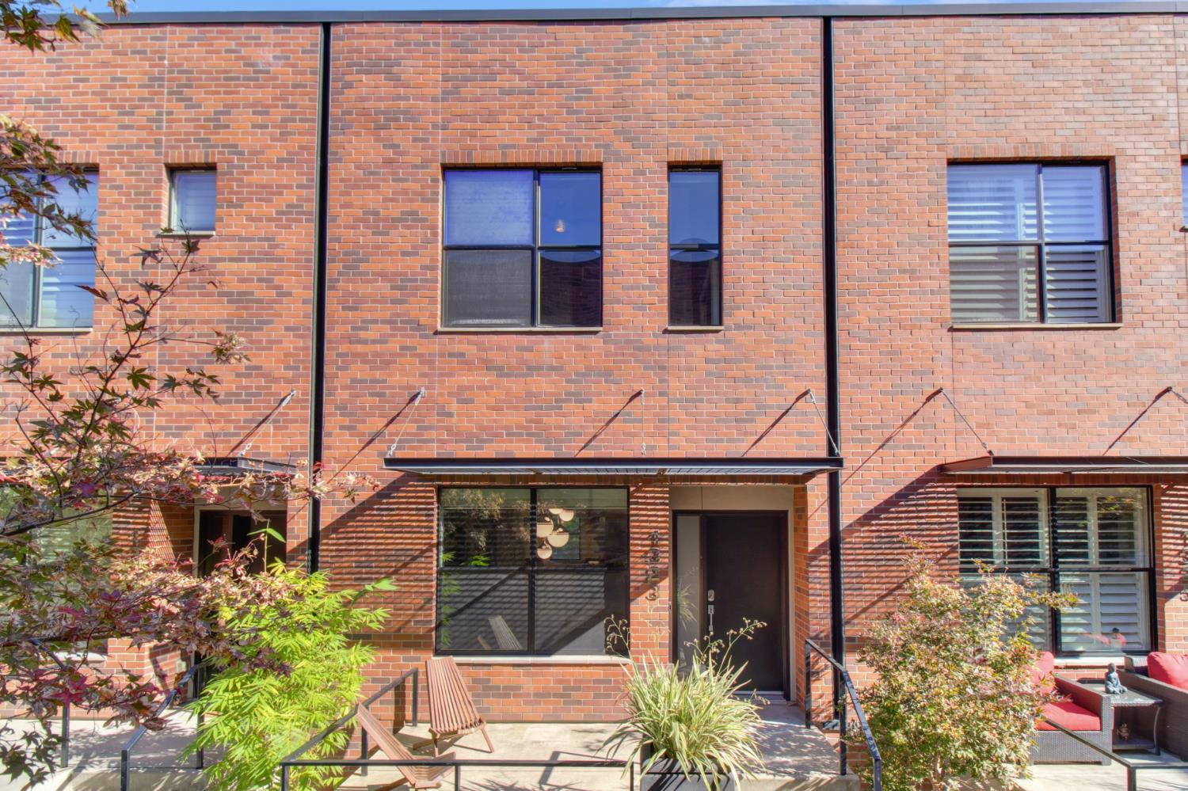
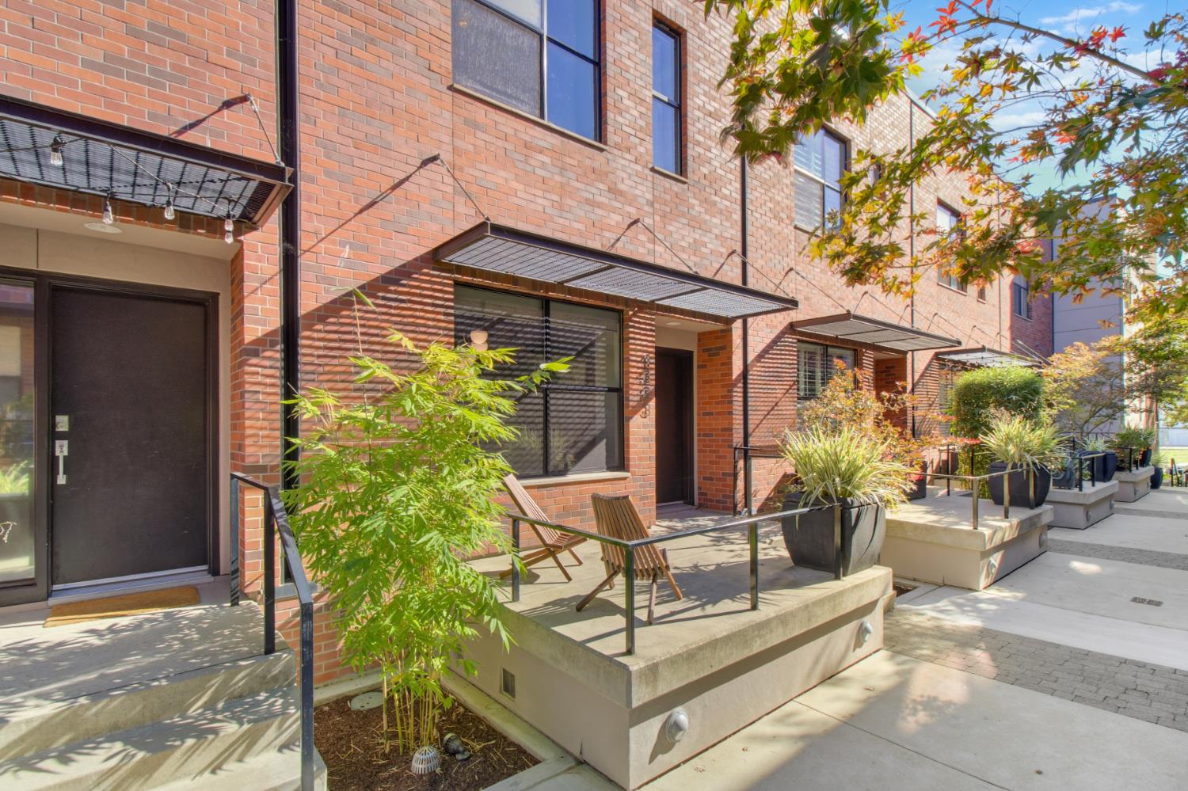
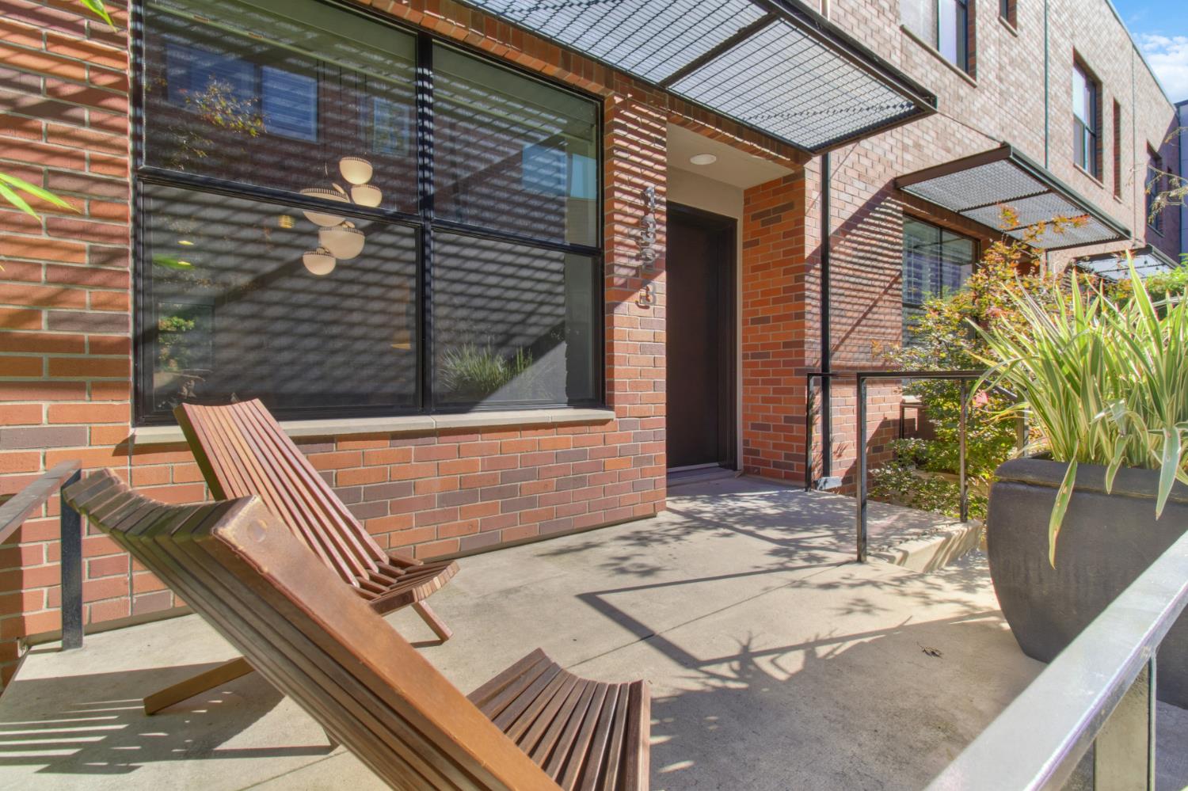
Enter an interest rate to see your estimated monthly payment.Welcome to 1323 East Sutter Walk, an elegant residence located within the award-winning Sutter Brownstones a premier enclave in Sacramento's vibrant Midtown and Sutter District. Inspired by classic East Coast brownstones, this home offers brick facades, welcoming front porches, pedestrian-friendly pathways, and thoughtfully integrated landscaping all designed to foster a warm neighborhood ambiance. Spanning 1,707 square feet across three beautifully designed levels, this residence offers 2-3 bedrooms and 2 full bathrooms, ideal for modern, flexible living. Inside, discover a seamless blend of timeless craftsmanship and updated luxury, including African mahogany hardwood floors, slate tile accents, and honed black granite countertops. The kitchen, highlighted by a stainless steel tile backsplash, flows into the open-concept living space perfect for entertaining or unwinding at home. A rare private 1-car garage adds a coveted convenience in Midtown offering secure parking and additional storage space. Enjoy being just steps away from Sacramento's best restaurants, cafes, shops, and cultural hotspots. With its unbeatable location, modern upgrades, and timeless character, offering a truly elevated urban lifestyle in the heart of it all.
| 3 days ago | Listing updated with changes from the MLS® | |
| 4 days ago | Listing first seen on site |

All measurements and all calculations of the area are approximate. Information provided by Seller/Other sources, not verified by Broker. All interested persons should independently verify the accuracy of information. Provided properties may or may not be listed by the office/agent presenting the information. Data maintained by MetroList® may not reflect all real estate activity in the market. All real estate content on this site is subject to the Federal Fair Housing Act of 1968, as amended, which makes it illegal to advertise any preference, limitation or discrimination because of race, color, religion, sex, handicap, family status or national origin or an intention to make any such preference, limitation or discrimination. Terms of Use
Last checked 2026-10-12 11:11 AM PDT