


1670 Camino VerderaLincoln, CA 95648
Mortgage Calculator
Monthly Payment (Est.)
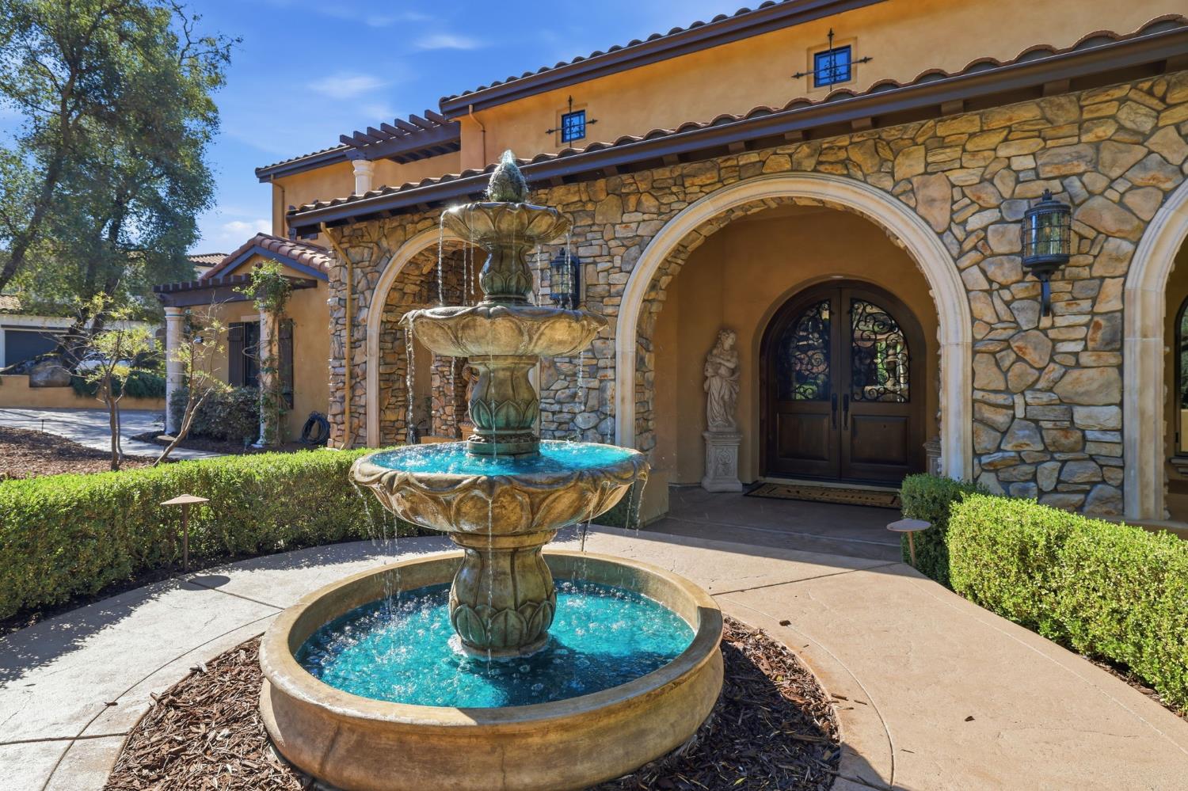
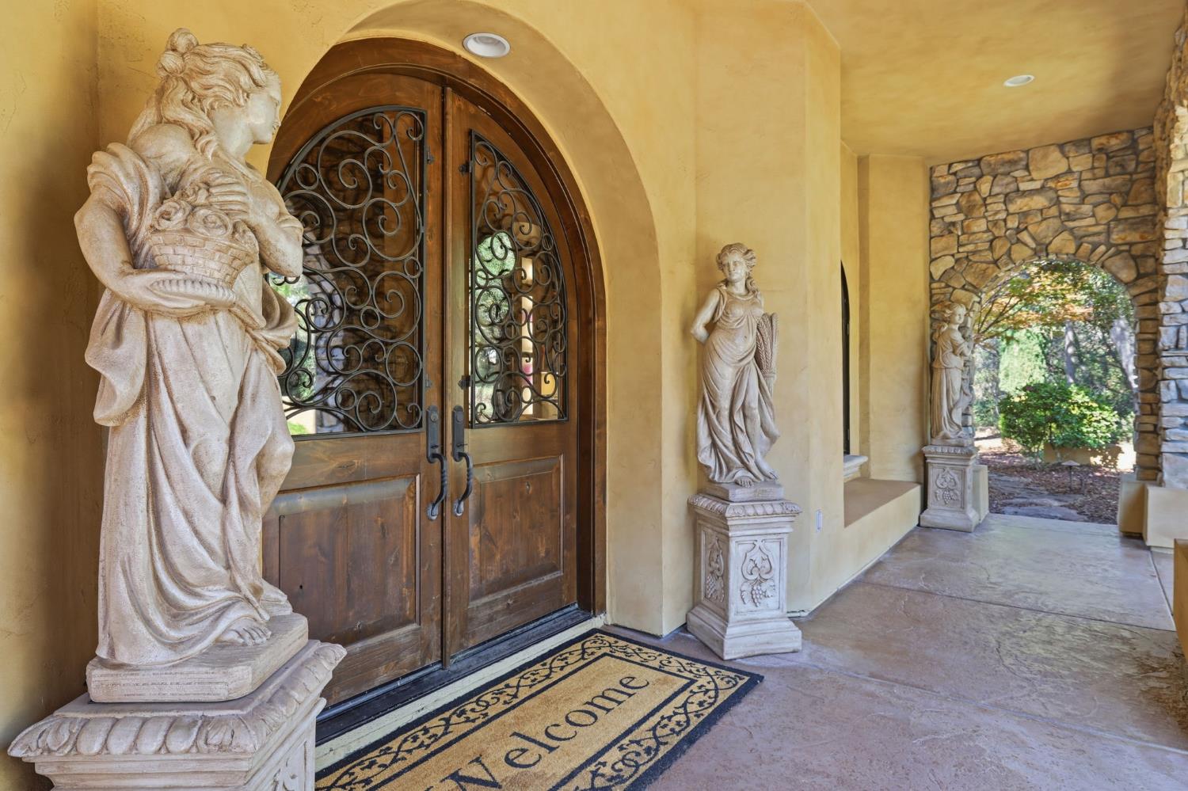
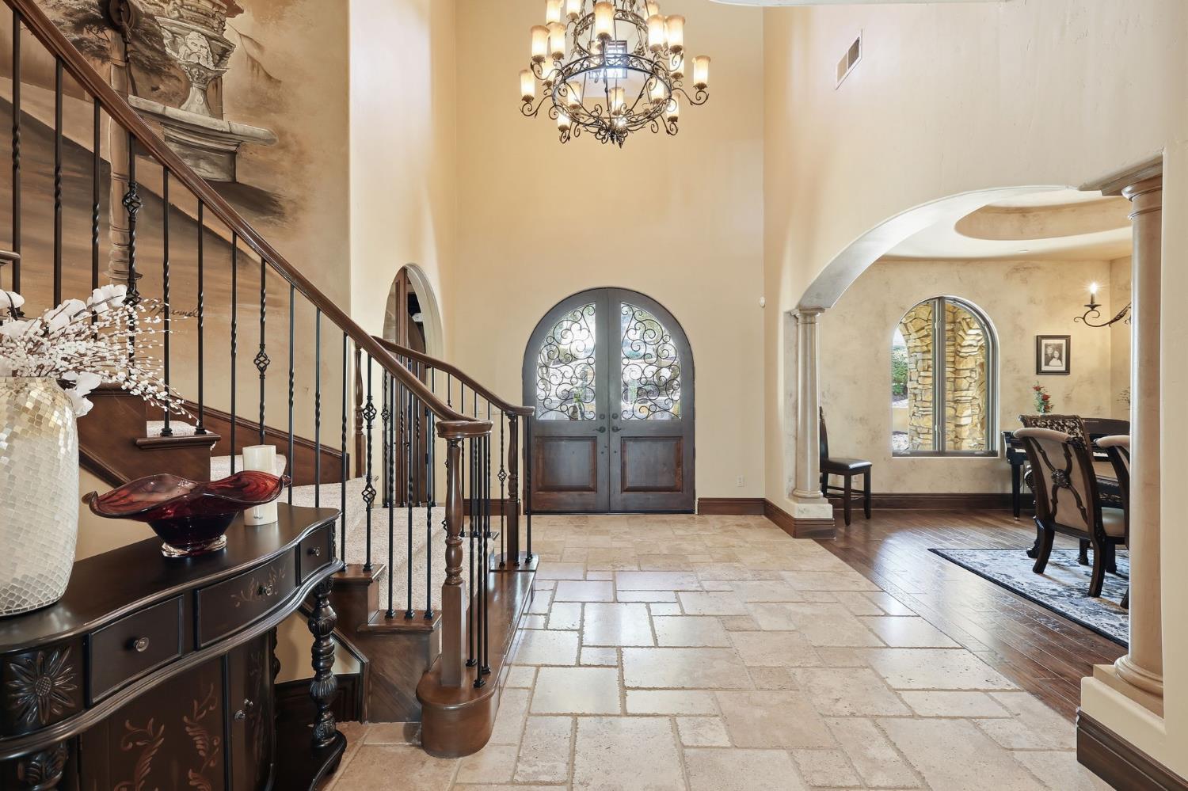
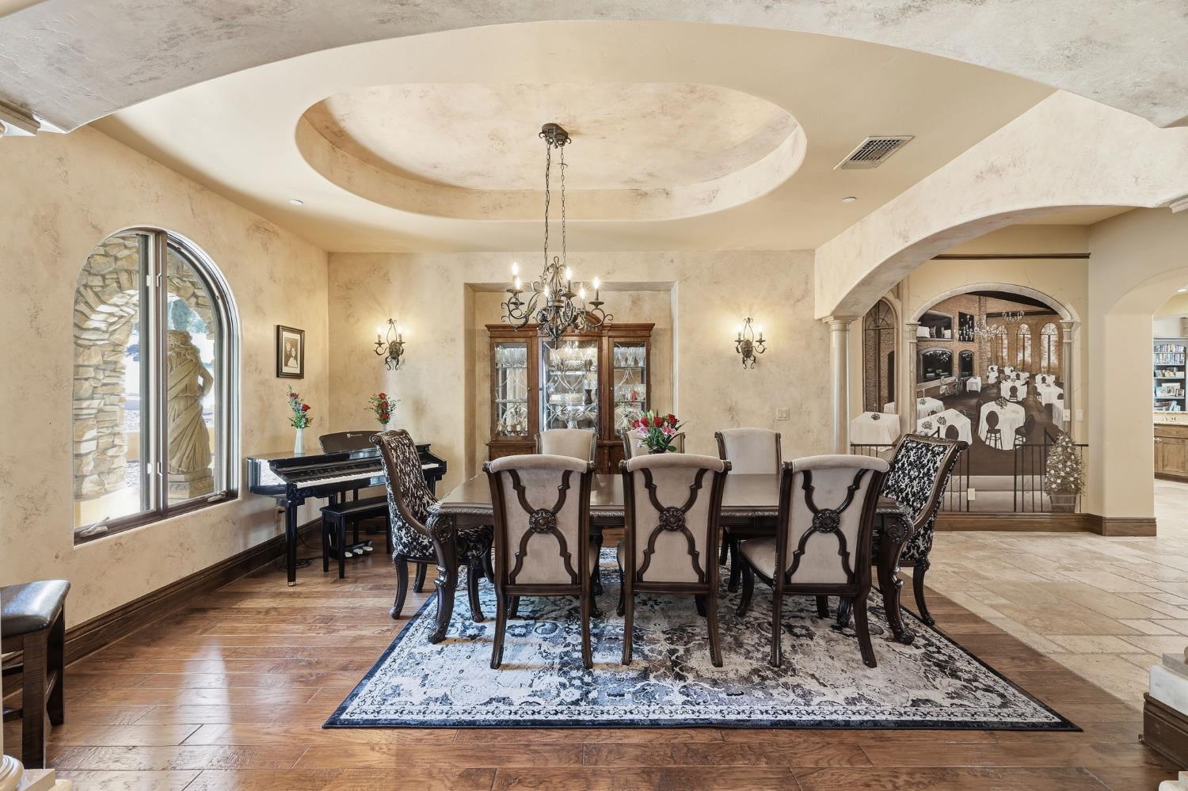
Enter an interest rate to see your estimated monthly payment.LA TOSCANO, An Extraordinary Tuscan Estate European Elegance Meets Resort-Style Living A Rare Mediterranean Masterpiece in an Exclusive Gated Community Near Catta Verdera Golf Course. Discover La Toscano Italian for The Tuscan a remarkable, custom-built European Tuscan estate where timeless Old World architecture, exceptional craftsmanship, and world-class amenities converge to create an extraordinary private retreat. Nestled within an exclusive gated community and surrounded by mature landscaping, lush greenbelts, and scenic walking trails, this one-of-a-kind residence offers a lifestyle of sophistication, privacy, and effortless luxury. From the vineyard gracing the front of the estate to the olive trees framing a magnificent fountain at the grand double-door entrance, every detail evokes the romance and beauty of the Tuscan countryside. Authentic Tuscan plaster walls, soaring vaulted ceilings, and exposed wood beams establish a warm, inviting ambiance that carries throughout this exceptional home. Step outside to an extraordinary outdoor sanctuary designed for relaxation, recreation,& unforgettable entertaining. Enjoy a heated swimming pool and spa, private putting course, sports court, outdoor kitchen, fireplace, and fire pit, all beautifully integrated into the natural surroundings. The covered pavilion features custom ceiling fans and a fireplace with an oversized television, creating an inviting setting for year-round gatherings. A picturesque, year-round creek meanders alongside the property, providing a soothing natural soundtrack as mature trees and the surrounding greenbelt enhance the estate's sense of tranquility and seclusion. Here, every day feels like a luxury vacation. Sophisticated Interiors & Exceptional Entertaining At the heart of the home, the gourmet kitchen serves as the centerpiece of an expansive living environment, seamlessly connecting to the family room with fireplace, dining area, and dedicated media room. Designed for the discerning chef, the kitchen features a newer Wolf range, Sub-Zero refrigerator, multiple Miele dishwashers, trash compactor, and an impressive collection of additional amenities. For effortless entertaining, a separate prep kitchen with refrigerator and a dedicated bar with wine refrigerator provide additional convenience & functionality. Experience the romance of Tuscany, the luxury of a private resort, and the comfort of a home designed for exceptional living. Schedule private viewing.
| 2 hours ago | Listing updated with changes from the MLS® | |
| 2 hours ago | Listing first seen on site |

All measurements and all calculations of the area are approximate. Information provided by Seller/Other sources, not verified by Broker. All interested persons should independently verify the accuracy of information. Provided properties may or may not be listed by the office/agent presenting the information. Data maintained by MetroList® may not reflect all real estate activity in the market. All real estate content on this site is subject to the Federal Fair Housing Act of 1968, as amended, which makes it illegal to advertise any preference, limitation or discrimination because of race, color, religion, sex, handicap, family status or national origin or an intention to make any such preference, limitation or discrimination. Terms of Use
Last checked 2026-10-10 08:32 AM PDT