Save
Ask
Tour
Hide
Share
$719,900
New Listing

1236 Secret Lake Loop
Lincoln, CA 95648

For Sale|Single Family Residence|Active
2
Beds
2
Total Baths
2
Full Baths
1,727
SqFt
$417
/SqFt
1999
Built
Subdivision:
Sun City Lincoln Hills
County:
Placer
Upcoming Open Houses
Sat, Oct 10, 12:00 PM - 3:00 PM
1236 Secret Lake Loop1236 Secret Lake Loop1236 Secret Lake Loop1236 Secret Lake Loop
Save
Ask
Tour
Hide
Share

Mortgage Calculator

Monthly Payment (Est.)

Enter an interest rate to see your estimated monthly payment.
Calculator powered by Showcase IDX, a Constellation1 Company. Copyright ©2026 Information is deemed reliable but not guaranteed.

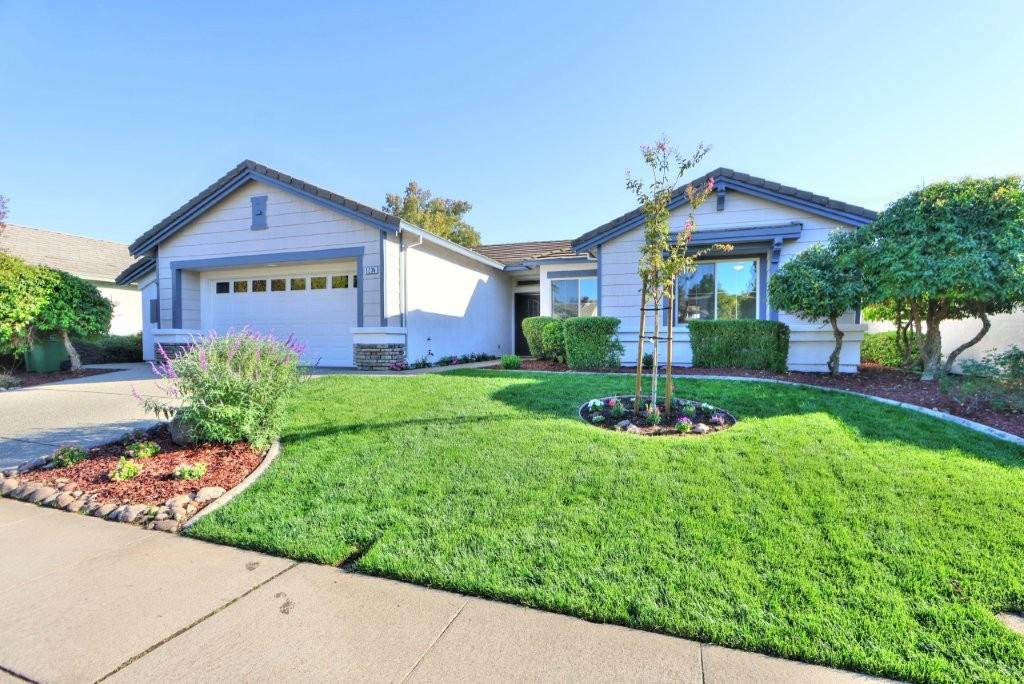
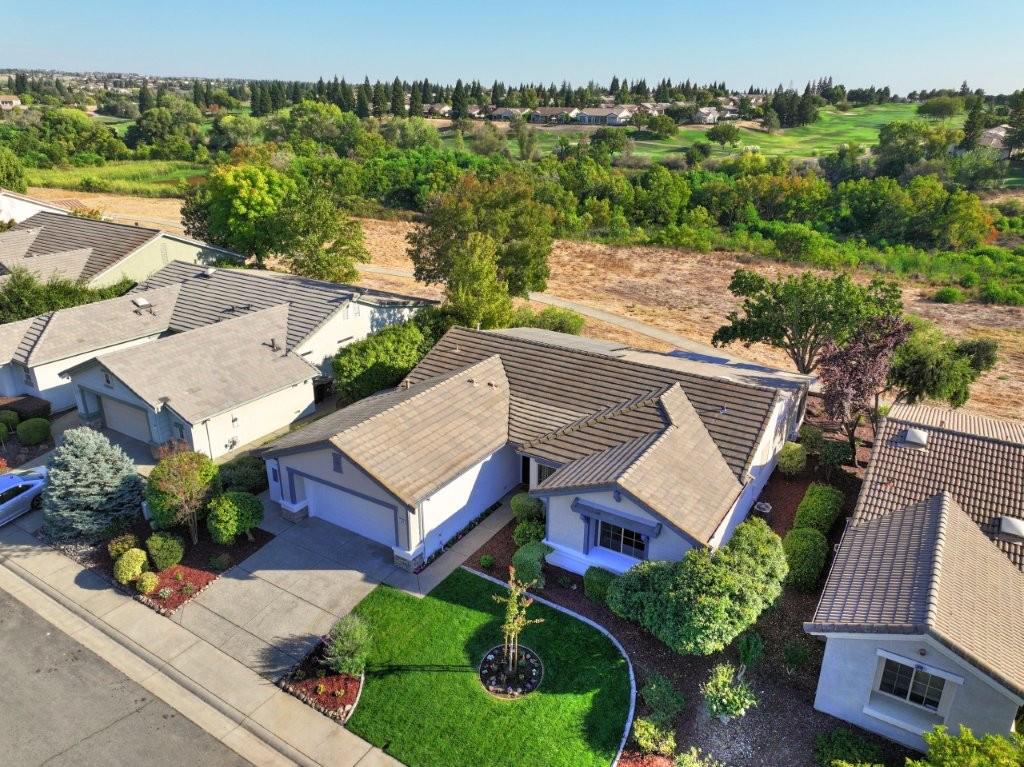
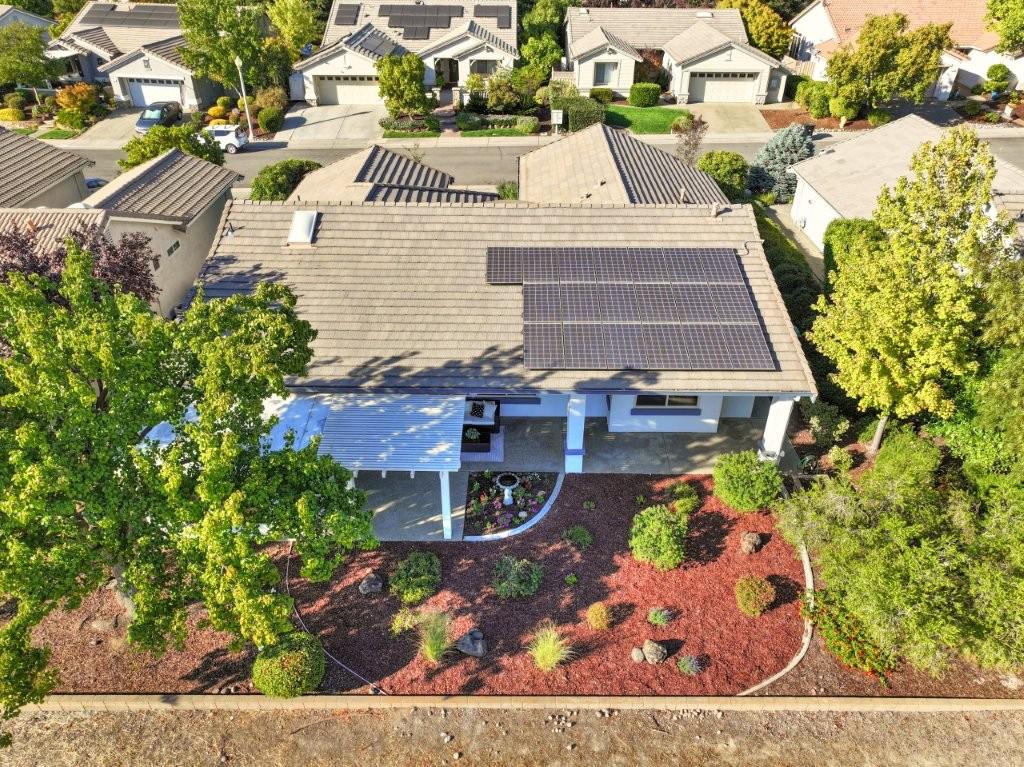
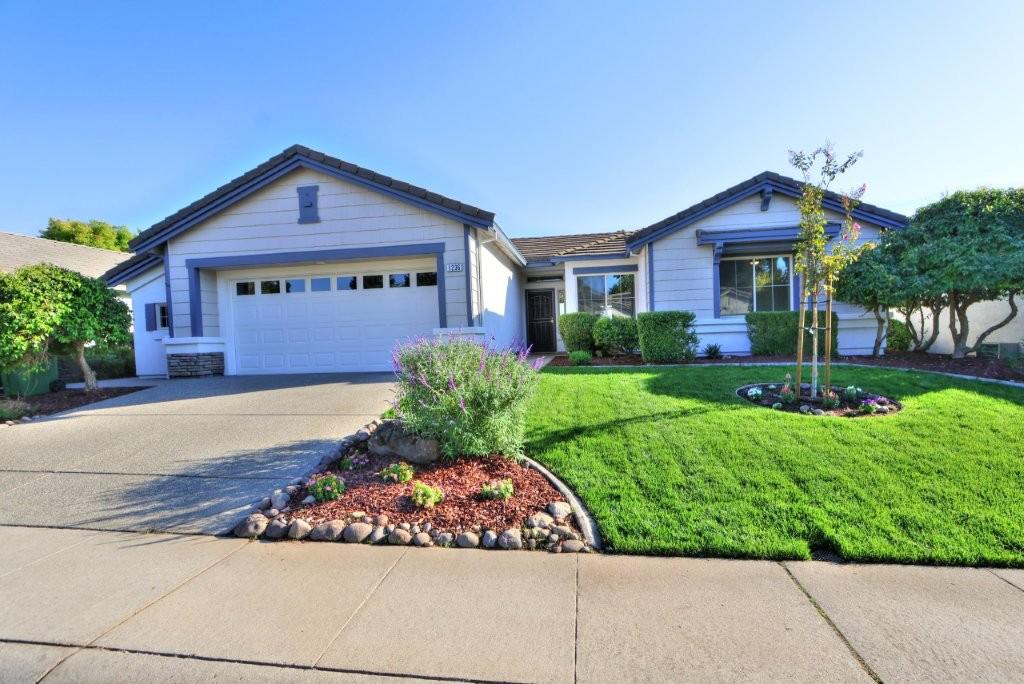
VIEWS, VIEWS, VIEWS! Enjoy expansive open-space and 3rd fairway views from this highly desirable 1,727 sq. ft. Echo Ridge model, offering an incredible feeling of privacy and openness,like having acres all to yourself! This beautifully updated 2-bedroom + versatile office/den features a remodeled kitchen with quartz countertops, skylight, custom lighting, full custom backsplash and stainless appliances, including a 36" wine refrigerator and a built-in charging station. An impressive full wall of custom built-ins in the living room adds both style and storage. New LVP flooring, fresh interior and exterior paint, and an updated primary bath complete the move-in-ready interior. Relax in the sunroom or enjoy the peaceful, low-maintenance backyard with a covered patio and trellis while taking in those amazing views. 2-car garage with bump-out plus leased solar. A special setting in Sun City Lincoln Hills!

Save
Ask
Tour
Hide
Share
Listing Snapshot
Price 
$719,900
Days On Site 
0 Days
Bedrooms 
2
Inside Area (SqFt) 
1,727 sqft
Total Baths 
2
Full Baths 
2
Partial Baths 
N/A
Lot Size 
0.1623 Acres
Year Built 
1999
MLS® Number 
226126146
Status 
Active
Property Tax 
N/A
HOA/Condo/Coop Fees 
$188 monthly
Sq Ft Source 
N/A
Friends & Family
Recent Activity
11 hours agoListing updated with changes from the MLS®
16 hours agoListing first seen on site
General Features
Acres 
0.1623
Cross Street 
Stone Pine
Foundation 
Slab
Garage 
Yes
Garage Spaces 
2
Green Energy Efficient 
Appliances
Home Warranty 
Yes
Parking 
Garage Door OpenerWorkshop in GarageGarage Faces Front
Pets 
Yes
Property Condition 
Updated/Remodeled
Property Sub Type 
Single Family Residence
Sewer 
Public Sewer
Style 
Craftsman
Utilities 
Natural Gas AvailableNatural Gas Connected
Water Source 
Public
Zoning 
Res
Interior Features
Appliances 
Free-Standing Gas RangeFree-Standing RefrigeratorDishwasherDisposalMicrowaveWine RefrigeratorFree-Standing Gas OvenSelf Cleaning Oven
Cooling 
Ceiling Fan(s)Central Air
Electric 
220 Volts in Kitchen
Flooring 
TileVinyl
Heating 
Central
Interior 
Kitchen IslandDouble Vanity
Window Features 
Double Pane WindowsSkylight(s)
Save
Ask
Tour
Hide
Share
Exterior Features
Construction Details 
Stucco
Fencing 
None
Lot Features 
LevelClose to ClubhouseGreenbeltSprinklers In FrontSprinklers In RearLandscaped
Patio And Porch 
PatioRear PorchEnclosed
Roof 
Tile
View 
Hills
Waterview 
Hills
Windows/Doors 
Double Pane WindowsSkylight(s)
Community Features
Association Amenities 
PoolClubhouseRecreation FacilitiesTennis Court(s)Trail(s)BarbecueFitness Center
Association Fee 
$564.0
Association Fee Frequency 
Quarterly
Community Features 
Curbs
MLS Area 
12206
School District 
Placer
Senior Community 
Yes
Financing Terms Available 
CashConventionalVA Loan
Roads 
Paved
Schools
School District
Placer
Elementary School
Unknown
Middle School
Unknown
High School
Unknown
Listing courtesy of River Ridge Realty


All measurements and all calculations of the area are approximate. Information provided by Seller/Other sources, not verified by Broker. All interested persons should independently verify the accuracy of information. Provided properties may or may not be listed by the office/agent presenting the information. Data maintained by MetroList® may not reflect all real estate activity in the market. All real estate content on this site is subject to the Federal Fair Housing Act of 1968, as amended, which makes it illegal to advertise any preference, limitation or discrimination because of race, color, religion, sex, handicap, family status or national origin or an intention to make any such preference, limitation or discrimination. Terms of Use
Last checked 2026-10-10 08:25 AM PDT

Neighborhood & Commute
Source: Walkscore
Save
Ask
Tour
Hide
Share